11124 Hyacinth Place, Lakewood Ranch, FL 34202
- $785,000
- 4
- BD
- 3
- BA
- 2,521
- SqFt






- Sold Price
- $785,000
- List Price
- $790,000
- Status
- Sold
- Days on Market
- 7
- Closing Date
- Mar 03, 2025
- MLS#
- A4636552
- Property Style
- Single Family
- Architectural Style
- Florida
- Year Built
- 2001
- Bedrooms
- 4
- Bathrooms
- 3
- Living Area
- 2,521
- Lot Size
- 12,850
- Acres
- 0.30
- Total Acreage
- 1/4 to less than 1/2
- Legal Subdivision Name
- Riverwalk Village Cypress Banks Sp E
- Community Name
- Riverwalk Village
- MLS Area Major
- Bradenton/Lakewood Ranch/Lakewood Rch
Property Description
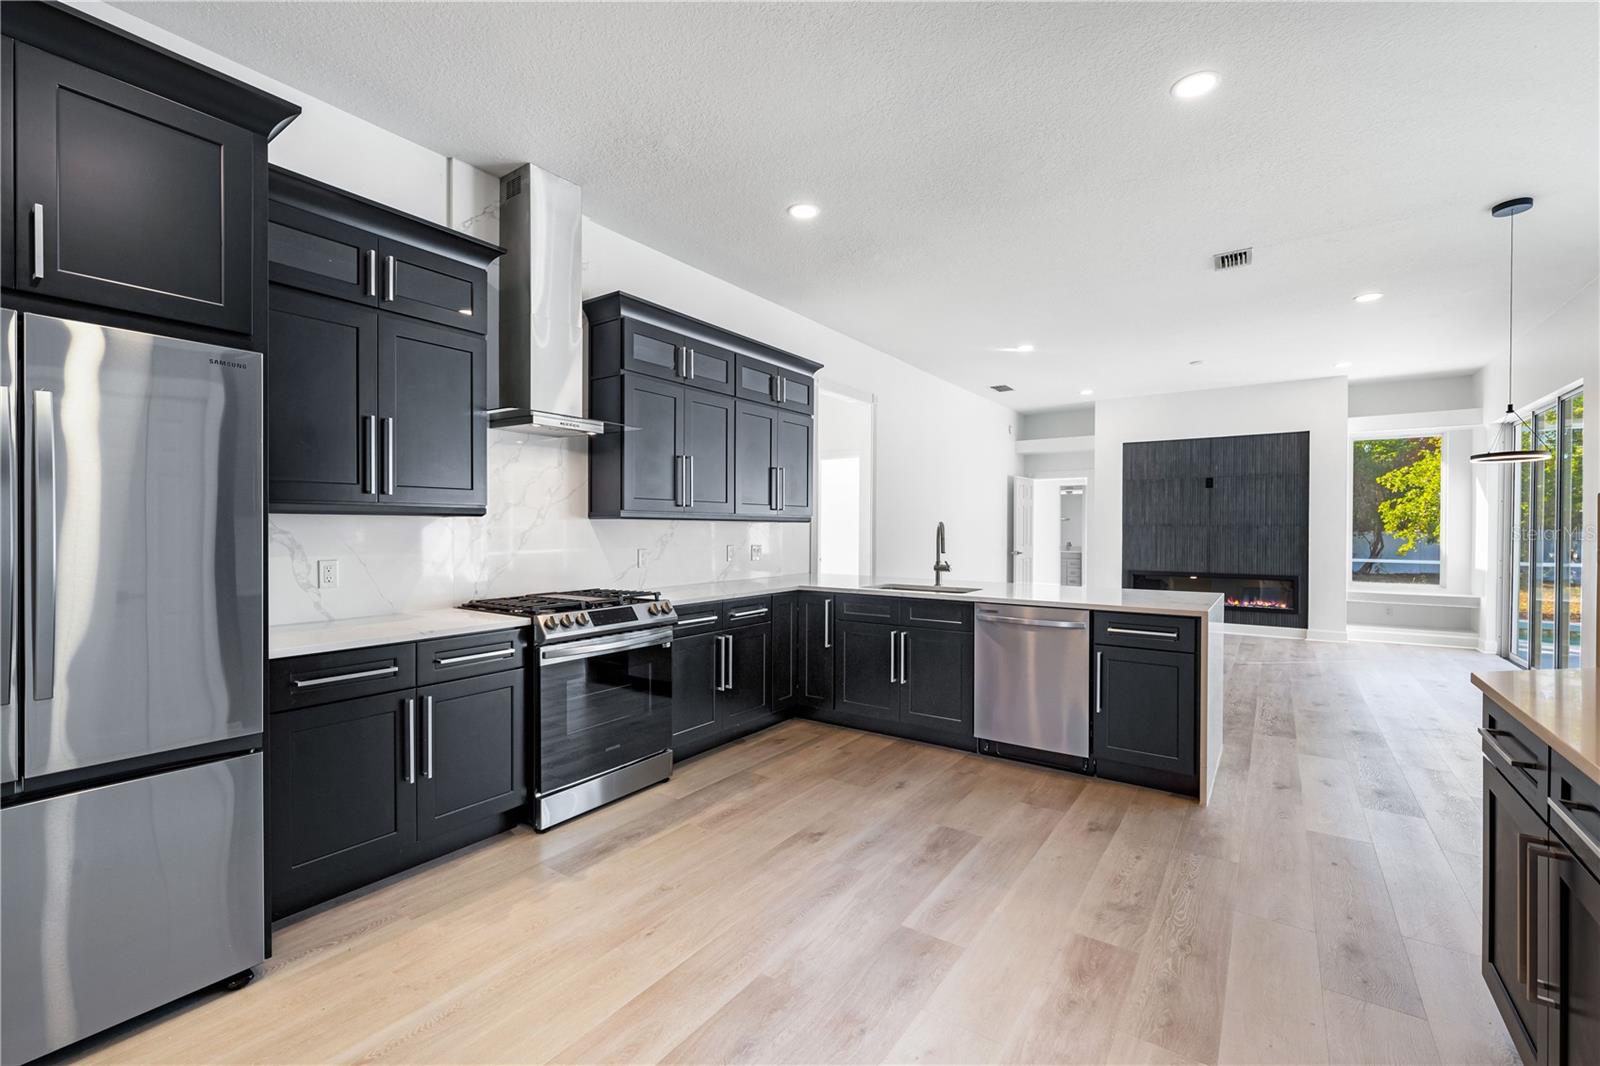
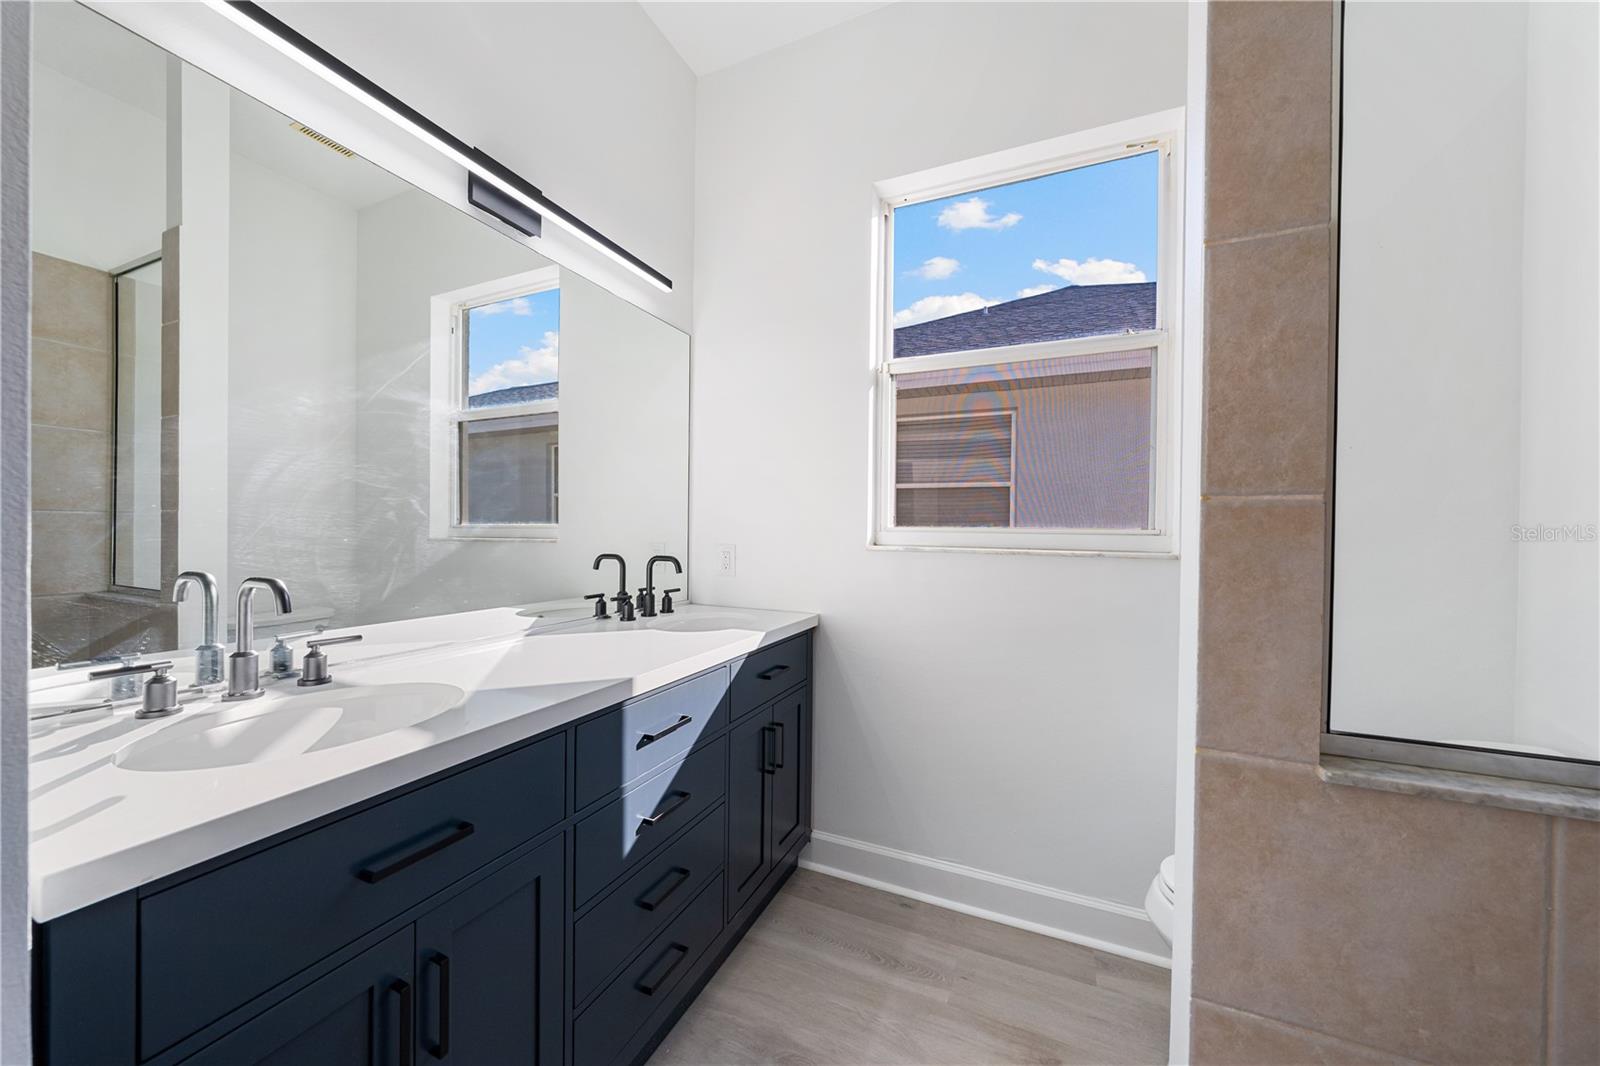
Exquisite High-End Renovation! This beautifully upgraded home is a masterpiece of modern design and functionality. Step into the brand-new kitchen featuring solid wood cabinetry, stunning floor-to-ceiling quartz surfaces, and top-of-the-line stainless steel appliances. The home boasts three luxurious new bathrooms and a hard-to-find 4-bedroom, 3-bathroom layout with an additional bonus office or playroom. Enjoy the warmth of the show-stopping linear fireplace wall, thoughtfully designed and TV-ready for your convenience. Every inch of this home has been refreshed with all-new flooring, fresh paint, and updated electrical systems. Major updates include a new roof, new furnace/AC, and a fully fenced, nearly 1/3-acre yard—perfect for entertaining or relaxing in privacy. Located in a highly desirable area just minutes from the UTC Mall, parks, trails, restaurants, and shopping, this home is also in the top-rated Lakewood Ranch school district, offering an unbeatable combination of style, comfort, and
/t.realgeeks.media/resize/460x/https://u.realgeeks.media/swfloridafinehomes%252FBanner_Image_1-min.jpg)
Additional Information
- Taxes
- $5142
- Taxes
- $1,522
- Minimum Lease
- No Minimum
- HOA Fee
- $92
- HOA Payment Schedule
- Annually
- Location
- Oversized Lot
- Community Features
- Deed Restrictions, Dog Park, Irrigation-Reclaimed Water, Playground, Sidewalks, Tennis Courts
- Property Description
- One Story
- Zoning
- PDR/WPE/
- Interior Layout
- Ceiling Fans(s), Crown Molding, High Ceilings, Kitchen/Family Room Combo, Open Floorplan, Solid Surface Counters, Solid Wood Cabinets
- Interior Features
- Ceiling Fans(s), Crown Molding, High Ceilings, Kitchen/Family Room Combo, Open Floorplan, Solid Surface Counters, Solid Wood Cabinets
- Floor
- Luxury Vinyl
- Appliances
- Dishwasher, Microwave, Range, Range Hood, Refrigerator
- Utilities
- BB/HS Internet Available, Cable Available, Electricity Connected, Natural Gas Available, Public, Sewer Connected, Water Connected
- Heating
- Central, Electric, Heat Pump
- Air Conditioning
- Central Air
- Fireplace Description
- Electric
- Exterior Construction
- Block, Stucco
- Exterior Features
- Dog Run, Sliding Doors
- Roof
- Shingle
- Foundation
- Block, Slab
- Pool
- Private
- Pool Type
- Gunite, Screen Enclosure
- Garage Carport
- 2 Car Garage
- Garage Spaces
- 2
- Pets
- Allowed
- Flood Zone Code
- X
- Parcel ID
- 584180459
- Legal Description
- LOT 43 RIVERWALK VILLAGE CYPRESS BANKS SUBPHASE E PI#5841.8045/9
Listing courtesy of JOHN HARDING REALTY.
Selling Office: PREMIER SOTHEBYS INTL REALTY.Mortgage Calculator
StellarMLS is the source of this information via Internet Data Exchange Program. All listing information is deemed reliable but not guaranteed and should be independently verified through personal inspection by appropriate professionals. Listings displayed on this website may be subject to prior sale or removal from sale. Availability of any listing should always be independently verified. Listing information is provided for consumer personal, non-commercial use, solely to identify potential properties for potential purchase. All other use is strictly prohibited and may violate relevant federal and state law. Data last updated on