215 Toscavilla Boulevard, Nokomis, FL 34275
- $970,000
- 3
- BD
- 5
- BA
- 2,568
- SqFt












- Sold Price
- $970,000
- List Price
- $998,000
- Status
- Sold
- Days on Market
- 36
- Closing Date
- Apr 03, 2025
- MLS#
- A4636912
- Property Style
- Single Family
- Year Built
- 2018
- Bedrooms
- 3
- Bathrooms
- 5
- Baths Half
- 2
- Living Area
- 2,568
- Lot Size
- 8,636
- Acres
- 0.20
- Total Acreage
- 0 to less than 1/4
- Legal Subdivision Name
- Toscana Isles Ph 3 Un 1
- Community Name
- Toscana Isles
- MLS Area Major
- Nokomis/North Venice
Property Description
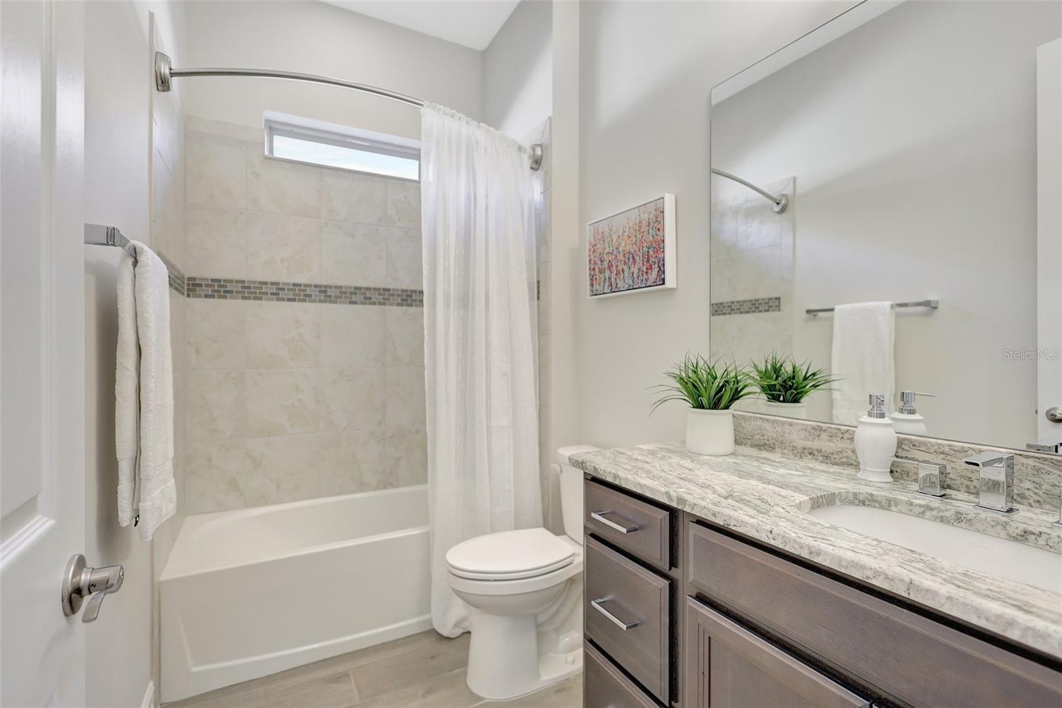
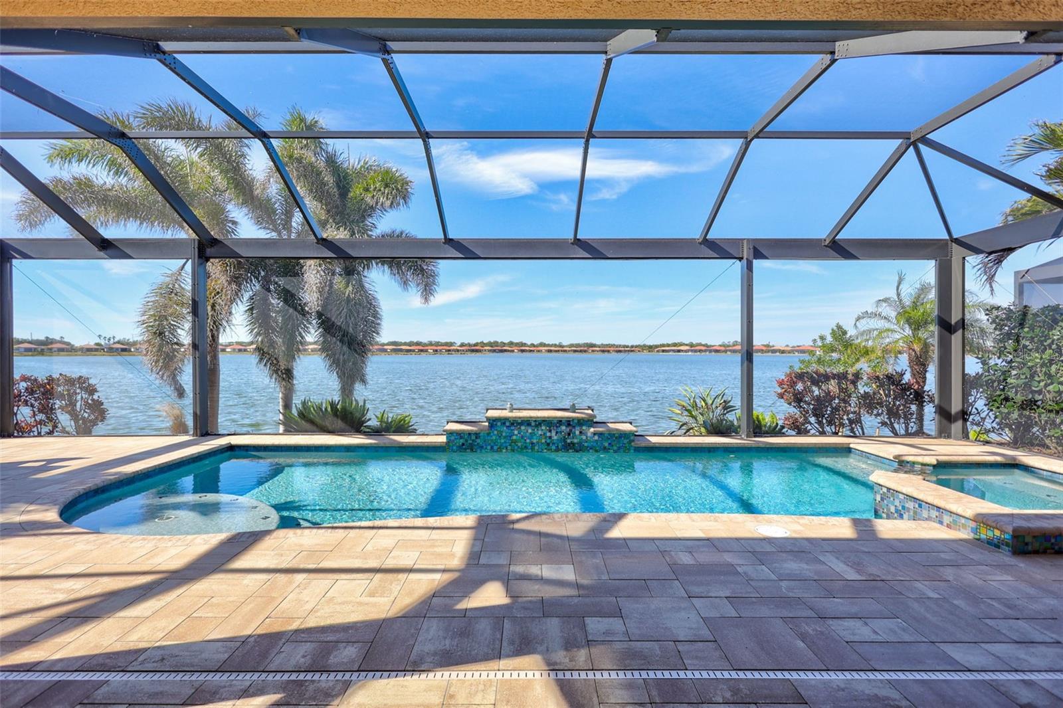
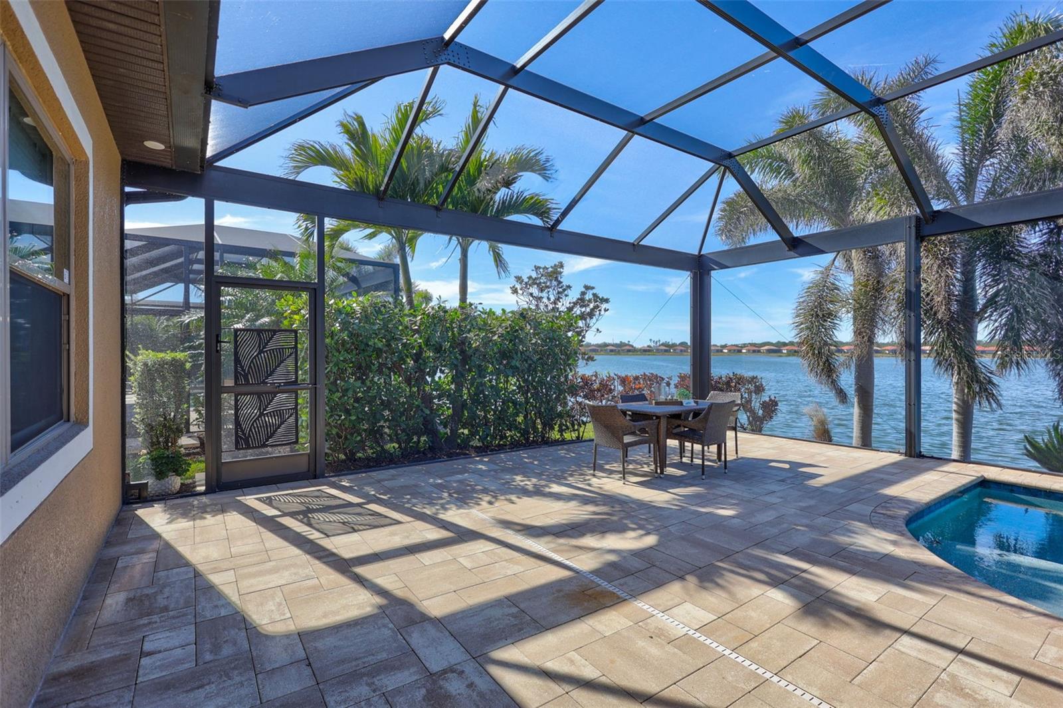
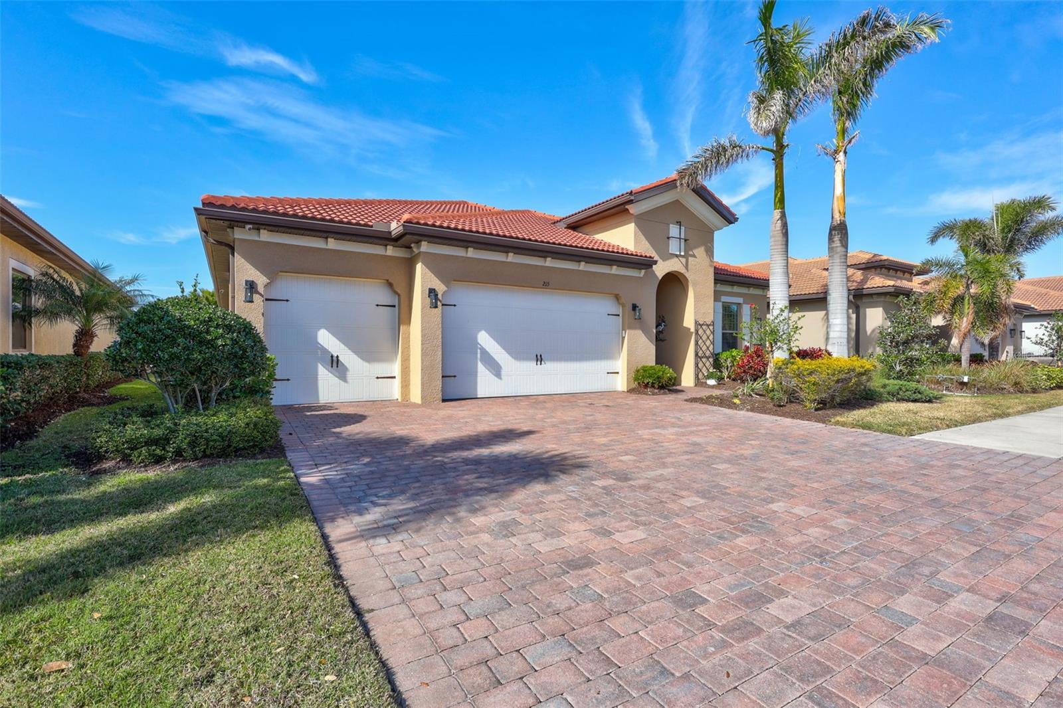
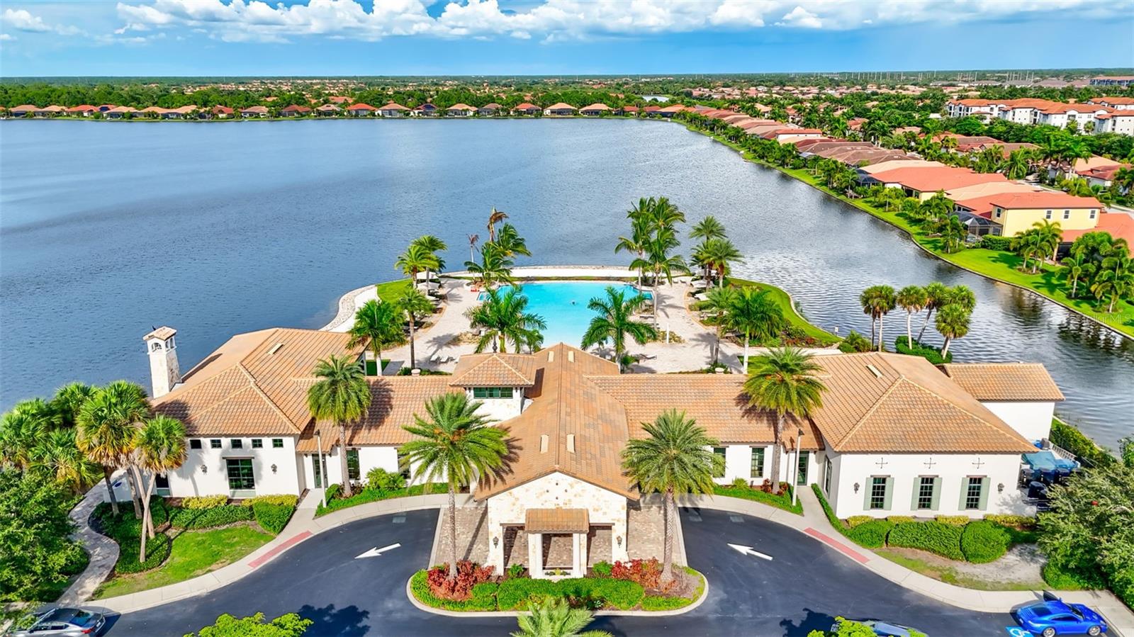
Seamless excellence in this exquisite three-bedroom, three-bathroom home featuring an additional two half-bathrooms. This meticulously designed residence boasts a spacious den, a three-car garage, and breathtaking panoramic views of a spectacular large lake. Unwind in your private oasis, complete with a sparkling saltwater pool, rejuvenating hot tub, and a clear view screened-in enclosure offering seamless indoor-outdoor living. This home is complete with impact resistant windows and doors. Step inside from the covered paver entryway to discover a world of elegance with gleaming countertops, engineered hardwood floors throughout most of the home, crown molding and an open floor plan perfect for entertaining. Foray is a wonderful long view thru to the lanai pool. Directly to the right is a hallway having a second spacious bedroom facing the front of the home, a lovely shared full bath and an additional third bedroom. Each bedroom has a ceiling fan with light. Further, on the right is a spacious glass double door entry to a spacious office/den with window. Across the hallway is one of two half baths, the mud space to the three-car garage. Further, down this hallway is you'll find the laundry room with many cabinets, sink and quartz counter space for folding. Onward, the third bedroom with wonderful full bath, with long counter and glass door walk-in tiled shower. Entering the spacious open heart of the home with large tray ceiling, views of the lanai, pool and lake. The fabulous kitchen has a large, long quartz counter for hosting, tiled backsplash, soft-close and top of the line SS appliances. The pantry is larger. Adjoining the kitchen is a delightful long dining area with seamless window views to lanai, pool and lake. To the back of the home the master suite with large windows, two walk in's, double-sink master bath and ceiling to floor walk-in shower. In the back, an amazing, covered area on the lanai, with plumbing for a kitchen. The pool area is paver, a sun shelf, raised hot tub and grand view of large lake behind home, where you will certainly enjoy our unique and gorgeous Florida sunsets. Toscana Isles has amenities for all, a grand infinity edge pool, hot tub, looking over one of 200 acres of connected lakes for the members of this neighborhood to kayak/canoe, fish and board. With 8,000 sqft clubhouse holding a fitness center, gathering game room, kitchen/bar billiard room and ballroom. The grounds having tennis, pickleball, bocce courts, playground and dog parks. Some of the best beaches on the Gulf of Mexico within minutes, the Legacy Trail for biking and running/walking, downtown Venice and Sarasota and just a mile from Sarasota Memorial Hospital Venice at the US 75 highway.
/t.realgeeks.media/resize/460x/https://u.realgeeks.media/swfloridafinehomes%252FBanner_Image_1-min.jpg)
Additional Information
- Taxes
- $9810
- Taxes
- $2,619
- Minimum Lease
- 2 Months
- HOA Fee
- $728
- HOA Payment Schedule
- Quarterly
- Community Features
- Association Recreation - Owned, Deed Restrictions, Dog Park, Fitness Center, Gated Community - Guard, Irrigation-Reclaimed Water, Park, Playground, Pool, Sidewalks, Tennis Court(s)
- Property Description
- One Story
- Zoning
- PUD
- Interior Layout
- Ceiling Fans(s), Crown Molding, Eat-in Kitchen, High Ceilings, Open Floorplan, Primary Bedroom Main Floor, Solid Wood Cabinets, Split Bedroom, Stone Counters, Tray Ceiling(s), Walk-In Closet(s), Window Treatments
- Interior Features
- Ceiling Fans(s), Crown Molding, Eat-in Kitchen, High Ceilings, Open Floorplan, Primary Bedroom Main Floor, Solid Wood Cabinets, Split Bedroom, Stone Counters, Tray Ceiling(s), Walk-In Closet(s), Window Treatments
- Floor
- Carpet, Ceramic Tile, Hardwood
- Appliances
- Dishwasher, Disposal, Dryer, Microwave, Range, Refrigerator, Washer
- Utilities
- Cable Connected, Electricity Connected, Public, Sewer Connected, Sprinkler Recycled, Underground Utilities, Water Connected
- Heating
- Central, Electric
- Air Conditioning
- Central Air
- Exterior Construction
- Block, Stucco
- Exterior Features
- Irrigation System, Lighting, Rain Gutters
- Roof
- Tile
- Foundation
- Slab
- Pool
- Community, Private
- Pool Type
- Gunite, Heated, In Ground, Lighting, Pool Alarm, Screen Enclosure
- Garage Carport
- 3 Car Garage
- Garage Spaces
- 3
- Elementary School
- Laurel Nokomis Elementary
- Middle School
- Laurel Nokomis Middle
- High School
- Venice Senior High
- Water View
- Lake
- Water Frontage
- Lake Front
- Pets
- Allowed
- Flood Zone Code
- X
- Parcel ID
- 0375080290
- Legal Description
- LOT 29, TOSCANA ISLES UNIT 1 PHASE 3, PB 51 PG 99-102
Listing courtesy of COLDWELL BANKER REALTY. 941-739-6777
Selling Office: GENEROUS PROPERTY.Mortgage Calculator
StellarMLS is the source of this information via Internet Data Exchange Program. All listing information is deemed reliable but not guaranteed and should be independently verified through personal inspection by appropriate professionals. Listings displayed on this website may be subject to prior sale or removal from sale. Availability of any listing should always be independently verified. Listing information is provided for consumer personal, non-commercial use, solely to identify potential properties for potential purchase. All other use is strictly prohibited and may violate relevant federal and state law. Data last updated on