12411 Highfield Circle, Lakewood Ranch, FL 34202
- $4,000,000
- 6
- BD
- 5
- BA
- 6,069
- SqFt








- Sold Price
- $4,000,000
- List Price
- $4,249,000
- Status
- Sold
- Days on Market
- 23
- Closing Date
- Apr 24, 2025
- MLS#
- A4638695
- Property Style
- Single Family
- Architectural Style
- Coastal
- Year Built
- 2021
- Bedrooms
- 6
- Bathrooms
- 5
- Living Area
- 6,069
- Lot Size
- 19,358
- Acres
- 0.44
- Total Acreage
- 1/4 to less than 1/2
- Legal Subdivision Name
- Lakewood Ranch Country Club Village Ee 2a-2e
- Community Name
- Lakewood Ranch
- MLS Area Major
- Bradenton/Lakewood Ranch/Lakewood Rch
Property Description
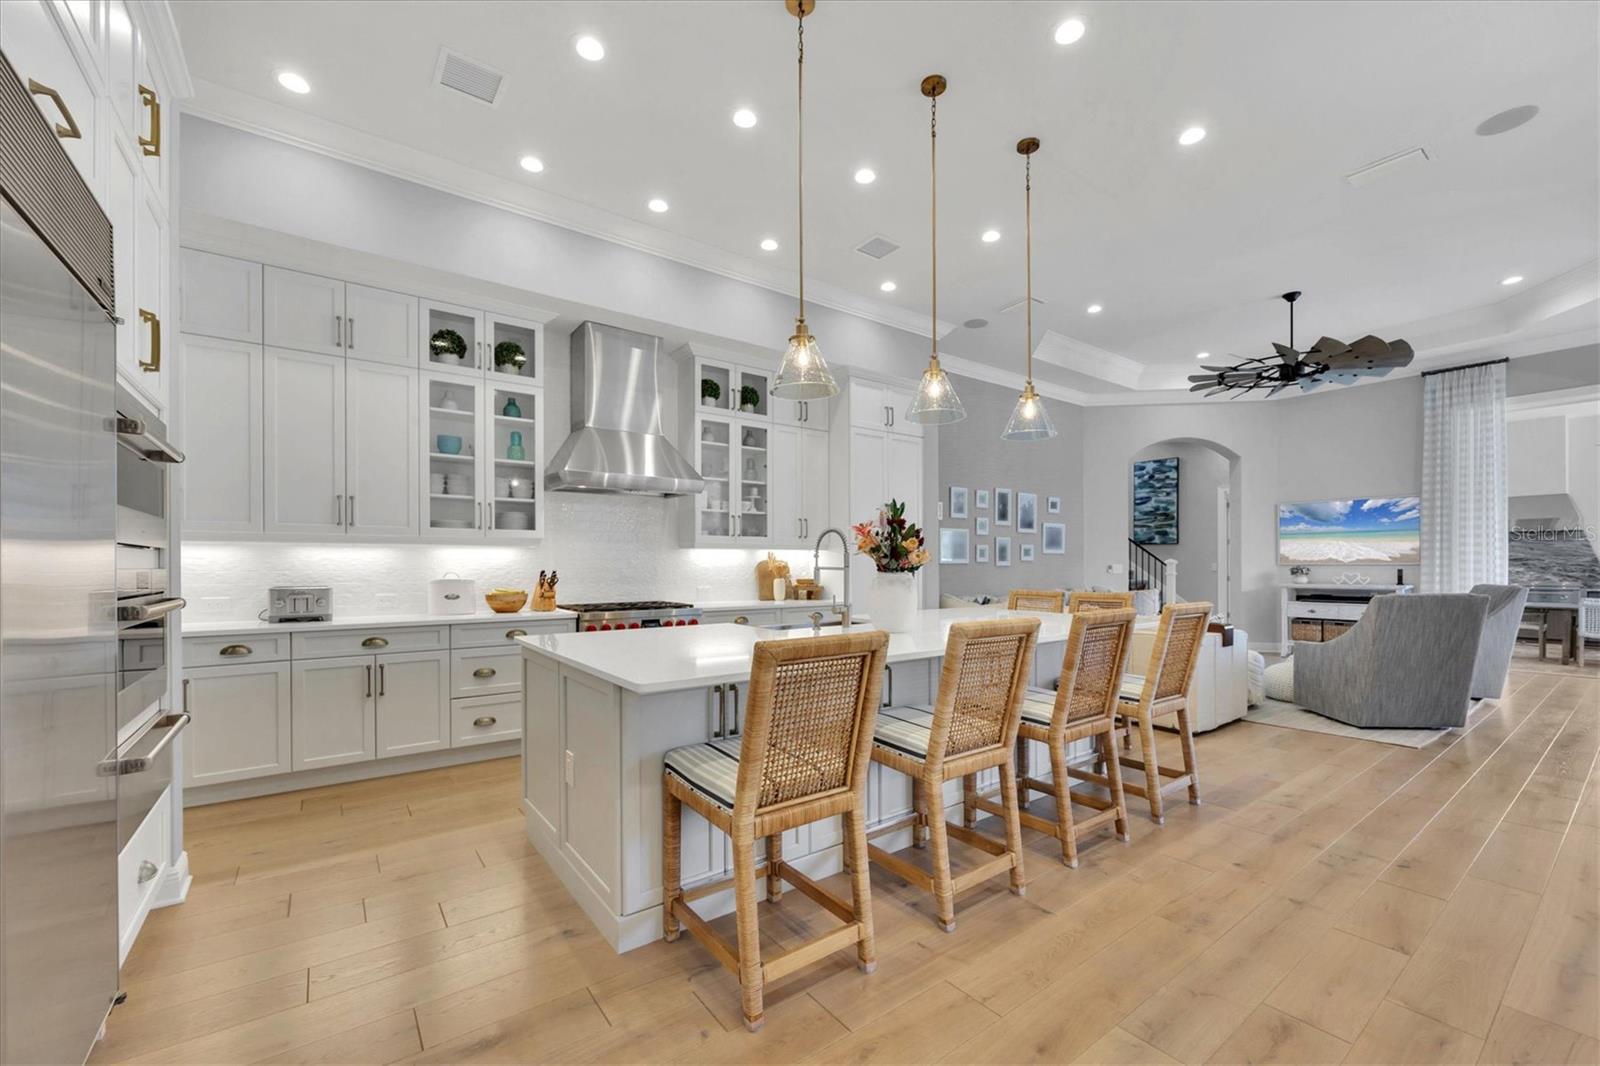
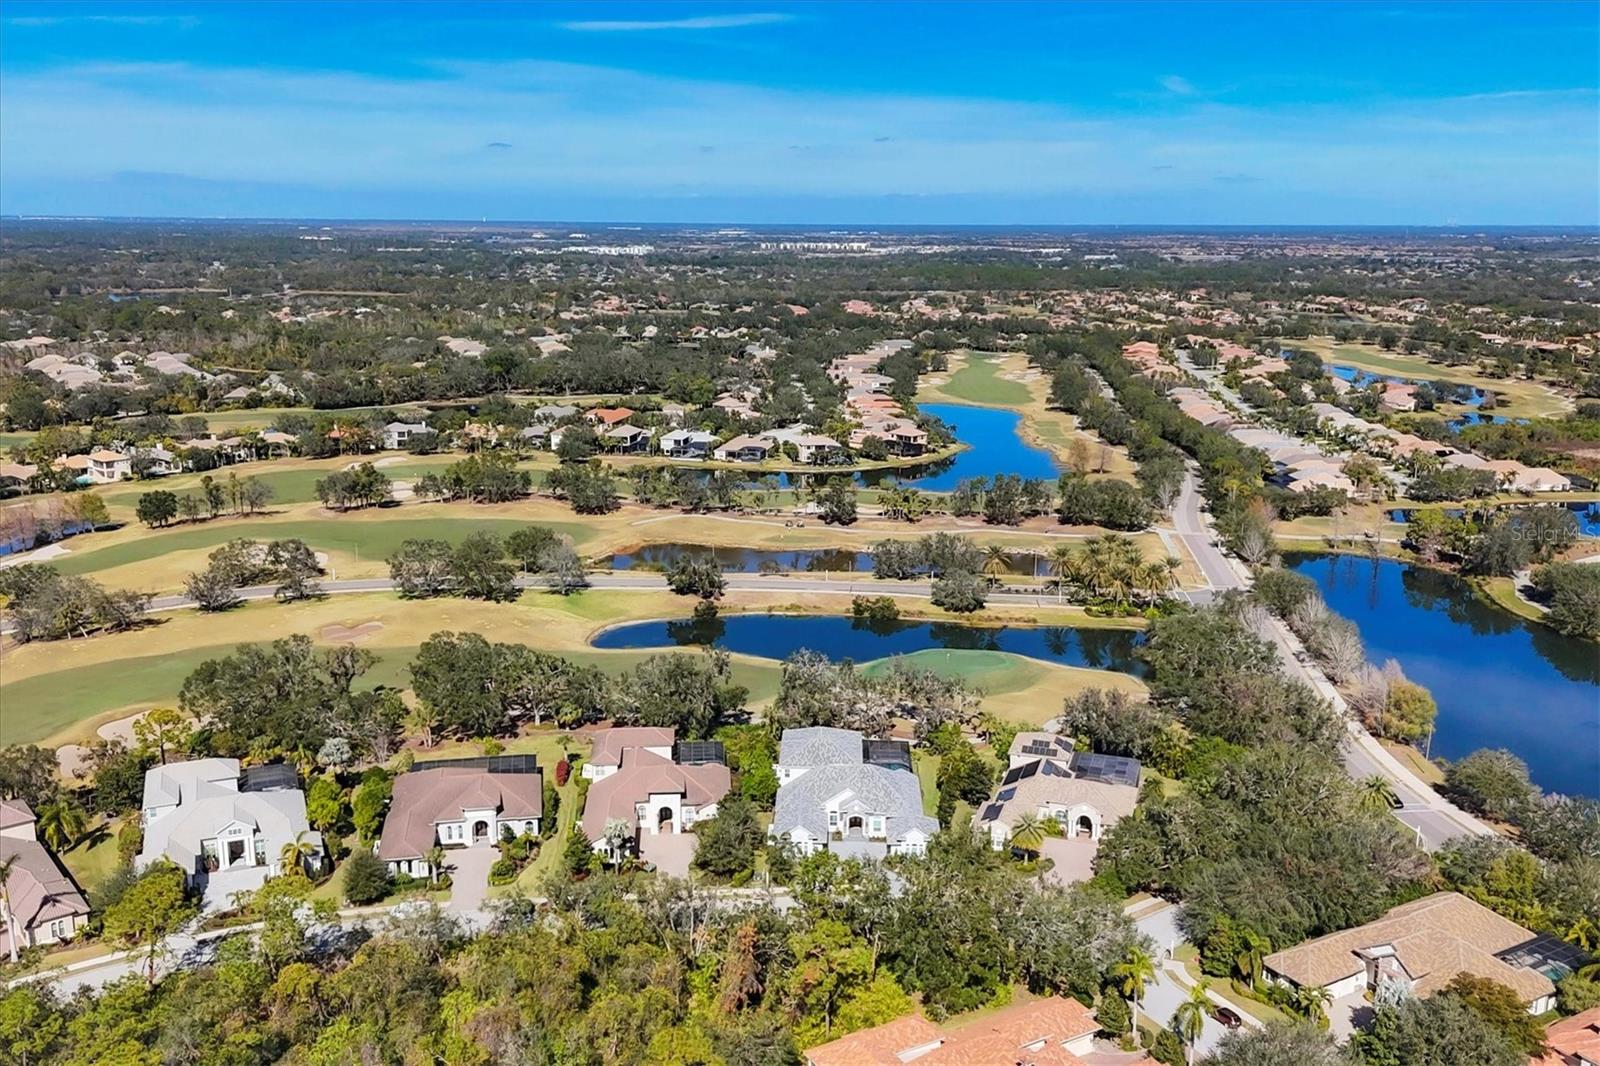
Welcome to 12411 Highfield Circle, a breathtaking custom-built estate in the gated community of Lakewood Ranch Country Club. Spanning nearly 6,100 square feet under air and 9,234 total square feet of covered space, this Neal Signature Homes masterpiece, built in 2021, combines cutting-edge technology, impeccable craftsmanship, and luxurious amenities. Designed for both elegance and functionality, this home boasts impact glass, high-end appliances, and a four-car air-conditioned garage with a circular driveway. At the heart of the home, the chef’s kitchen is a culinary dream, featuring top-of-the-line Wolf and Sub-Zero appliances, including double Wolf ovens, a Wolf steam oven, convection microwave, a six-burner dual fuel range, a warming drawer, and a 42” Pro Wall Chimney Hood. A full Sub-Zero refrigerator and freezer, two dishwashers, an ice maker, a wine refrigerator, and a beverage center ensure every convenience is at your fingertips. A reverse osmosis filtration system with an instant hot water dispenser and whole-house water filtration elevate the kitchen’s functionality.Designed for modern luxury, this home is equipped with three tankless water heaters, three HVAC systems, and a Mitsubishi mini-split air conditioning system in both garages. A whole-home Control4 audio system, including speakers throughout the lanai and landscaping, brings seamless smart home automation. The Hide-a-Hose central vacuum system adds another layer of convenience. Entertainment is redefined with a state-of-the-art home theater featuring a 160” screen, a Sony 4K professional laser projector, and a 7.6.2 Bowers & Wilkins Atmos sound system. Cinematech acoustics, design, and luxury seating provide a true cinematic experience. The living room is a welcoming space with a gas fireplace and French doors leading to the resort-style outdoor retreat. Step outside to your 38' x 20' heated saltwater pool and spa, surrounded by travertine marble decking. The expansive summer kitchen with seating for up to 12 and is a grilling enthusiast’s paradise, featuring a Lynx 30” Asado griddle, Napoli pizza oven, Primo ceramic charcoal Kamado grill, Marvel outdoor refrigerator, beer cooler with dual taps, and a Trade Winds 60” vent hood with a 1,200 CFM blower. The outdoor bar offers seating for six, while the panoramic screen-enclosed pool area features a turfed cornhole court.This exceptional home offers six bedrooms, five full bathrooms, a private office with golf course views, and a spacious home gym. The thoughtfully designed layout includes four bedrooms on the first floor and two additional bedrooms upstairs. The underground drainage system ensures efficient water management.Offering an unmatched blend of luxury, technology, and functionality, this extraordinary estate is a rare opportunity in Lakewood Ranch Country Club. Schedule your private showing today and experience the pinnacle of Florida living
/t.realgeeks.media/resize/460x/https://u.realgeeks.media/swfloridafinehomes%252FBanner_Image_1-min.jpg)
Additional Information
- Taxes
- $36024
- Taxes
- $5,783
- Minimum Lease
- 1-2 Years
- HOA Fee
- $332
- HOA Payment Schedule
- Quarterly
- Maintenance Includes
- Cable TV, Internet, Maintenance Grounds
- Location
- On Golf Course, Sidewalk, Paved
- Community Features
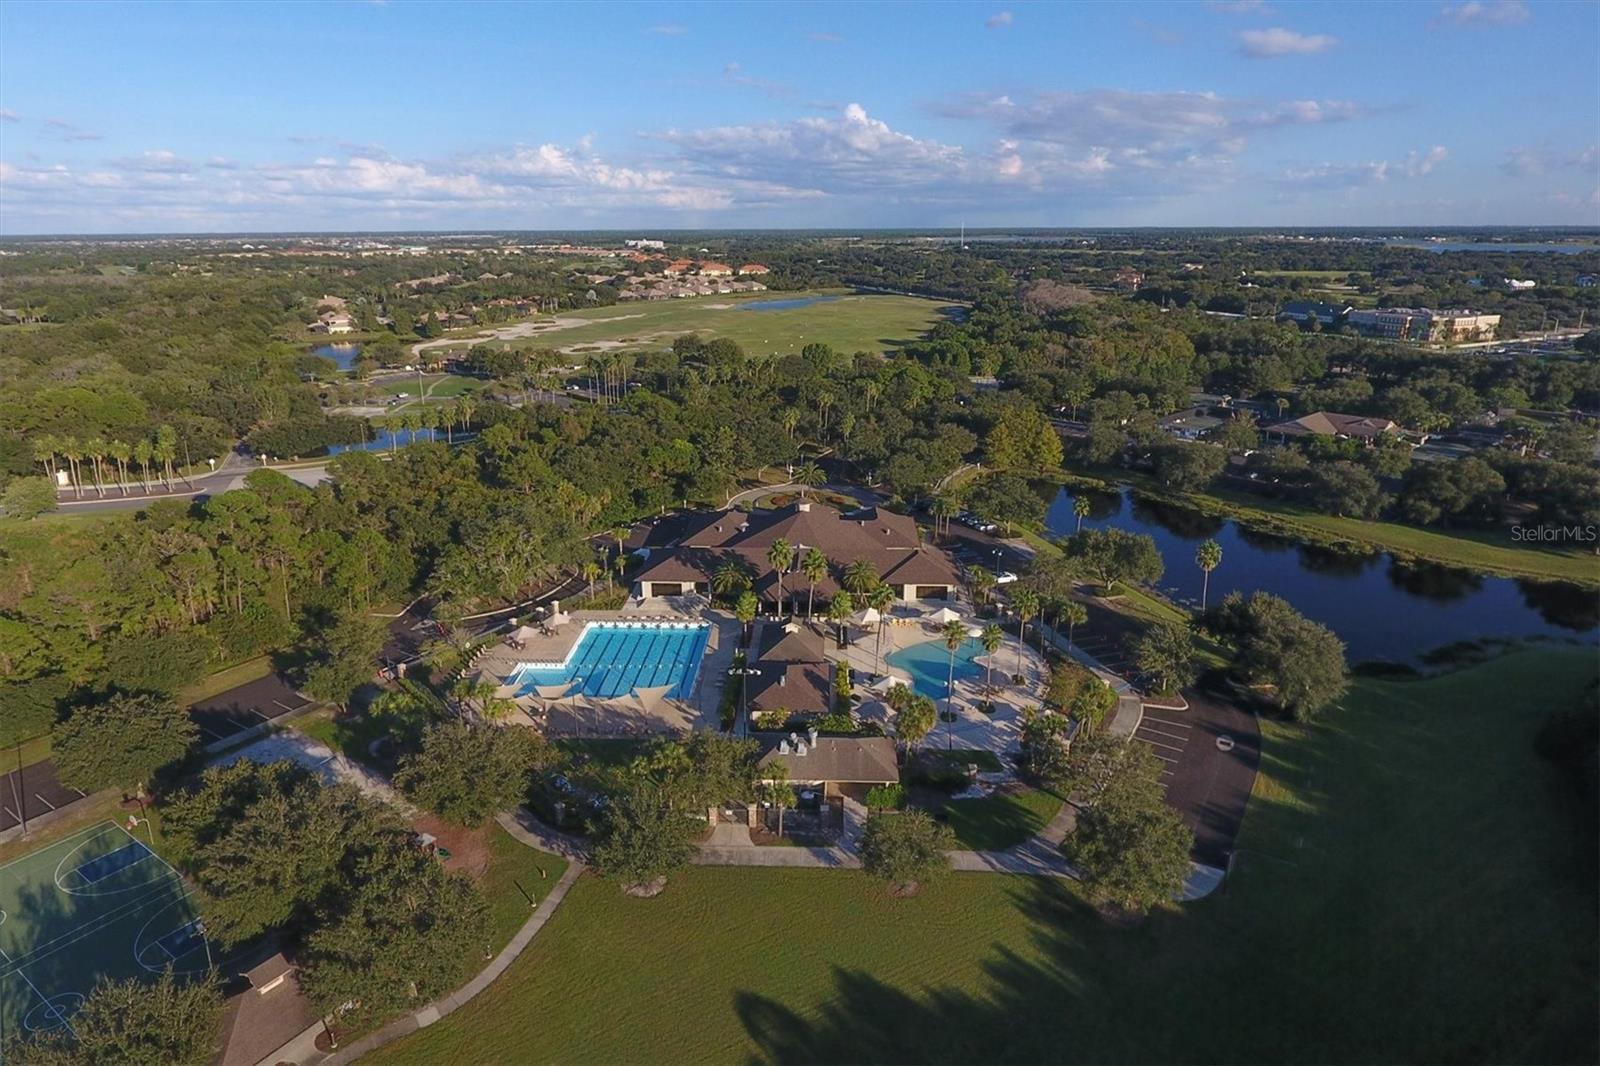
- Clubhouse, Community Mailbox, Deed Restrictions, Fitness Center, Gated Community - Guard, Gated Community - No Guard, Golf Carts OK, Golf, Irrigation-Reclaimed Water, Playground, Pool, Restaurant, Sidewalks, Tennis Court(s), Golf Community
- Property Description
- Two Story
- Zoning
- PDMU
- Interior Layout
- Ceiling Fans(s), Central Vaccum, Crown Molding, Eat-in Kitchen, Kitchen/Family Room Combo, Living Room/Dining Room Combo, Primary Bedroom Main Floor, Smart Home, Solid Surface Counters, Solid Wood Cabinets, Thermostat, Walk-In Closet(s), Wet Bar, Window Treatments
- Interior Features
- Ceiling Fans(s), Central Vaccum, Crown Molding, Eat-in Kitchen, Kitchen/Family Room Combo, Living Room/Dining Room Combo, Primary Bedroom Main Floor, Smart Home, Solid Surface Counters, Solid Wood Cabinets, Thermostat, Walk-In Closet(s), Wet Bar, Window Treatments
- Floor
- Carpet, Hardwood, Tile, Travertine
- Appliances
- Bar Fridge, Built-In Oven, Convection Oven, Dishwasher, Disposal, Dryer, Exhaust Fan, Freezer, Gas Water Heater, Ice Maker, Kitchen Reverse Osmosis System, Microwave, Range, Range Hood, Refrigerator, Tankless Water Heater, Washer, Water Filtration System, Wine Refrigerator
- Utilities
- Cable Connected, Electricity Connected, Natural Gas Connected, Sewer Connected, Sprinkler Recycled, Underground Utilities, Water Connected
- Heating
- Central, Natural Gas
- Air Conditioning
- Central Air, Zoned
- Fireplace Description
- Gas, Living Room
- Exterior Construction
- Block, Stucco, Frame
- Exterior Features
- French Doors, Lighting, Outdoor Grill, Outdoor Kitchen, Rain Gutters, Sidewalk, Sliding Doors, Sprinkler Metered
- Roof
- Tile
- Foundation
- Block, Slab
- Pool
- Community, Private
- Pool Type
- Gunite, Heated, In Ground, Lighting, Salt Water, Screen Enclosure
- Garage Carport
- 4 Car Garage
- Garage Spaces
- 4
- Garage Features
- Circular Driveway, Driveway, Garage Faces Side, Garage
- Elementary School
- Robert E Willis Elementary
- Middle School
- Nolan Middle
- High School
- Lakewood Ranch High
- Pets
- Allowed
- Max Pet Weight
- 110
- Pet Size
- Extra Large (101+ Lbs.)
- Flood Zone Code
- X
- Parcel ID
- 588543809
- Legal Description
- LOT 33 UNIT 2E LAKEWOOD RANCH COUNTRY CLUB VILLAGE SP EE UNITS 2A-2E(UNIT 2A A/K/A WEXFORD UNIT 2B A/K/A EDENMORE UNIT 2C A/K/A SILVERWOOD UNIT 2D A/K/A GREYSTONE UNIT 2E A/K/A HIGHFIELD) PI#5885.4380/9
Listing courtesy of SARASOTA TRUST REALTY COMPANY. 941-366-1619
Selling Office: STELLAR NON-MEMBER OFFICE.Mortgage Calculator
StellarMLS is the source of this information via Internet Data Exchange Program. All listing information is deemed reliable but not guaranteed and should be independently verified through personal inspection by appropriate professionals. Listings displayed on this website may be subject to prior sale or removal from sale. Availability of any listing should always be independently verified. Listing information is provided for consumer personal, non-commercial use, solely to identify potential properties for potential purchase. All other use is strictly prohibited and may violate relevant federal and state law. Data last updated on