5551 Allamanda Avenue, North Port, FL 34288
- $450,000
- 3
- BD
- 2
- BA
- 1,545
- SqFt




- Sold Price
- $450,000
- List Price
- $485,000
- Status
- Sold
- Days on Market
- 7
- Closing Date
- Mar 20, 2025
- MLS#
- A4638978
- Property Style
- Single Family
- Architectural Style
- Contemporary
- Year Built
- 2019
- Bedrooms
- 3
- Bathrooms
- 2
- Living Area
- 1,545
- Lot Size
- 10,000
- Acres
- 0.23
- Total Acreage
- 0 to less than 1/4
- Legal Subdivision Name
- Port Charlotte Sub 24
- Community Name
- Port Charlotte Sub
- MLS Area Major
- North Port
Property Description
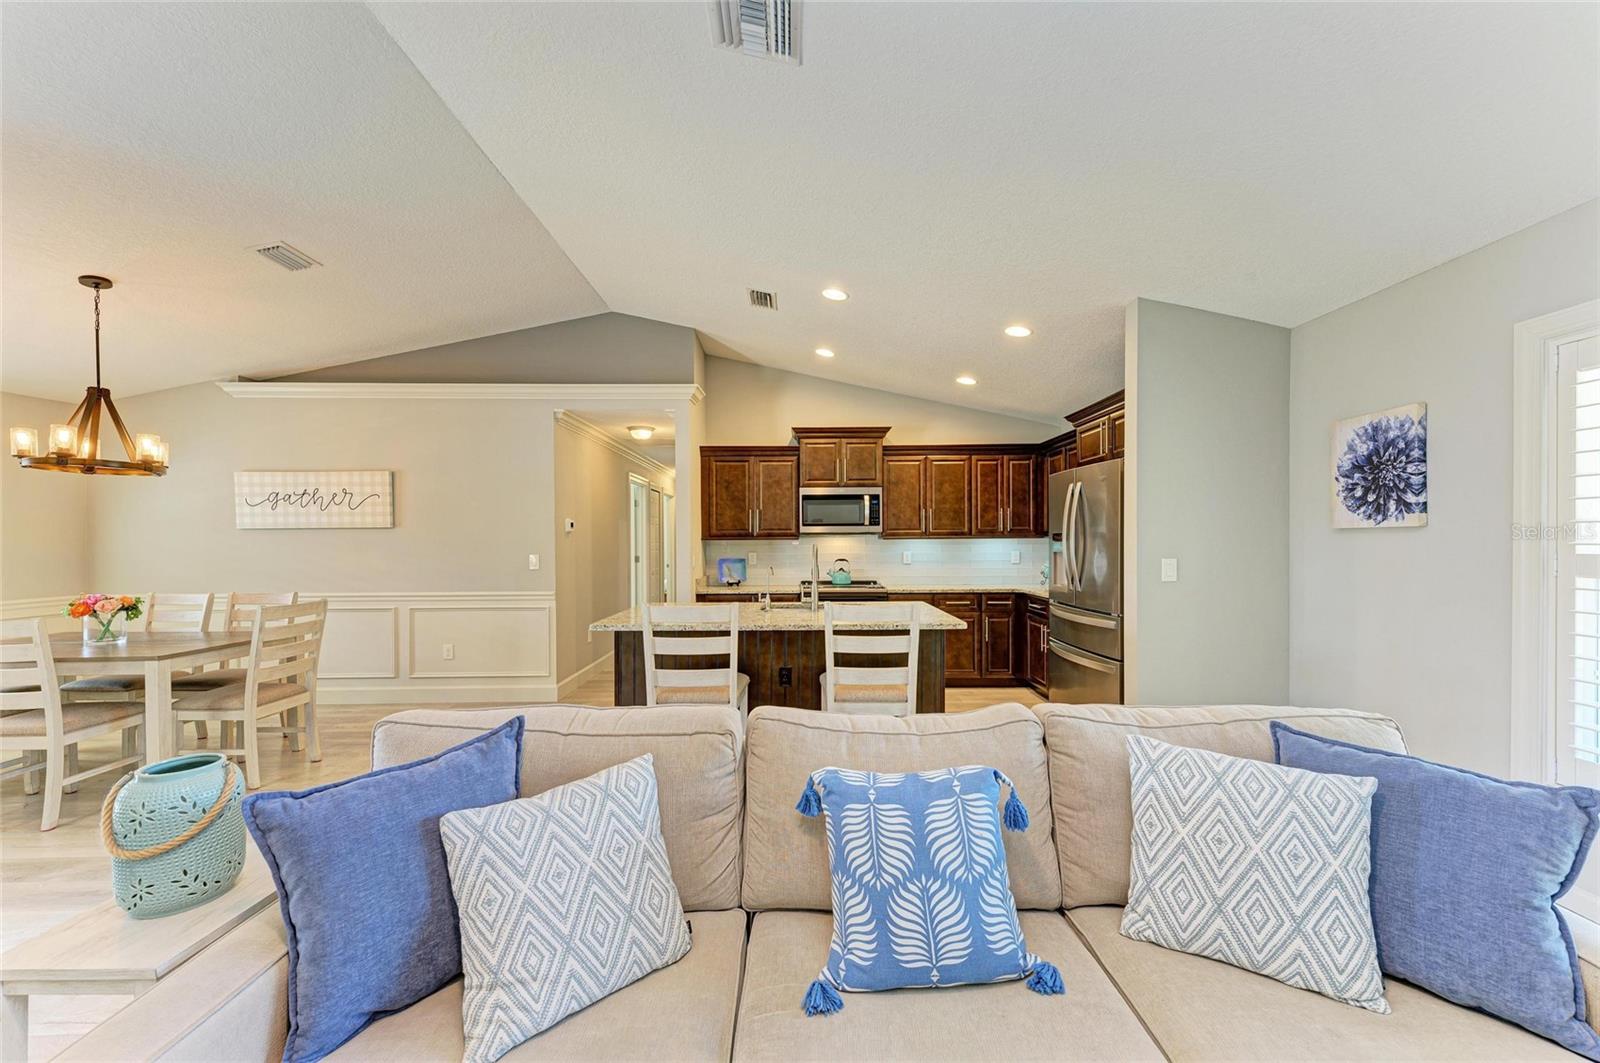
Welcome to this 3-Bedroom, 2-Bath pool home on close to a quarter acre lot. This home was built in 2019 designed with the space you need and the versatility you desire. The perfect blend of comfort and style. Nicely landscaped front exterior has long driveway and walkway to open front porch. Once inside you’re greeted with a light-filled open floor plan with wonderful sight lines throughout, vaulted ceilings creating an airy ambience, vinyl flooring in main living areas and bedrooms for a modern easy-care finish, plantation shutters, crown molding, 5 1/4 inch baseboards and other feature details. The kitchen has a center island for seating with large deep sink and dishwasher, granite counters, stainless appliances, glass subway tile backsplash, crown molded, staggered wood cabinets with soft closure and a walk-in pantry. The primary bedroom has ample space with en-suite bath and is a relaxing retreat. There is a French door to the lanai, walk in closet large enough for two, Roman style frameless glass shower with seamless matching shower wall and floor tile, double sinks and a linen closet. The split bedroom plan puts 2 guest bedrooms and the 2nd stylish full bath on the other side of the house. They are nice sized, sunny with great closet space. There’s also a walk-through laundry room with a set of double wall cabinets and utility sink. French door access from the main living area to the expansive paver lanai with heated, salt water pool has covered and open screened areas for lounging. Beyond pool area are fully fenced back and side yards. All this nestled in the heart of North Port perched on a quiet street. This home shows beautifully and impeccably maintained. Located minutes to good schools, shopping and restaurants.
/t.realgeeks.media/resize/460x/https://u.realgeeks.media/swfloridafinehomes%252FBanner_Image_1-min.jpg)
Additional Information
- Taxes
- $5236
- Minimum Lease
- 1 Month
- Location
- In County, Landscaped, Oversized Lot
- Community Features
- No Deed Restriction
- Property Description
- One Story
- Zoning
- RSF2
- Interior Layout
- Ceiling Fans(s), Chair Rail, Crown Molding, Eat-in Kitchen, High Ceilings, Kitchen/Family Room Combo, Open Floorplan, Primary Bedroom Main Floor, Solid Wood Cabinets, Split Bedroom, Stone Counters, Vaulted Ceiling(s), Walk-In Closet(s), Window Treatments
- Interior Features
- Ceiling Fans(s), Chair Rail, Crown Molding, Eat-in Kitchen, High Ceilings, Kitchen/Family Room Combo, Open Floorplan, Primary Bedroom Main Floor, Solid Wood Cabinets, Split Bedroom, Stone Counters, Vaulted Ceiling(s), Walk-In Closet(s), Window Treatments
- Floor
- Ceramic Tile, Luxury Vinyl
- Appliances
- Dishwasher, Dryer, Electric Water Heater, Kitchen Reverse Osmosis System, Microwave, Range, Refrigerator, Washer, Water Filtration System, Water Softener
- Utilities
- BB/HS Internet Available, Cable Available, Electricity Connected, Water Connected
- Heating
- Central
- Air Conditioning
- Central Air
- Exterior Construction
- Block, Stucco
- Exterior Features
- Hurricane Shutters
- Roof
- Shingle
- Foundation
- Slab
- Pool
- Private
- Pool Type
- Auto Cleaner, Gunite, Heated, In Ground, Lighting, Pool Alarm, Salt Water, Screen Enclosure
- Garage Carport
- 2 Car Garage
- Garage Spaces
- 2
- Garage Features
- Driveway
- Elementary School
- Atwater Bay Elementary
- Middle School
- Woodland Middle School
- High School
- North Port High
- Flood Zone Code
- X
- Parcel ID
- 1134104106
- Legal Description
- LOT 6 BLK 1041 24TH ADD TO PORT CHARLOTTE
Listing courtesy of COLDWELL BANKER REALTY. 941-907-1033
Selling Office: EXIT GULF COAST REALTY.Mortgage Calculator
StellarMLS is the source of this information via Internet Data Exchange Program. All listing information is deemed reliable but not guaranteed and should be independently verified through personal inspection by appropriate professionals. Listings displayed on this website may be subject to prior sale or removal from sale. Availability of any listing should always be independently verified. Listing information is provided for consumer personal, non-commercial use, solely to identify potential properties for potential purchase. All other use is strictly prohibited and may violate relevant federal and state law. Data last updated on