7103 Westhill Court, Lakewood Ranch, FL 34202
- $578,000
- 2
- BD
- 2
- BA
- 1,603
- SqFt
















- Sold Price
- $578,000
- List Price
- $587,000
- Status
- Sold
- Days on Market
- 5
- Closing Date
- Mar 20, 2025
- MLS#
- A4639127
- Property Style
- Single Family
- Architectural Style
- Mediterranean
- Year Built
- 2013
- Bedrooms
- 2
- Bathrooms
- 2
- Living Area
- 1,603
- Lot Size
- 7,645
- Acres
- 0.18
- Total Acreage
- 0 to less than 1/4
- Legal Subdivision Name
- Country Club East At Lakewd Rnch Qq1 2a
- Community Name
- Lakewood Ranch
- MLS Area Major
- Bradenton/Lakewood Ranch/Lakewood Rch
Property Description
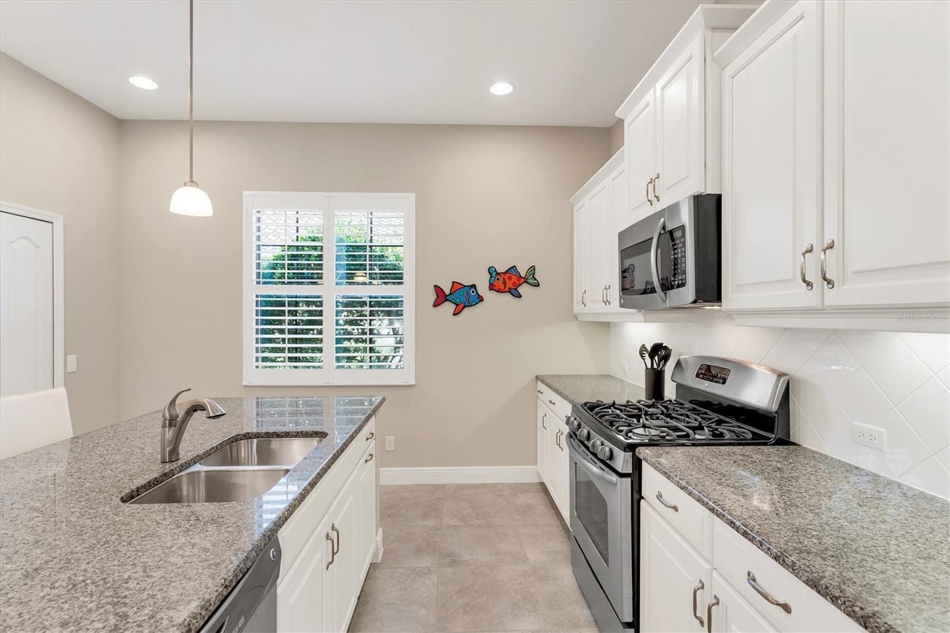
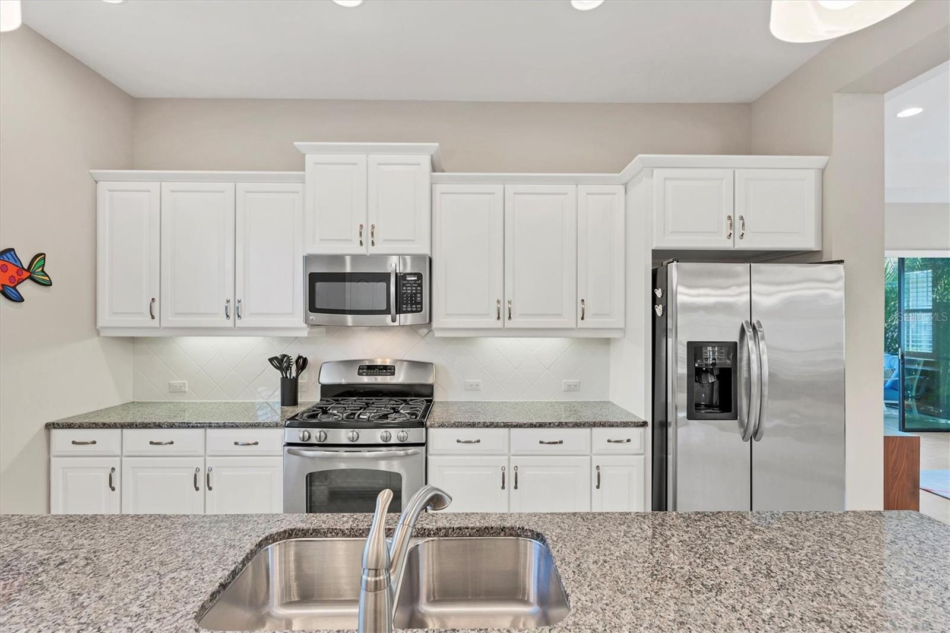
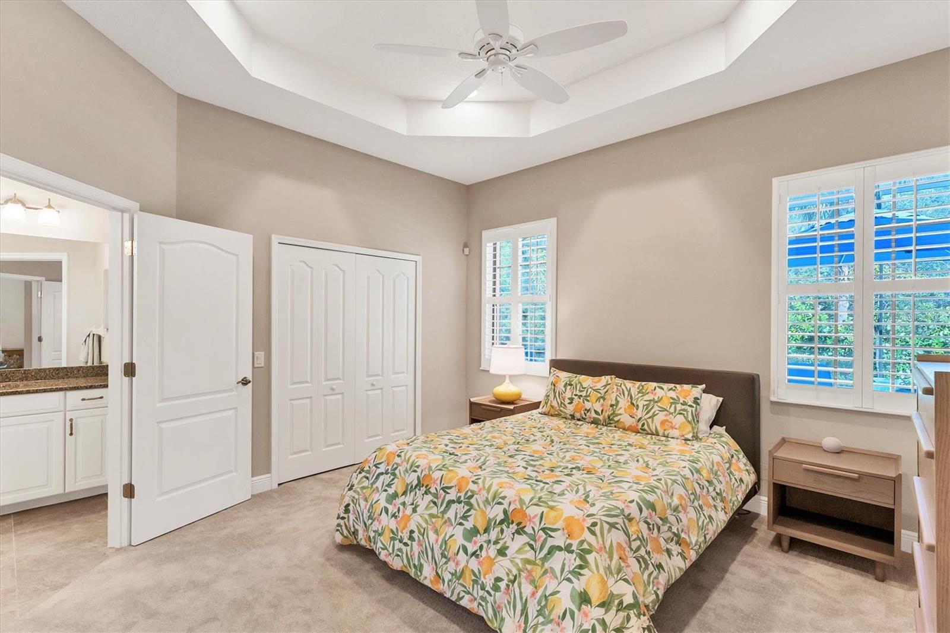
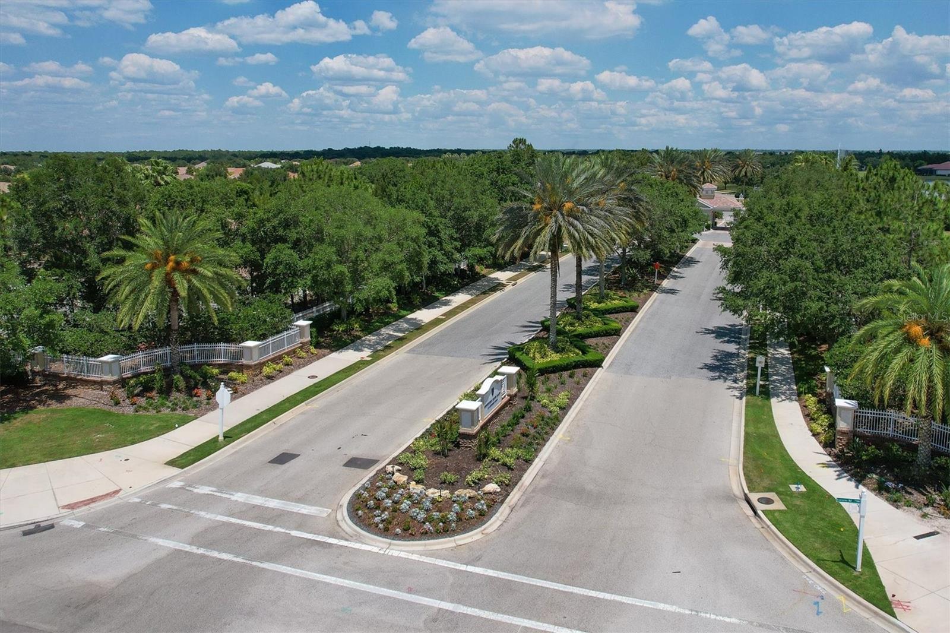
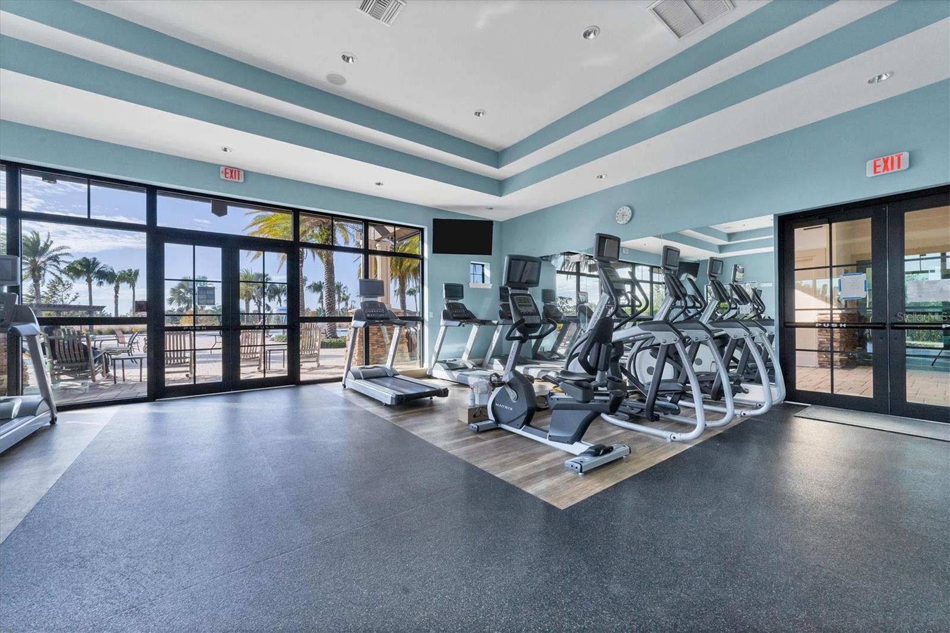
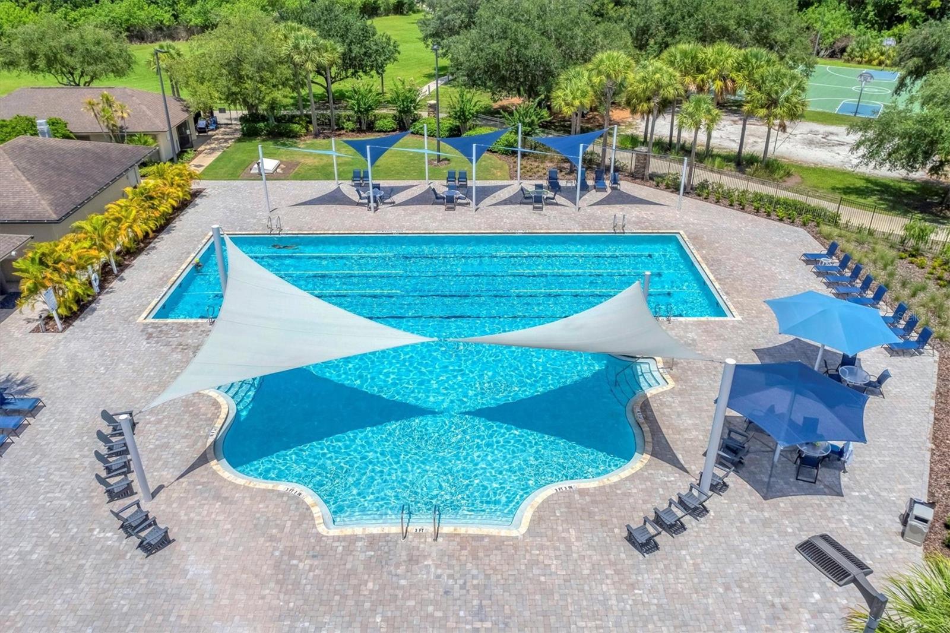
GORGEOUS TROPICAL LANDSCAPE VISTAS PROVIDE THE PERFECT SETTING FOR THE RELAXED FLORIDA LIFESTYLE! You will love the privacy of the Cul-de-Sac location backing up to the wooded Ritz Golf Club property. Light, bright Great Room overlooks your expansive screened lanai and pool with serene green space views, welcoming you to your private oasis to enjoy with family and friends, or to simply relax! Expansive heated 15' x 28' saltwater pool with cascading waterfall bowls, vibrant evening illumination and upscale travertine deck was added in 2022. Beautifully finished in neutral tones with 10' and tray ceilings, tile floors in main living areas, newer upgrade carpet in bedrooms, granite countertops and plantation shutters thru-out. Great Room design incorporates dining area and opens to your tastefully designed kitchen featuring wood cabinets with crown molding, sparkling granite countertops, tile backsplash, oversize single level island with breakfast bar for casual dining, stainless steel appliances and walk-in pantry. Retreat to the owners suite with tray ceiling, spacious walk-in closet, ensuite bath with tiled shower, linen closet and dual vanities with granite countertops. The desirable split bedroom and bath plan is ideal for family or guests. Convenient interior laundry room includes upper cabinets for extra storage and additional upgrades include impact windows on front of the home, easy close Nautilus roll down shutters for the balance of windows and sliders, and newer garage door opener for your peace of mind. This delightful home features radiant barrier in attic, Low-E dual pane windows, utility sink in garage, gutters and security system. Tuscan inspired architecture, tile roof, brick paver walkway and driveway and gorgeous tropical landscaping complete this wonderful home. Stylish Turnkey Furnishings from Crate & Barrel, Macy's, Houseworks and Leaders Outdoor Furniture is available separately for convenient and easy move-in. Ideally located in Country Club East with maintenance free landscaping and 2 amenity centers including Belleisle Resident Clubhouse, Pool & Spa and The Retreat with Gathering Room, Fitness Center and Resort Style Pool for outdoor and social gatherings. Live in the #1 Multi-Generational community in the country where you can enjoy recreational pursuits, boutique shopping and dining, farmer's market and an abundance of events at Lakewood Main Street and Waterside Place. You are just minutes to UTC Shopping Mall, Nathan Benderson Rowing Park and I-75 to travel north and south and close proximity to downtown Sarasota cultural venues, diverse cuisine and our gorgeous Gulf Coast Beaches.
/t.realgeeks.media/resize/460x/https://u.realgeeks.media/swfloridafinehomes%252FBanner_Image_1-min.jpg)
Additional Information
- Taxes
- $8764
- Taxes
- $1,699
- Minimum Lease
- 8-12 Months
- HOA Fee
- $3,256
- HOA Payment Schedule
- Annually
- Maintenance Includes
- Pool, Escrow Reserves Fund, Maintenance Grounds, Management, Private Road, Recreational Facilities
- Other Fees Amount
- 381
- Other Fees Term
- Quarterly
- Location
- Cul-De-Sac, Greenbelt, In County, Landscaped, Level, Near Golf Course, Sidewalk, Paved, Private
- Community Features
- Association Recreation - Owned, Clubhouse, Community Mailbox, Deed Restrictions, Fitness Center, Gated Community - Guard, Golf Carts OK, Golf, Irrigation-Reclaimed Water, Pool, Sidewalks, Special Community Restrictions, Golf Community
- Property Description
- One Story
- Zoning
- PDMU/W
- Interior Layout
- Ceiling Fans(s), High Ceilings, Living Room/Dining Room Combo, Open Floorplan, Solid Wood Cabinets, Split Bedroom, Stone Counters, Thermostat, Tray Ceiling(s), Walk-In Closet(s), Window Treatments
- Interior Features
- Ceiling Fans(s), High Ceilings, Living Room/Dining Room Combo, Open Floorplan, Solid Wood Cabinets, Split Bedroom, Stone Counters, Thermostat, Tray Ceiling(s), Walk-In Closet(s), Window Treatments
- Floor
- Carpet, Tile
- Appliances
- Dishwasher, Disposal, Dryer, Gas Water Heater, Microwave, Range, Refrigerator, Washer
- Utilities
- BB/HS Internet Available, Cable Available, Electricity Connected, Fiber Optics, Fire Hydrant, Natural Gas Connected, Phone Available, Public, Sewer Connected, Sprinkler Recycled, Underground Utilities, Water Connected
- Heating
- Central, Electric, Radiant Ceiling
- Air Conditioning
- Central Air, Humidity Control
- Exterior Construction
- Block, Stucco
- Exterior Features
- Hurricane Shutters, Irrigation System, Private Mailbox, Rain Gutters, Sidewalk, Sliding Doors
- Roof
- Tile
- Foundation
- Slab
- Pool
- Community, Private
- Pool Type
- Gunite, Heated, In Ground, Lighting, Pool Alarm, Salt Water, Screen Enclosure
- Garage Carport
- 2 Car Garage
- Garage Spaces
- 2
- Garage Features
- Driveway, Garage Door Opener, Off Street
- Garage Dimensions
- 20x20
- Elementary School
- Robert E Willis Elementary
- Middle School
- Nolan Middle
- High School
- Lakewood Ranch High
- Pets
- Allowed
- Pet Size
- Extra Large (101+ Lbs.)
- Flood Zone Code
- X
- Parcel ID
- 586560709
- Legal Description
- LOT 40 COUNTRY CLUB EAST AT LAKEWOOD RANCH SUBPH QQ UNIT 1 PH 2A AKA BELLEISLE PI#5865.6070/9
Listing courtesy of RE/MAX ALLIANCE GROUP. 941-954-5454
Selling Office: COLDWELL BANKER REALTY.Mortgage Calculator
StellarMLS is the source of this information via Internet Data Exchange Program. All listing information is deemed reliable but not guaranteed and should be independently verified through personal inspection by appropriate professionals. Listings displayed on this website may be subject to prior sale or removal from sale. Availability of any listing should always be independently verified. Listing information is provided for consumer personal, non-commercial use, solely to identify potential properties for potential purchase. All other use is strictly prohibited and may violate relevant federal and state law. Data last updated on