11516 Griffith Park Terrace, Bradenton, FL 34211
- $419,000
- 3
- BD
- 2
- BA
- 1,870
- SqFt
- Sold Price
- $419,000
- List Price
- $419,000
- Status
- Sold
- Days on Market
- 40
- Closing Date
- May 22, 2025
- MLS#
- A4639553
- Property Style
- Single Family
- Architectural Style
- Florida
- Year Built
- 2013
- Bedrooms
- 3
- Bathrooms
- 2
- Living Area
- 1,870
- Lot Size
- 7,767
- Acres
- 0.18
- Total Acreage
- 0 to less than 1/4
- Legal Subdivision Name
- Central Park Subphase G-1c
- Community Name
- Central Park
- MLS Area Major
- Bradenton/Lakewood Ranch Area
Property Description
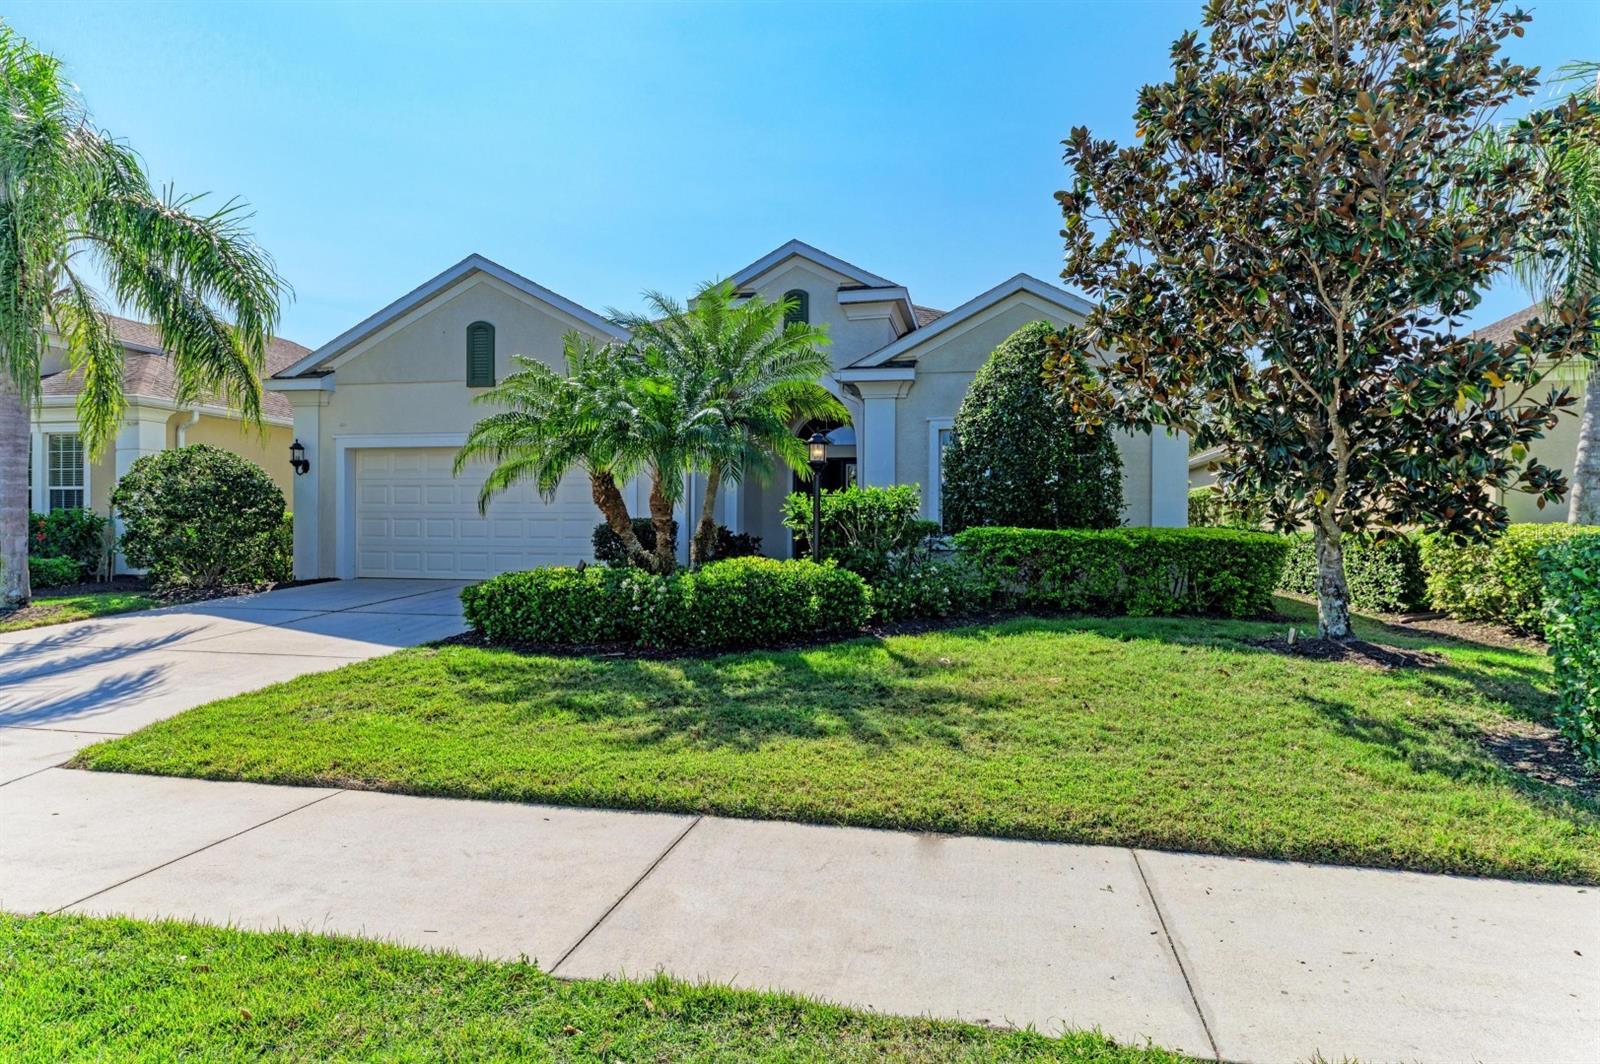
Lovely home located in double gated Claremont Park within Central Park featuring a Community Pool, Fitness Center, ground care Maintenance. Only Claremont residents have access to this amenity center. Only a short bike ride to A rated schools. This charming home is being sold by original owner and is the popular Neal Communities Eventide 2 Model, offering an open floor plan with 3 bedrooms, 2 full baths, 10' ceilings, Laundry Room, large screened Lanai, and 2-car garage. The lush backyard of this home is mostly private and has ample room for a pool and a has a good size play area. Floorplan is available. Conveniently located on a quiet cul-de-sac and across the street from the Claremont Community Pool and Fitness Center, and just a short walk to the Central Park Pavilion, playground, 2 dog parks, (large and small dogs), splash pad, tennis, plus a 10-acre park and sports fields. A wonderful location within the community. The open floor plan features an Entry Hall, large Great Room Dining Room combination that is open to the Kitchen and Breakfast Area, with a large triple glass sliding door exiting to the screened Lanai. Lanai furniture conveys. The Primary bedroom features a large walk-in closet and ensuite primary bath featuring a large walk-in shower and dual vanities. The 2nd and 3rd bedrooms share a bath with a shower/tub combination. The attached 2-Car Garage features a utility sink, automatic garage door opener, and stores the home’s Hurricane Shutters. Inside Laundry Room with cabinets opens to garage. Gas Dryer hookup, gas water heater, gas oven/range. All 3-year smoke detectors have carbon monoxide detectors. Outdoor landscaping lights. Fiber Optic system is Frontier 2 Gbs/2Gbs. Two guest bedrooms have CAT-7 Ethernet ports to family runs. Home features Smart Lock and Doorbell Camera. This home is conveniently located near top rated schools, shopping, medical, restaurants, both casual and fine dining, Lakewood Ranch Hospital, entertainment, recreation and UTC Mall. There are 150 miles of biking and walking trails in Lakewood Ranch plus many clubs and activities. The Claremont Park Community offers maintenance free grounds with mowing, trimming, blowing, weeding, fertilization, and mulching. Community Pool, Fitness and Clubhouse. Downtown Sarasota is only 20 minutes away with world class Siesta Key Beach with cool white quartz sand off the Azure blue waters of the Gulf Coast. Beautiful Sarasota with lots of entertainment, art, theaters, downtown shopping, fabulous restaurants, including many seasonal attractions. Historic downtown Bradenton is also not far and features the Manatee River Walk, special activities, restaurants, and art community. Airports are Sarasota-Bradenton International and Tampa International. This home offers Florida living at its finest for permanent residents or snowbirds. See it today. Immediate occupancy. Six pictures have been staged. Seller Motivated.
/t.realgeeks.media/resize/460x/https://u.realgeeks.media/swfloridafinehomes%252FBanner_Image_1-min.jpg)
Additional Information
- Taxes
- $4375
- Taxes
- $1,446
- Minimum Lease
- 6 Months
- HOA Fee
- $1,249
- HOA Payment Schedule
- Quarterly
- Maintenance Includes
- Common Area Taxes, Pool, Maintenance Grounds, Recreational Facilities
- Location
- Cul-De-Sac, Landscaped, Level, Sidewalk
- Community Features
- Clubhouse, Community Mailbox, Dog Park, Fitness Center, Gated Community - No Guard, Golf Carts OK, Irrigation-Reclaimed Water, Park, Playground, Pool, Sidewalks, Tennis Court(s), Street Lights, No Deed Restriction
- Property Description
- One Story
- Zoning
- PDMU
- Interior Layout
- Cathedral Ceiling(s), Ceiling Fans(s), Eat-in Kitchen, High Ceilings, Living Room/Dining Room Combo, Open Floorplan, Primary Bedroom Main Floor, Solid Surface Counters, Solid Wood Cabinets, Walk-In Closet(s), Window Treatments
- Interior Features
- Cathedral Ceiling(s), Ceiling Fans(s), Eat-in Kitchen, High Ceilings, Living Room/Dining Room Combo, Open Floorplan, Primary Bedroom Main Floor, Solid Surface Counters, Solid Wood Cabinets, Walk-In Closet(s), Window Treatments
- Floor
- Carpet, Ceramic Tile
- Appliances
- Dishwasher, Disposal, Gas Water Heater, Microwave, Range, Refrigerator
- Utilities
- Cable Available, Electricity Connected, Natural Gas Connected, Public, Sewer Connected, Sprinkler Recycled, Underground Utilities, Water Connected
- Heating
- Central, Electric
- Air Conditioning
- Central Air
- Exterior Construction
- Block, Stucco
- Exterior Features
- Hurricane Shutters, Lighting, Sidewalk, Sliding Doors, Sprinkler Metered
- Roof
- Shingle
- Foundation
- Slab
- Pool
- Community
- Garage Carport
- 2 Car Garage
- Garage Spaces
- 2
- Garage Features
- Driveway, Garage Door Opener
- Elementary School
- Gullett Elementary
- Middle School
- Carlos E. Haile Middle
- High School
- Lakewood Ranch High
- Pets
- Allowed
- Pet Size
- Extra Large (101+ Lbs.)
- Flood Zone Code
- X
- Parcel ID
- 579626759
- Legal Description
- LOT 15 CENTRAL PARK SUBPHASE G-1C PI#5796.2675/9
Listing courtesy of RE/MAX PLATINUM.
Selling Office: RE/MAX ALLIANCE GROUP.Mortgage Calculator
StellarMLS is the source of this information via Internet Data Exchange Program. All listing information is deemed reliable but not guaranteed and should be independently verified through personal inspection by appropriate professionals. Listings displayed on this website may be subject to prior sale or removal from sale. Availability of any listing should always be independently verified. Listing information is provided for consumer personal, non-commercial use, solely to identify potential properties for potential purchase. All other use is strictly prohibited and may violate relevant federal and state law. Data last updated on