19610 66th Avenue E, Bradenton, FL 34211
- $2,350,000
- 4
- BD
- 5
- BA
- 4,236
- SqFt











- Sold Price
- $2,350,000
- List Price
- $2,350,000
- Status
- Sold
- Days on Market
- 1
- Closing Date
- Apr 16, 2025
- MLS#
- A4639762
- Property Style
- Single Family
- Architectural Style
- Custom, Florida, Key West
- Year Built
- 2014
- Bedrooms
- 4
- Bathrooms
- 5
- Baths Half
- 1
- Living Area
- 4,236
- Lot Size
- 340,944
- Acres
- 7.83
- Total Acreage
- 5 to less than 10
- Legal Subdivision Name
- The Forest At Panther Ridge
- Complex/Comm Name
- Panther Ridge
- MLS Area Major
- Bradenton/Lakewood Ranch Area
Property Description
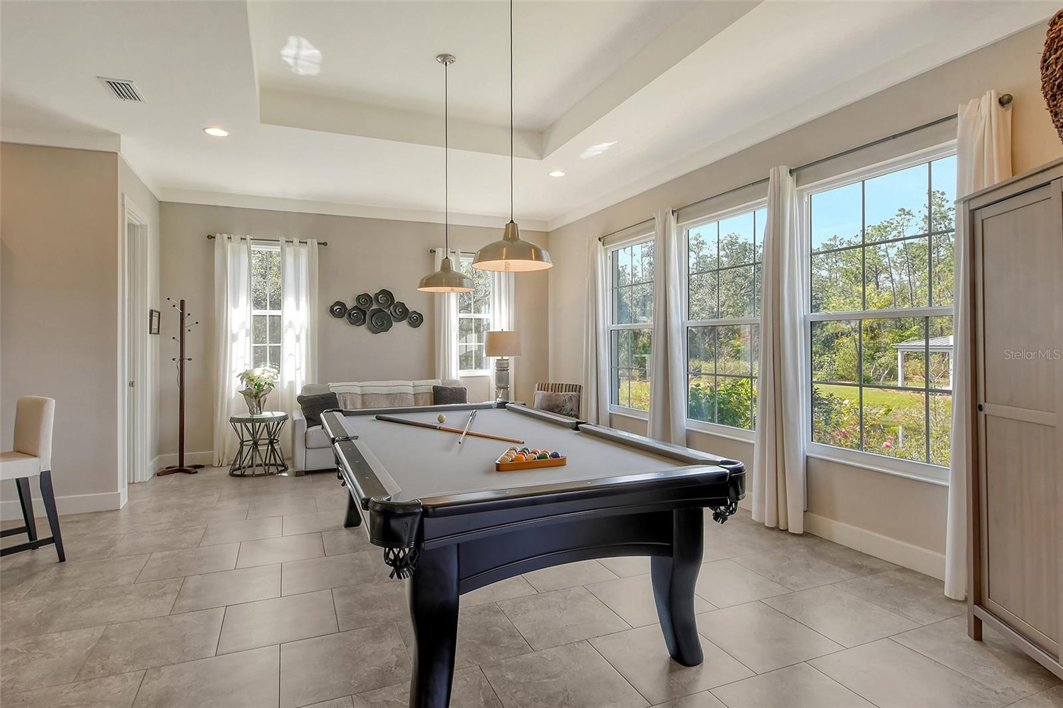
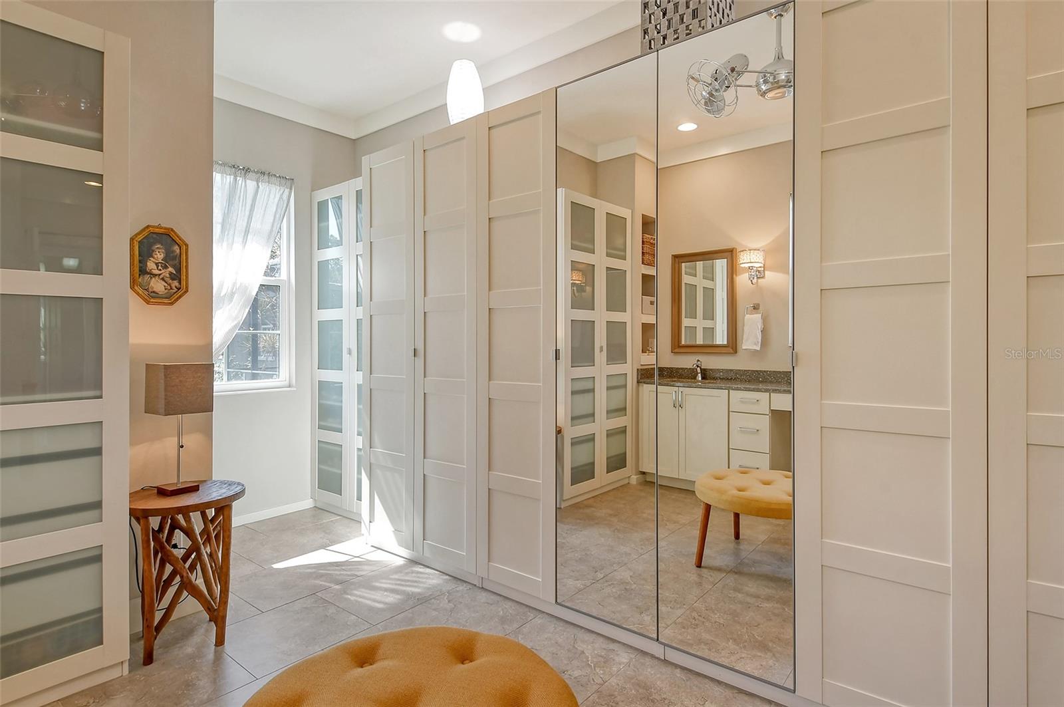
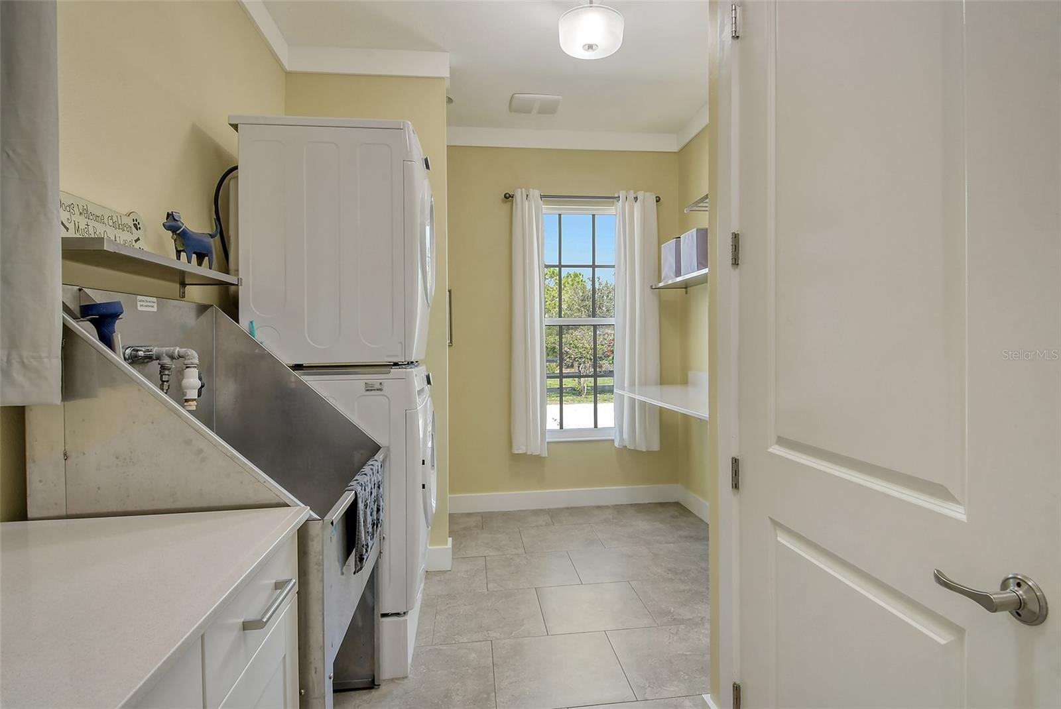
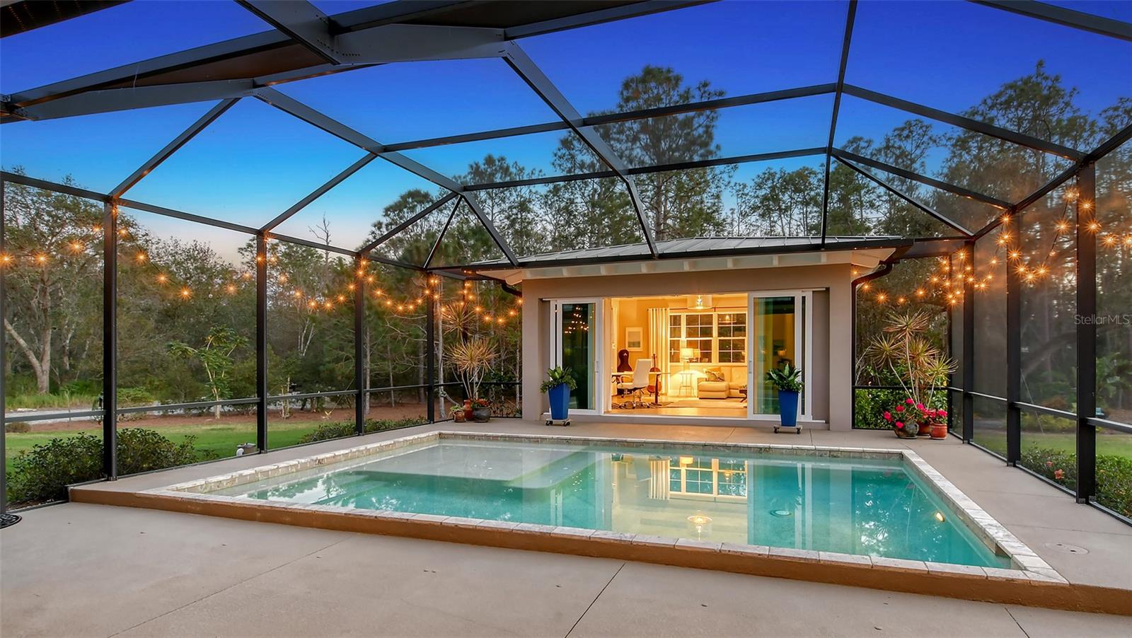
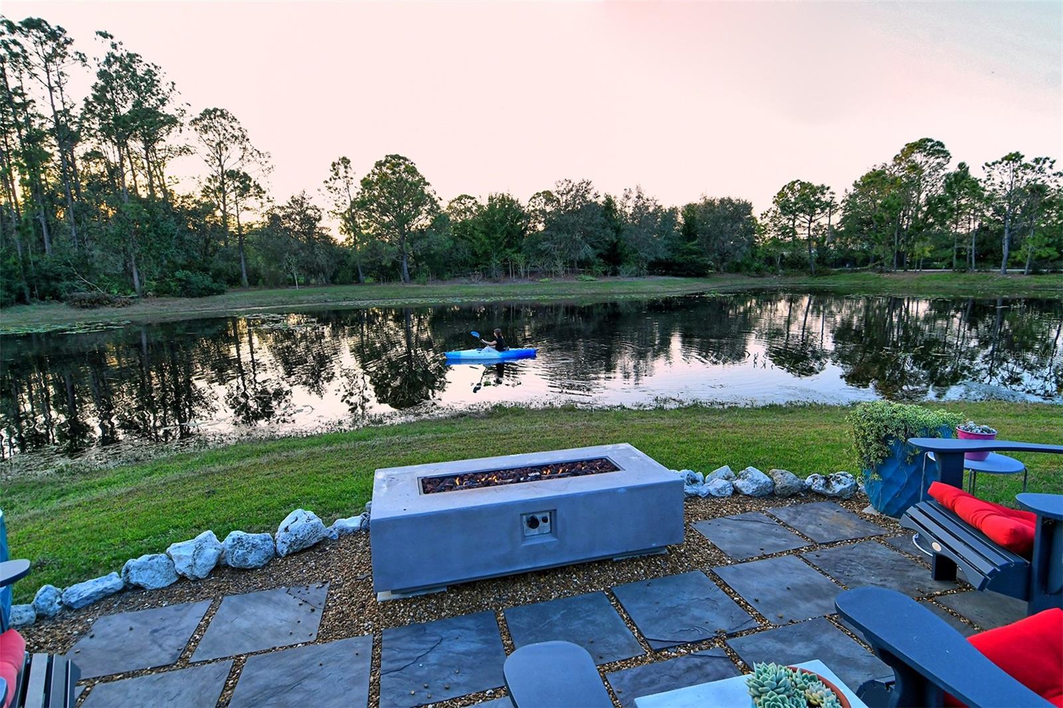
Welcome to an unparalleled masterpiece of modern comfort and natural beauty, crafted by Lee Wetherington Homes, named America’s Best Builder by the National Association of Home Builders. Nestled on 7.83 intensely private, wooded acres in the exclusive equestrian community of The Forest at Panther Ridge, this 4,236 sq ft estate, inspired by timeless Southern architecture, offers 4 bedrooms, 4.5 bathrooms, an exercise room, a game room, and a pool house, all designed for a lifestyle where the indoors and outdoors blend seamlessly. Built in 2014, this home features hurricane-rated windows and sliders that ensure both beauty and safety. Situated on a ridge and located in Flood Zone X, the highest and safest designation in the area, this property offers unparalleled peace of mind in any weather. Step inside to a breathtaking entry with dramatic 23’ ceilings adorned with striking beams, while the rest of the home features soaring 10’ ceilings throughout. The open common area seamlessly blends the gourmet kitchen, music room, dining room, and gathering space. Custom cabinetry with shaker-style doors, dovetail drawers, and soft-close features enhance the kitchen, complemented by elegant quartz countertops and stainless-steel GE Café appliances for a sleek, modern look. Oversized porcelain tile floors flow throughout, while 8’ solid core interior doors provide exceptional soundproofing and durability for added privacy and peace. The luxurious primary suite, with its en-suite bathroom, overlooks the pool and opens to the exercise room and east lanai. Two additional bedrooms also feature en-suite bathrooms. The game room includes its own bathroom, and the laundry room even has a 48” dog bathing station! The pool features a Salt Chlorine Generator (a Florida GreenBuild feature) and a sun deck. Enjoy the gracious front porch on the north side, perfect for welcoming guests. The east lanai features a MALM wood-burning fireplace, adding a touch of mid-century modern elegance, while the west lanai overlooks the lake, offering sensational sunsets. Also overlooking the lake- a Ramada as well as a fire pit and deck, perfect for evening relaxation. The entire property is enclosed by 3-board fencing with no-climb dog fencing, ensuring privacy and security. This home is built to withstand the elements, with a standing seam metal roof featuring a durable Kynar finish and PGT Winguard impact-insulated low-e windows and doors, including Therma Tru impact French doors, providing unmatched protection and energy efficiency with Solar Ban 70 coating. The 3-course stem wall foundation, vapor barrier under the concrete slab, and steel reinforcement throughout ensure structural integrity. The engineered roof truss system is treated with borate, while R-19 Icynene foam and R-7 tailored foam inside block walls deliver superior insulation, soundproofing, and pest deterrence. Also included: Carrier 16 SEER HVAC system, a 50-gallon GE GeoSpring hybrid water heater, a 200-amp electric service with a subpanel for a future generator, and a 31x35’ 3-car garage with an electric vehicle charger. Located on a cul-de-sac, this estate is invisible from the road. The automatic gated entrance welcomes you to the property featuring stately oak trees, fruit trees, and a dedicated drive to RV parking with hookup and electric. The land offers ample space for stables or a workshop, offering flexibility for future expansion. Act now—luxury and privacy await you.
/t.realgeeks.media/resize/460x/https://u.realgeeks.media/swfloridafinehomes%252FBanner_Image_1-min.jpg)
Additional Information
- Taxes
- $11619
- Minimum Lease
- 8-12 Months
- HOA Fee
- $869
- HOA Payment Schedule
- Annually
- Maintenance Includes
- Other
- Location
- Cul-De-Sac, Landscaped, Level, Private, Street Dead-End, Zoned for Horses
- Community Features
- Deed Restrictions, Horses Allowed, Park, Playground
- Property Description
- One Story
- Zoning
- A/WPE/ST
- Interior Layout
- Ceiling Fans(s), Eat-in Kitchen, High Ceilings, Living Room/Dining Room Combo, Open Floorplan, Primary Bedroom Main Floor, Solid Surface Counters, Solid Wood Cabinets, Split Bedroom, Vaulted Ceiling(s), Walk-In Closet(s), Window Treatments
- Interior Features
- Ceiling Fans(s), Eat-in Kitchen, High Ceilings, Living Room/Dining Room Combo, Open Floorplan, Primary Bedroom Main Floor, Solid Surface Counters, Solid Wood Cabinets, Split Bedroom, Vaulted Ceiling(s), Walk-In Closet(s), Window Treatments
- Floor
- Tile
- Appliances
- Built-In Oven, Dishwasher, Disposal, Dryer, Electric Water Heater, Kitchen Reverse Osmosis System, Microwave, Range, Refrigerator, Washer, Water Filtration System, Water Softener
- Utilities
- Cable Connected, Electricity Connected, Sprinkler Well, Underground Utilities
- Heating
- Electric, Solar
- Air Conditioning
- Central Air
- Fireplace Description
- Other, Wood Burning
- Exterior Construction
- Block, Concrete, Stucco
- Exterior Features
- Dog Run, Garden, Irrigation System, Lighting, Rain Gutters, Sliding Doors
- Roof
- Metal
- Foundation
- Stem Wall
- Pool
- Private
- Pool Type
- Auto Cleaner, Gunite, Heated, In Ground, Salt Water, Screen Enclosure, Solar Heat
- Garage Carport
- 3 Car Garage
- Garage Spaces
- 3
- Garage Features
- Driveway, Electric Vehicle Charging Station(s), Garage Door Opener, Garage Faces Side, Parking Pad, RV Parking
- Garage Dimensions
- 31x35
- Elementary School
- Gullett Elementary
- Middle School
- Dr Mona Jain Middle
- High School
- Lakewood Ranch High
- Fences
- Board, Fenced, Other, Wire, Wood
- Water View
- Pond
- Water Access
- Pond
- Water Frontage
- Pond
- Pets
- Allowed
- Pet Size
- Extra Large (101+ Lbs.)
- Flood Zone Code
- X
- Parcel ID
- 320204308
- Legal Description
- TRACT 43 IN SEC 19 POMELLO PARK, SUBJ TO R/W EASMT IN OR 1559 P 4396 DESC AS FOLLOWS: THE NLY 50 FT OF THE WLY 40 FT OF TRACT 43, LESS PLATTED R/W'S, PI#3202.0430/8
Listing courtesy of RONNIE DEWITT AND ASSOCIATES. 941-755-0011
Selling Office: KW COASTAL LIVING II.Mortgage Calculator
StellarMLS is the source of this information via Internet Data Exchange Program. All listing information is deemed reliable but not guaranteed and should be independently verified through personal inspection by appropriate professionals. Listings displayed on this website may be subject to prior sale or removal from sale. Availability of any listing should always be independently verified. Listing information is provided for consumer personal, non-commercial use, solely to identify potential properties for potential purchase. All other use is strictly prohibited and may violate relevant federal and state law. Data last updated on