17217 Verona Place, Lakewood Ranch, FL 34202
- $2,700,000
- 5
- BD
- 6
- BA
- 3,570
- SqFt




- Sold Price
- $2,700,000
- List Price
- $2,750,000
- Status
- Sold
- Days on Market
- 6
- Closing Date
- Feb 27, 2025
- MLS#
- A4639903
- Property Style
- Single Family
- Architectural Style
- Coastal, Florida
- Year Built
- 2023
- Bedrooms
- 5
- Bathrooms
- 6
- Baths Half
- 1
- Living Area
- 3,570
- Lot Size
- 15,747
- Acres
- 0.36
- Total Acreage
- 1/4 to less than 1/2
- Legal Subdivision Name
- Lake Club
- MLS Area Major
- Bradenton/Lakewood Ranch/Lakewood Rch
Property Description
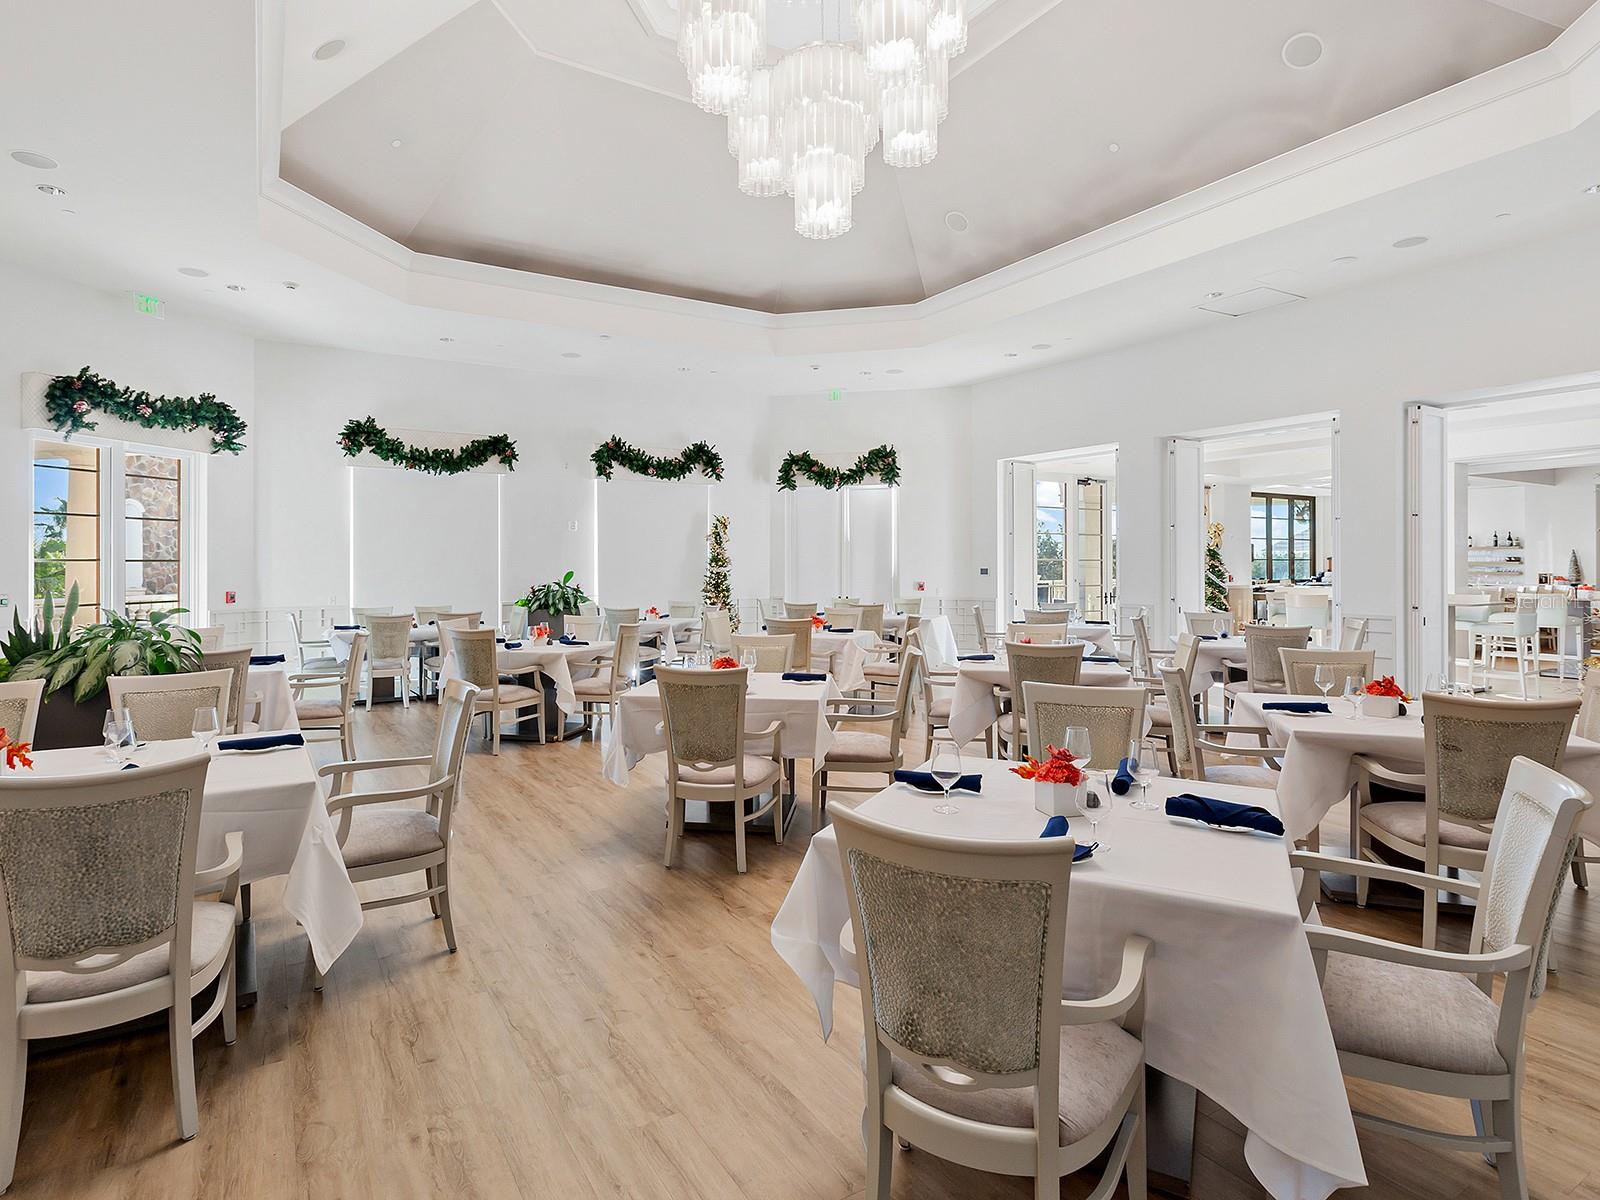
Stunningly upgraded in the Lake Club is this Chandler IV floor plan by Stock Luxury Homes. This home has had a meticulous makeover throughout 2024 that is sure to please the most discerning buyers. The elegant floor plan even has a highly desirable private detached casita! Recently built in 2023, the current owners have overhauled the entire look of the home to evoke modern living with functional and luxurious spaces. This lot enjoys the best of both worlds with a stunning lake view from the front, and a conservation preserve view from the northern rear exposure. Amidst upgraded, blooming landscaping you’ll be welcomed home through a brand new 2025 impact glass door that features remote-controlled privacy glass that changes from clear to obscure at the click of a button. The open floor plan is complemented by all new 2024 engineered hardwood flooring and designer light fixtures. The central great room is the perfect place to gather with extra high tray ceilings and pocketing impact sliding glass doors. The chef will appreciate luxurious kitchen upgrades including new 2024 high-end Fisher & Paykel dual dishwasher drawers, Bosch French-door refrigerator, and Hisense wine refrigerator added to the island. The kitchen exudes a refined modern style with crisp white cabinetry, sophisticated gray island cabinetry, marble backsplash, quartz counters, colossal island with wrapping counter height seating, a dry bar prep area, and walk-in pantry with plentiful shelving. The adjacent dining room takes advantage of the proximity to the outdoor kitchen through pocketing impact sliding glass doors for seamless entertaining. The oversized paver lanai is poised for sunny afternoons spent cooling off in the pool and spa, or for cozy evenings under the stars taking in the preserve views. This outdoor oasis includes motorized shades on the screen enclosure that can withstand 70MPH winds, so every day is your very own private and protected paradise. The pool also features water bowls, sun shelf, and an impressive 37’ long lap pool ideal for swimming. The extensive outdoor kitchen with island, granite counters, 2024 stainless steel Blaze grill and beverage refrigerator. The backyard has a 2024 fence perfect for furry friends, 2024 LED landscape lighting, and 2024 French drains for improved water drainage. Inside your private Owners Suite you’ll find respite with a spacious bedroom with tray ceiling, French doors to the lanai, and dual walk-in closets. The en-suite bath features an oversized walk-in shower, freestanding soaking tub, and dual vanities. Guests will have their selection of 4 guest bedrooms all elegantly equipped with private en-suite bathrooms and walk-in showers. The rear bedroom is also functional as a bonus room with disappearing corner impact sliders to the lanai. And don’t forget about the multi-use Casita with its own private entrance, en-suite bathroom, and pre-plumbed for a future kitchenette. The private study includes high ceilings and double doors for increased privacy. Your 3-car side-loading garage has plenty of space for vehicles and toys, plus added 2024 storage solutions. Peace of mind is secured with impact windows and sliders, 2024 security cameras, 2024 HALO water filtration system, 2024 DAB water booster system, and 2024 instant hot water pump. The Lake Club is an exclusive premier, gated community with a Grande Clubhouse, restaurant, pool, tennis, pickleball and more.
/t.realgeeks.media/resize/460x/https://u.realgeeks.media/swfloridafinehomes%252FBanner_Image_1-min.jpg)
Additional Information
- Taxes
- $22120
- Taxes
- $659
- Minimum Lease
- 1-2 Years
- HOA Fee
- $7,012
- HOA Payment Schedule
- Annually
- Maintenance Includes
- Pool, Management, Private Road, Recreational Facilities, Security
- Other Fees Amount
- 1200
- Other Fees Term
- Annual
- Location
- Conservation Area, Landscaped, Sidewalk, Street Brick, Paved, Private
- Community Features
- Association Recreation - Owned, Clubhouse, Deed Restrictions, Dog Park, Fitness Center, Gated Community - Guard, Gated Community - No Guard, Golf Carts OK, Irrigation-Reclaimed Water, Park, Playground, Pool, Restaurant, Sidewalks, Special Community Restrictions, Tennis Courts, Security
- Property Description
- One Story
- Zoning
- PD-MU
- Interior Layout
- Ceiling Fans(s), Dry Bar, Eat-in Kitchen, High Ceilings, Open Floorplan, Primary Bedroom Main Floor, Solid Wood Cabinets, Split Bedroom, Stone Counters, Tray Ceiling(s), Walk-In Closet(s)
- Interior Features
- Ceiling Fans(s), Dry Bar, Eat-in Kitchen, High Ceilings, Open Floorplan, Primary Bedroom Main Floor, Solid Wood Cabinets, Split Bedroom, Stone Counters, Tray Ceiling(s), Walk-In Closet(s)
- Floor
- Carpet, Hardwood, Tile
- Appliances
- Bar Fridge, Built-In Oven, Convection Oven, Cooktop, Dishwasher, Disposal, Dryer, Gas Water Heater, Microwave, Range Hood, Refrigerator, Washer, Wine Refrigerator
- Utilities
- BB/HS Internet Available, Cable Connected, Electricity Connected, Natural Gas Connected, Public, Sewer Connected, Sprinkler Recycled, Underground Utilities, Water Connected
- Heating
- Central
- Air Conditioning
- Central Air
- Exterior Construction
- Block, Stucco
- Exterior Features
- French Doors, Irrigation System, Outdoor Grill, Outdoor Kitchen, Private Mailbox, Rain Gutters, Sidewalk, Sliding Doors
- Roof
- Tile
- Foundation
- Slab
- Pool
- Community, Private
- Pool Type
- Heated, In Ground, Outside Bath Access, Pool Alarm, Salt Water, Screen Enclosure
- Garage Carport
- 3 Car Garage
- Garage Spaces
- 3
- Garage Features
- Driveway, Garage Door Opener, Garage Faces Side, Parking Pad
- Garage Dimensions
- 32x23
- Elementary School
- Robert E Willis Elementary
- Middle School
- Nolan Middle
- High School
- Lakewood Ranch High
- Fences
- Fenced
- Water View
- Lake
- Water Access
- Lake, Lake - Chain of Lakes
- Pets
- Allowed
- Flood Zone Code
- X
- Parcel ID
- 588852959
- Legal Description
- LOT 162, LAKE CLUB PH IV SUBPH B-2 AKA GENOA PI #5888.5295/9
Listing courtesy of MICHAEL SAUNDERS & COMPANY. 941-907-9595
Selling Office: SELLBIZ.Mortgage Calculator
StellarMLS is the source of this information via Internet Data Exchange Program. All listing information is deemed reliable but not guaranteed and should be independently verified through personal inspection by appropriate professionals. Listings displayed on this website may be subject to prior sale or removal from sale. Availability of any listing should always be independently verified. Listing information is provided for consumer personal, non-commercial use, solely to identify potential properties for potential purchase. All other use is strictly prohibited and may violate relevant federal and state law. Data last updated on