20010 71st Avenue E, Bradenton, FL 34211
- $1,759,500
- 4
- BD
- 4
- BA
- 3,795
- SqFt










- Sold Price
- $1,759,500
- List Price
- $1,799,900
- Status
- Sold
- Days on Market
- 15
- Closing Date
- Apr 16, 2025
- MLS#
- A4640289
- Property Style
- Single Family
- Architectural Style
- Florida
- Year Built
- 2000
- Bedrooms
- 4
- Bathrooms
- 4
- Baths Half
- 1
- Living Area
- 3,795
- Lot Size
- 455,943
- Acres
- 10
- Total Acreage
- 10 to less than 20
- Legal Subdivision Name
- Panther Ridge
- MLS Area Major
- Bradenton/Lakewood Ranch Area
Property Description
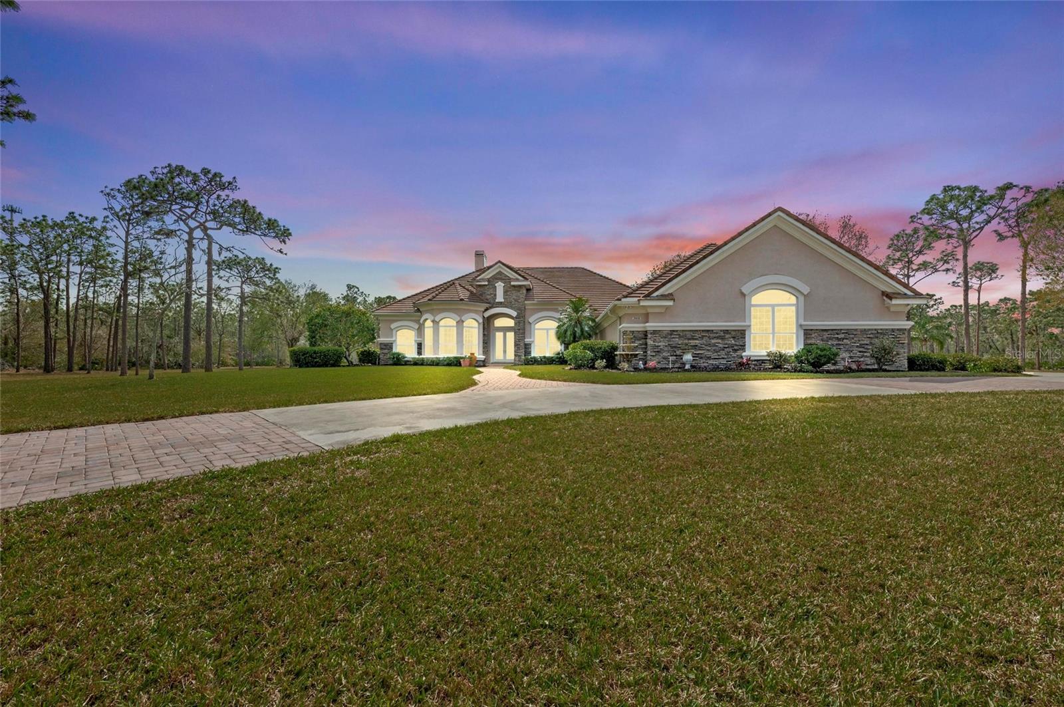
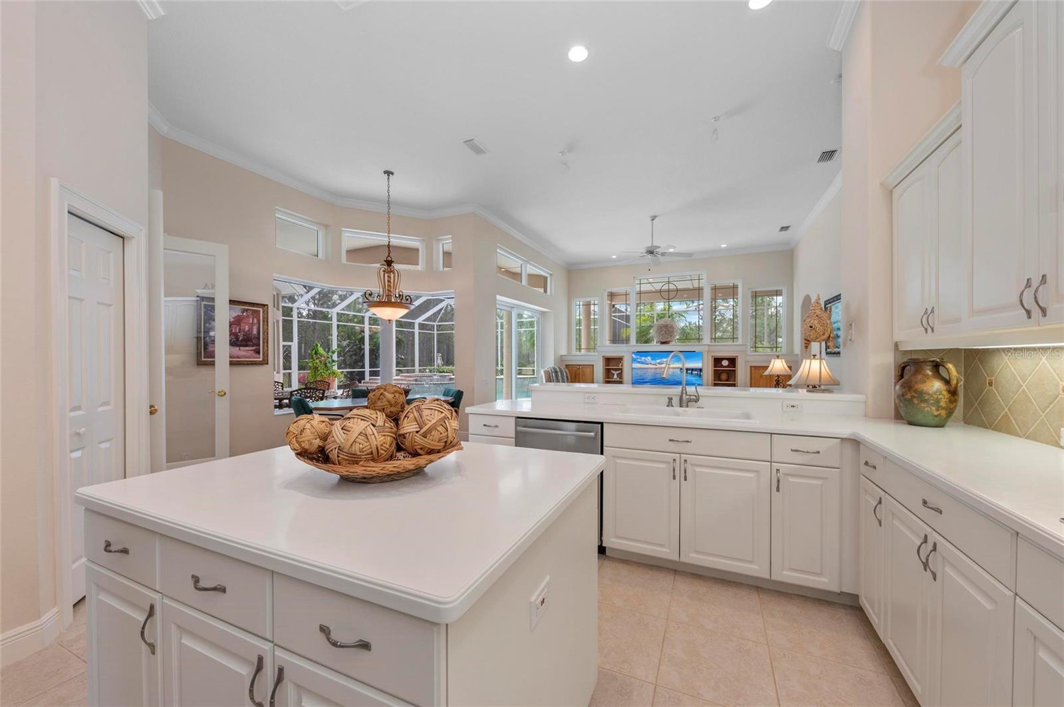
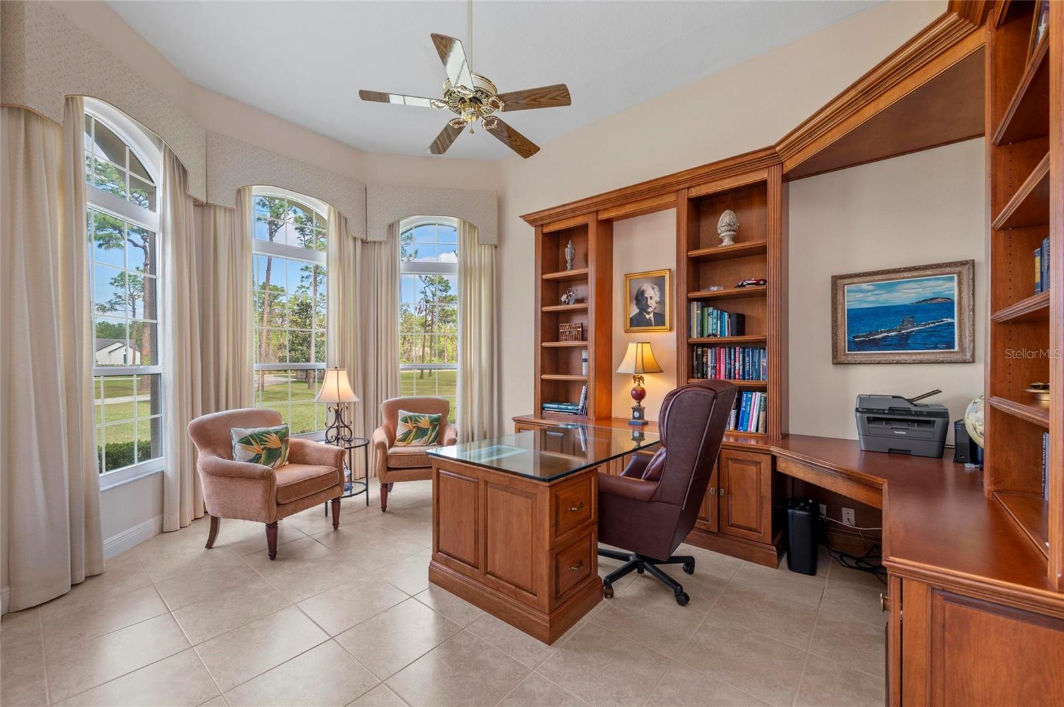
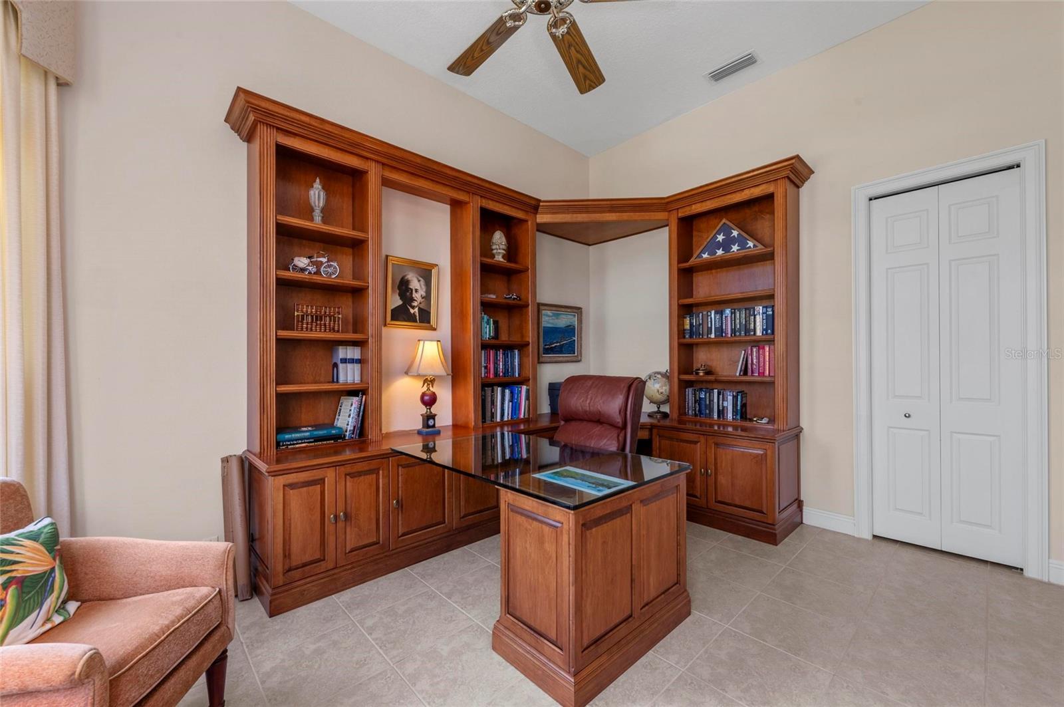
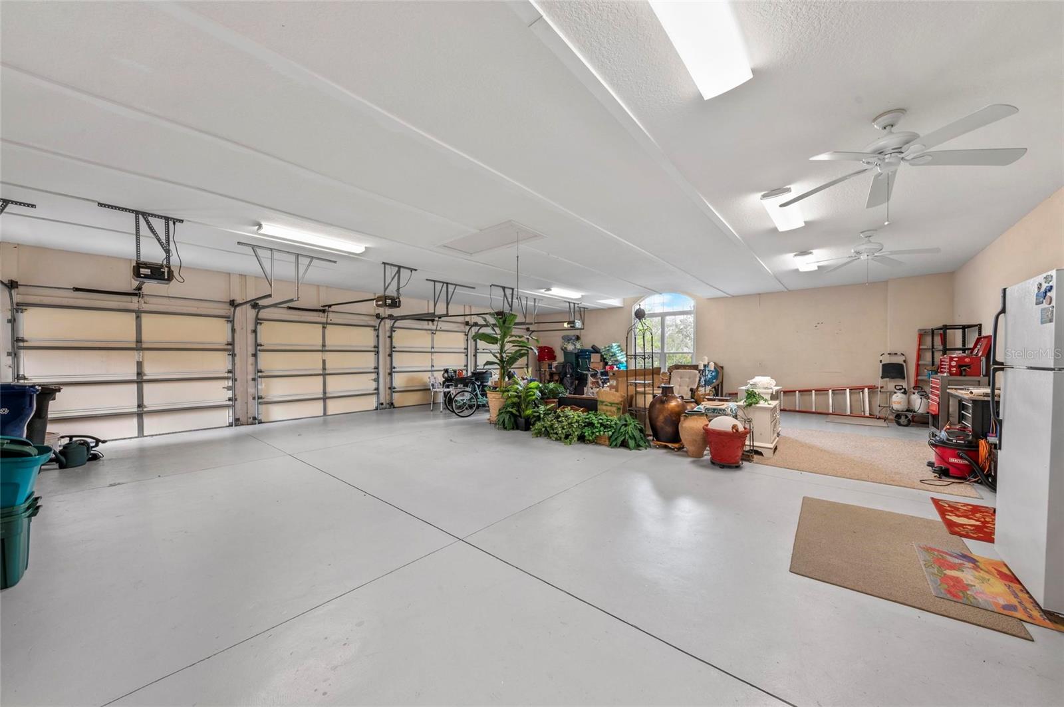
Welcome home to this elegant and exquisite estate built by luxury, custom home builder, Arthur Rutenberg Homes located in the highly desired, equestrian-friendly community of The Forest at Panther Ridge. The Forest is 1 of 9 sections within Panther Ridge encompassing approx. 4,500 acres & 15 miles of scenic trails perfect for hiking or horseback riding. This stunning estate sits on 10+ beautifully wooded acres consisting of towering pines & oak trees with two ponds, a 3,795 square foot luxurious home with exceptional custom details throughout, a 7 car garage (4 single doors, tandem parking), & a detached barn/workshop. Inside the home you will find 4 bedrooms, an office, 3 ½ bathrooms, a heated pool & spa and two covered lanai areas. HURRICANE IMPACT WINDOWS & SLIDERS WERE INSTALLED IN 2018, both A/C Units replaced in 2022, the water heater replaced in 2024, the dishwasher, and front-load washer & dryer in 2021, & the pool was refinished in 2020. Upon entering the elegant foyer, soak in all of the custom details throughout; dramatically high ceilings, columns, custom decorative trim, tray ceilings & the stunning coffered ceiling, which is the centerpiece of the formal living room. The formal living room & dining room make an exceptional place to entertain with a wood-burning fireplace adorned with stone & built-in cabinets as well as a wet bar perfect for mixing up a cocktail. The large kitchen sits adjacent to the spacious family room complete with tray ceiling, 42” white cabinets, breakfast bar, center island, pull-out drawers, built-in oven & microwave, cooking range, decorative backsplash, & closet pantry. The space feels light and bright with the kitchen aquarium window, large sliding glass doors, transom windows as well as a wall of windows above the media center’s built-in shelves. The primary suite offers an over-sized bedroom with a wall of windows overlooking the pool, has spacious double closets, double vanities, a soaking tub, large walk-in shower & water closet. An executive style office with a custom built-in desk & cabinets can be found in the front of the home with tall windows overlooking the yard. Three other very spacious guest bedrooms are located on the opposite side of the home. Two can be found down a joining hallway with a built-in desk, a jack-n-jill bathroom & the 4th is set apart from the rest next to the full pool bathroom that can be accessed from the lanai. The laundry room is huge with amazing storage! Cabinets galore, built-in desk, sink, front load washer & dryer & built-in ironing board. AND THE GARAGE! THIS IS A MUST-SEE! This approximate 39’ x 35’ garage is a car lover’s dream! With 4 single door bays, it can hold up to 7 cars tandem. The barn/workshop sits in the rear right of the home & connects by driveway. It is approximately 36’ x 46.5’ and is a center-aisle style barn. The right side can easily be transformed into 4 stalls. The left side presently serves as a workshop with a garage door and side entry doors. AN AMAZING outbuilding that can serve many purposes. This 10+ acre estate is breathtaking & all of the land is cleared of brush and palmetto leaving just the exquisite beauty of the trees, two gorgeous ponds and nature to enjoy. THIS COUNTRY LOCATION is only minutes to Lakewood Ranch, shopping, dining, LWR hospital, UTC Mall, and A-Rated Lakewood Ranch schools! This majestic estate perfectly combines exceptional custom features with a prime location! Exactly what you’ve been looking for!
/t.realgeeks.media/resize/460x/https://u.realgeeks.media/swfloridafinehomes%252FBanner_Image_1-min.jpg)
Additional Information
- Taxes
- $8388
- Minimum Lease
- 8-12 Months
- HOA Fee
- $870
- HOA Payment Schedule
- Annually
- Maintenance Includes
- Escrow Reserves Fund, Management, Recreational Facilities
- Location
- Cleared, Landscaped, Level, Oversized Lot, Paved
- Community Features
- Deed Restrictions, Horses Allowed, Park, Playground
- Property Description
- One Story
- Zoning
- A/WPE/ST
- Interior Layout
- Built-in Features, Ceiling Fans(s), Central Vaccum, Coffered Ceiling(s), Crown Molding, Eat-in Kitchen, High Ceilings, Kitchen/Family Room Combo, Living Room/Dining Room Combo, Open Floorplan, Primary Bedroom Main Floor, Solid Surface Counters, Split Bedroom, Thermostat, Tray Ceiling(s), Walk-In Closet(s), Wet Bar, Window Treatments
- Interior Features
- Built-in Features, Ceiling Fans(s), Central Vaccum, Coffered Ceiling(s), Crown Molding, Eat-in Kitchen, High Ceilings, Kitchen/Family Room Combo, Living Room/Dining Room Combo, Open Floorplan, Primary Bedroom Main Floor, Solid Surface Counters, Split Bedroom, Thermostat, Tray Ceiling(s), Walk-In Closet(s), Wet Bar, Window Treatments
- Floor
- Ceramic Tile
- Appliances
- Built-In Oven, Cooktop, Dishwasher, Disposal, Dryer, Electric Water Heater, Microwave, Range, Range Hood, Refrigerator, Washer
- Utilities
- Cable Available, Electricity Connected, Water Connected
- Heating
- Central, Electric, Zoned
- Air Conditioning
- Central Air, Zoned
- Fireplace Description
- Wood Burning
- Exterior Construction
- Block, Stucco
- Exterior Features
- Irrigation System, Sliding Doors
- Roof
- Tile
- Foundation
- Block
- Pool
- Private
- Pool Type
- Heated, In Ground, Salt Water, Screen Enclosure
- Garage Carport
- 5+ Car Garage
- Garage Spaces
- 7
- Garage Features
- Driveway, Garage Door Opener, Garage Faces Side, Oversized, Tandem
- Garage Dimensions
- 39x35
- Elementary School
- Gullett Elementary
- Middle School
- Dr Mona Jain Middle
- High School
- Lakewood Ranch High
- Water View
- Lake, Pond
- Pets
- Allowed
- Flood Zone Code
- X
- Parcel ID
- 331203000
- Legal Description
- TRACT 61, LYG N OF SR 70, AS SHOWN ON THE F.D.O.T. R/W MAP, SEC 13160-2506, AND TRACT 62, POMELLO PARK (1513/7628) PI#3312.0300/0
Listing courtesy of BETTER HOMES & GARDENS REAL ES. 941-556-9100
Selling Office: WHITETAIL PROPERTIES REAL ESTATE.Mortgage Calculator
StellarMLS is the source of this information via Internet Data Exchange Program. All listing information is deemed reliable but not guaranteed and should be independently verified through personal inspection by appropriate professionals. Listings displayed on this website may be subject to prior sale or removal from sale. Availability of any listing should always be independently verified. Listing information is provided for consumer personal, non-commercial use, solely to identify potential properties for potential purchase. All other use is strictly prohibited and may violate relevant federal and state law. Data last updated on