11254 Rivers Bluff Circle, Lakewood Ranch, FL 34202
- $795,000
- 4
- BD
- 3
- BA
- 2,984
- SqFt












- Sold Price
- $795,000
- List Price
- $799,000
- Status
- Sold
- Days on Market
- 37
- Closing Date
- Apr 24, 2025
- MLS#
- A4640730
- Property Style
- Single Family
- Year Built
- 2000
- Bedrooms
- 4
- Bathrooms
- 3
- Living Area
- 2,984
- Lot Size
- 12,066
- Acres
- 0.28
- Total Acreage
- 1/4 to less than 1/2
- Legal Subdivision Name
- Summerfield Village Subphase B U2, T326/7
- Community Name
- Summerfield Woods
- MLS Area Major
- Bradenton/Lakewood Ranch/Lakewood Rch
Property Description
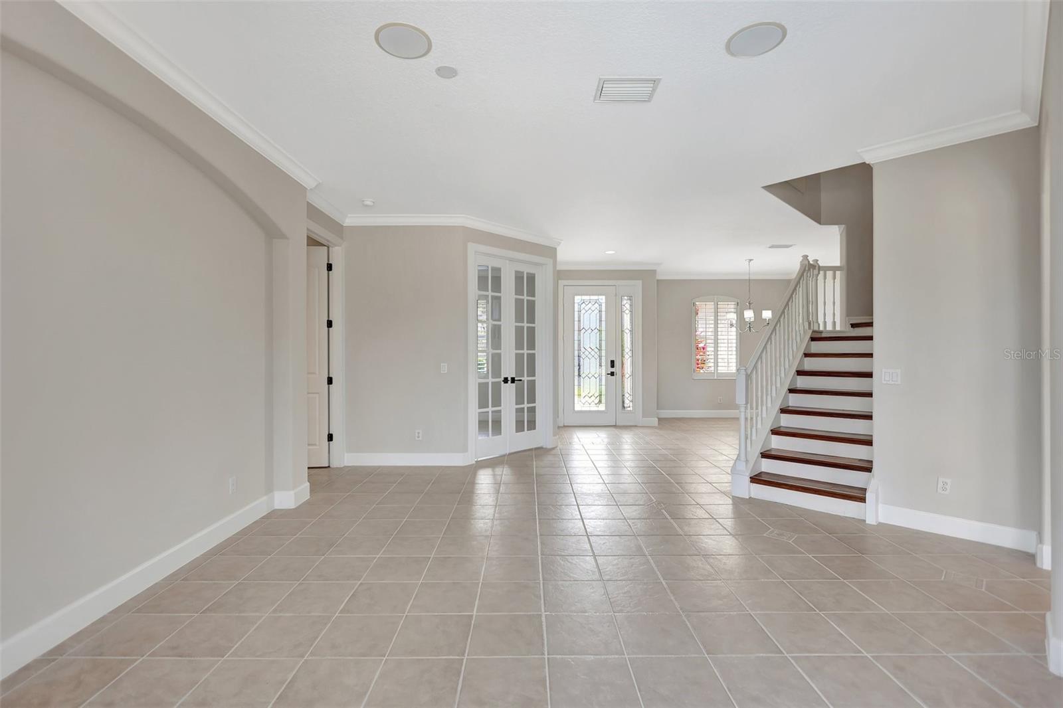
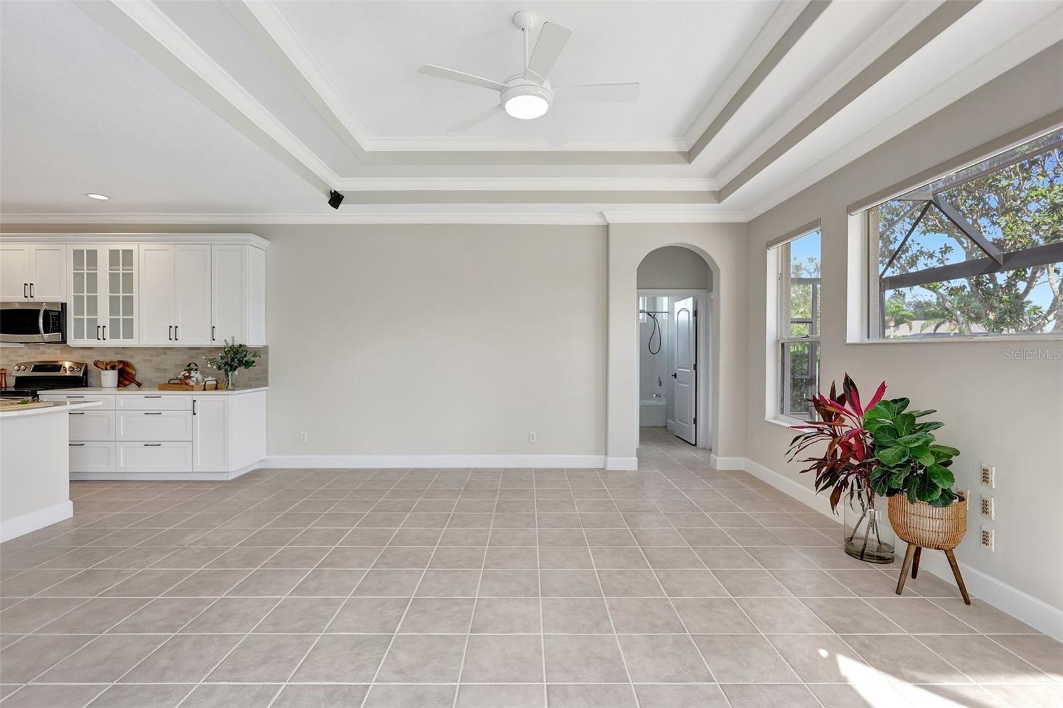
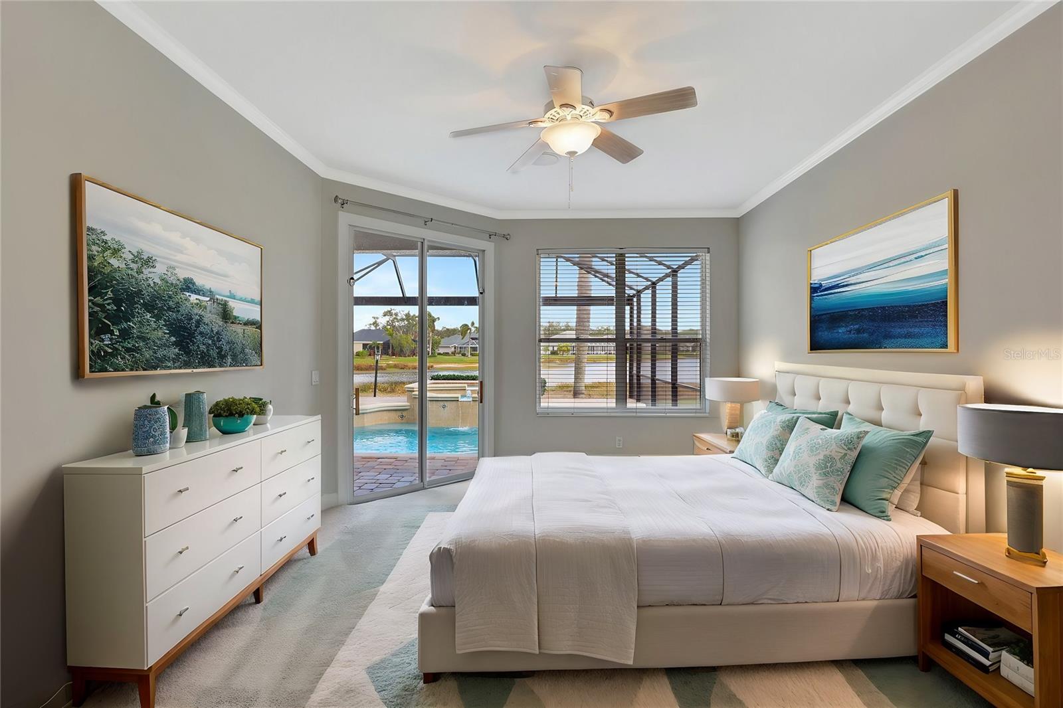
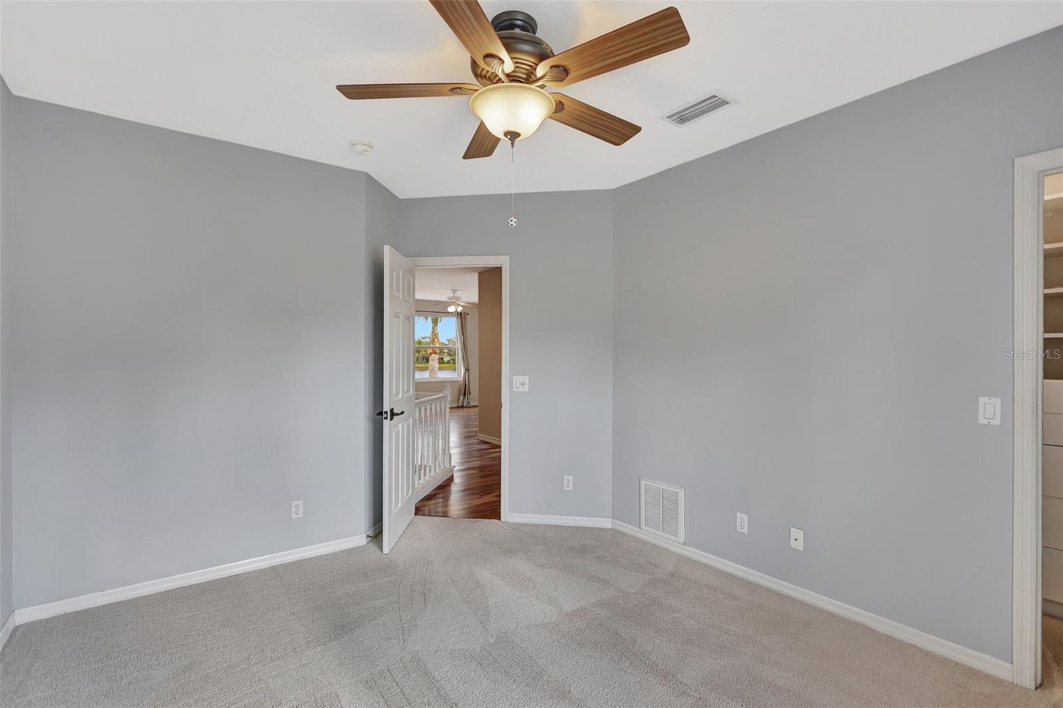
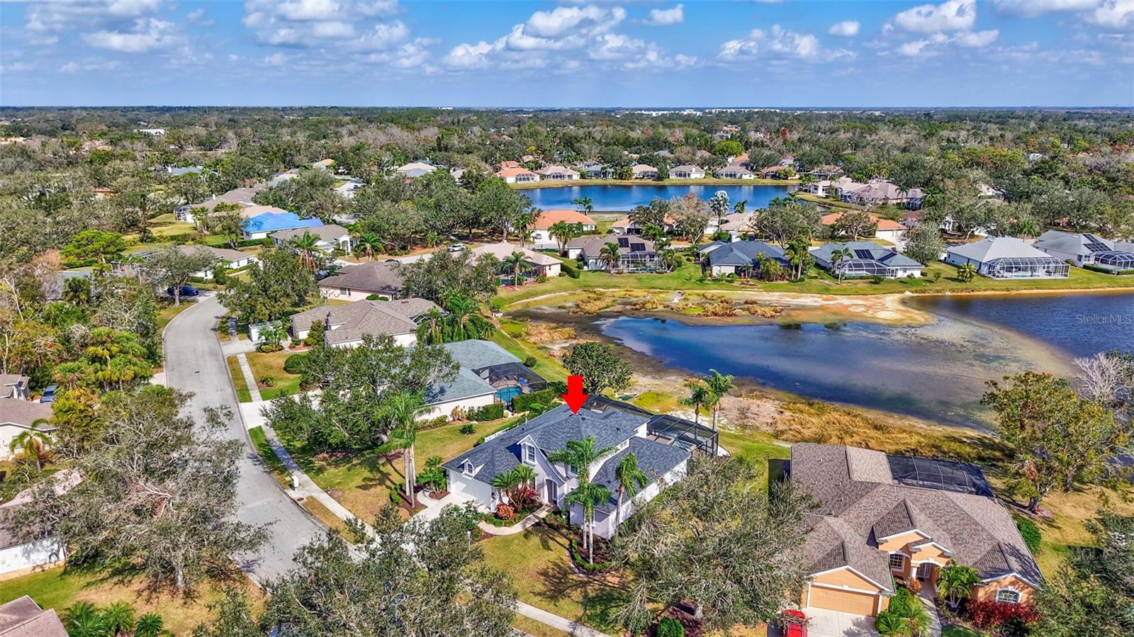
One or more photo(s) has been virtually staged. Welcome to this stunning home in the highly sought-after Summerfield Village in the heart of Lakewood Ranch. This home blends comfort and elegance and offers four bedrooms, three full bathrooms, a three-car garage, and a pool with a spa. Its breathtaking pond views create a peaceful atmosphere for everyday living. From the moment you step inside, you'll be captivated by the elegant tray ceilings, crown molding, and abundant natural light. Sliding glass doors connect the spacious living area to the screened-in lanai and pool, providing the perfect space to relax and enjoy the serene surroundings. The lanai features a clear-view screen enclosure, offering unobstructed views of the tranquil pond and lush landscape. The beautifully renovated kitchen is designed for both style and functionality, featuring solid wood cabinetry with soft-close doors and drawers, under-cabinet lighting, quartz countertops, a stylish tile backsplash, and stainless-steel appliances. The eat-in area provides a cozy and inviting space for casual dining. Designed with a thoughtful split floor plan, this home ensures privacy with three distinct living areas. The primary suite is a true retreat, offering lanai access, two custom walk-in closets, and an elegant en-suite bathroom with dual vanities, a garden tub, and a separate tile shower. On the opposite side of the home, the second bedroom is conveniently located next to a full bathroom with direct lanai access—an ideal space for guests. Upstairs, a spacious bonus room accompanies the third and fourth bedrooms, both featuring custom closets and a shared full bathroom, making it a perfect space for family members or visitors. In addition to the bedrooms, this home offers a formal dining area, a generous living room, and a dedicated office/den with French doors, built-in shelving, and a desk. The laundry room is conveniently located off the garage entrance for easy access. A large custom storage closet on the second floor adds even more convenience. This meticulously maintained home boasts numerous modern upgrades, including a resurfaced swimming pool with a new pump, a whole-house water filtration system, a reverse osmosis system, a roof (2019), and a tankless water heater (2022). Situated on the far side of the neighborhood’s Circle with no through traffic, this home offers a peaceful retreat and is just moments away from everything Lakewood Ranch provides. Summerfield Village features miles of walking trails, a park with tennis and basketball courts, a playground, soccer fields, beach volleyball, and a spacious pavilion. With easy access to I-75, top-rated schools, Main Street, UTC Mall, fine dining, downtown Sarasota, and world-famous beaches, this home embodies the best of Florida living.
/t.realgeeks.media/resize/460x/https://u.realgeeks.media/swfloridafinehomes%252FBanner_Image_1-min.jpg)
Additional Information
- Taxes
- $11845
- Taxes
- $1,823
- Minimum Lease
- 1-2 Years
- HOA Fee
- $102
- HOA Payment Schedule
- Annually
- Community Features
- Deed Restrictions, Park, Playground, Sidewalks, Tennis Court(s), Street Lights
- Property Description
- Two Story
- Zoning
- PDR/WPE/
- Interior Layout
- Ceiling Fans(s), Crown Molding, Eat-in Kitchen, High Ceilings, Kitchen/Family Room Combo, Open Floorplan, Primary Bedroom Main Floor, Solid Surface Counters, Solid Wood Cabinets, Tray Ceiling(s), Walk-In Closet(s)
- Interior Features
- Ceiling Fans(s), Crown Molding, Eat-in Kitchen, High Ceilings, Kitchen/Family Room Combo, Open Floorplan, Primary Bedroom Main Floor, Solid Surface Counters, Solid Wood Cabinets, Tray Ceiling(s), Walk-In Closet(s)
- Floor
- Carpet, Ceramic Tile, Wood
- Appliances
- Disposal, Dryer, Microwave, Range Hood, Refrigerator, Tankless Water Heater, Washer
- Utilities
- Cable Available, Electricity Available, Natural Gas Available, Public, Sewer Connected, Sprinkler Recycled, Underground Utilities
- Heating
- Central
- Air Conditioning
- Central Air
- Exterior Construction
- Block, Stucco
- Exterior Features
- Hurricane Shutters, Lighting, Rain Gutters, Sidewalk
- Roof
- Shingle
- Foundation
- Slab
- Pool
- Private
- Pool Type
- Child Safety Fence, Heated, In Ground, Lighting, Screen Enclosure
- Garage Carport
- 2 Car Garage
- Garage Spaces
- 2
- Elementary School
- Braden River Elementary
- Middle School
- Braden River Middle
- High School
- Lakewood Ranch High
- Water View
- Pond
- Pets
- Allowed
- Flood Zone Code
- X
- Parcel ID
- 584122659
- Legal Description
- LOT 46 BLK D-4 SUMMERFIELD VILLAGE SUBPHASE B UNIT 2 TRACTS 326 & 327 PI#5841.2265/9
Listing courtesy of COLDWELL BANKER REALTY. 941-739-6777
Selling Office: KELLER WILLIAMS ON THE WATER.Mortgage Calculator
StellarMLS is the source of this information via Internet Data Exchange Program. All listing information is deemed reliable but not guaranteed and should be independently verified through personal inspection by appropriate professionals. Listings displayed on this website may be subject to prior sale or removal from sale. Availability of any listing should always be independently verified. Listing information is provided for consumer personal, non-commercial use, solely to identify potential properties for potential purchase. All other use is strictly prohibited and may violate relevant federal and state law. Data last updated on