1669 Monarch Drive Unit 201, Venice, FL 34293
- $330,000
- 3
- BD
- 2
- BA
- 1,803
- SqFt











- Sold Price
- $330,000
- List Price
- $349,000
- Status
- Sold
- Days on Market
- 35
- Closing Date
- Apr 15, 2025
- MLS#
- A4641543
- Property Style
- Condo
- Architectural Style
- Florida
- Year Built
- 2005
- Bedrooms
- 3
- Bathrooms
- 2
- Living Area
- 1,803
- Total Acreage
- Non-Applicable
- Building Name
- 1669
- Monthly Condo Fee
- 536
- Legal Subdivision Name
- Kensington Preserve St Andrew E Plan Ph 01
- Community Name
- Kensington Preserve Of St Andrews East
- MLS Area Major
- Venice
Property Description
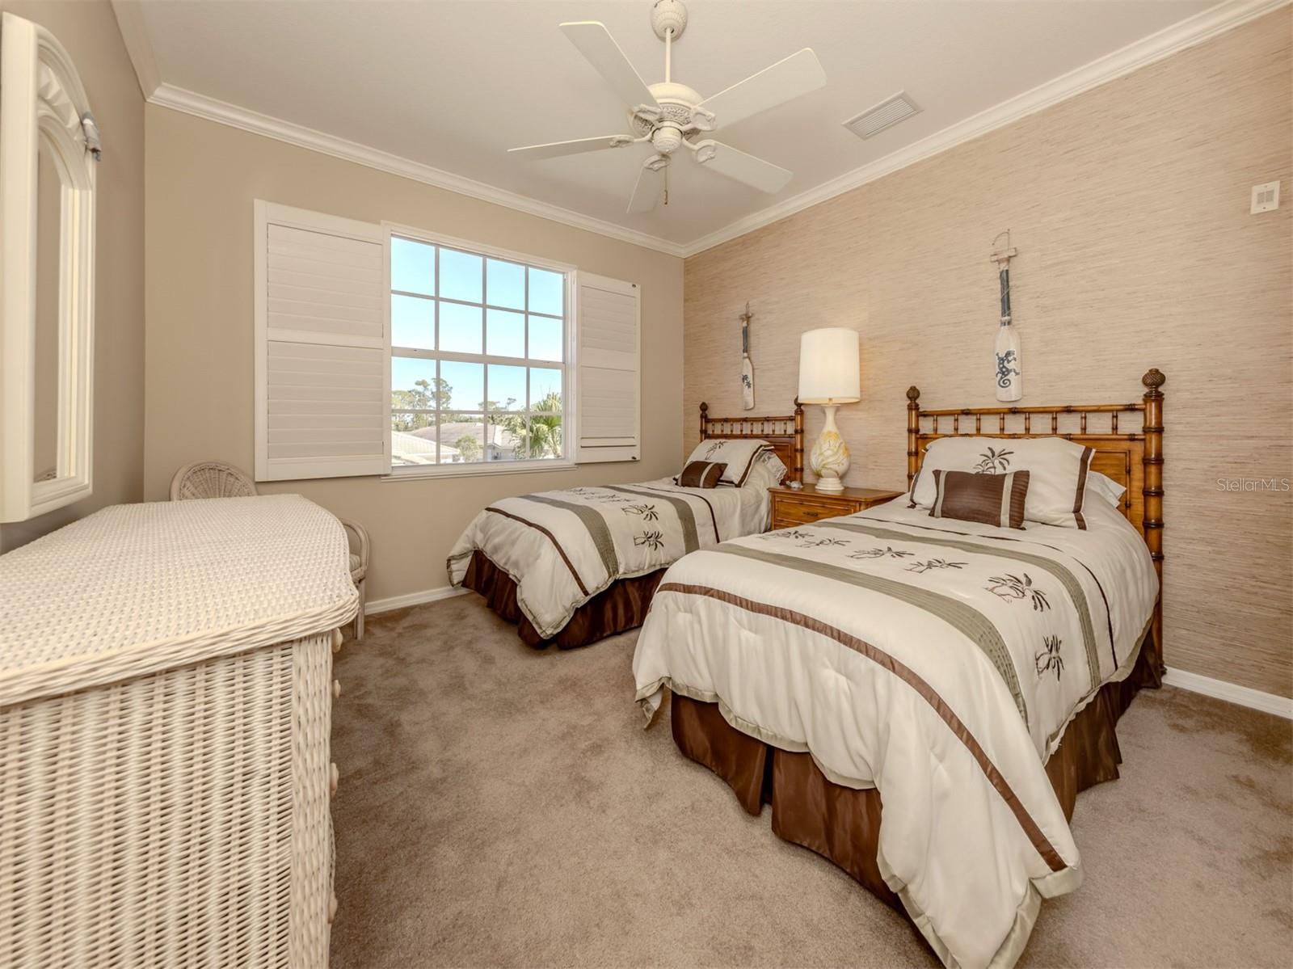
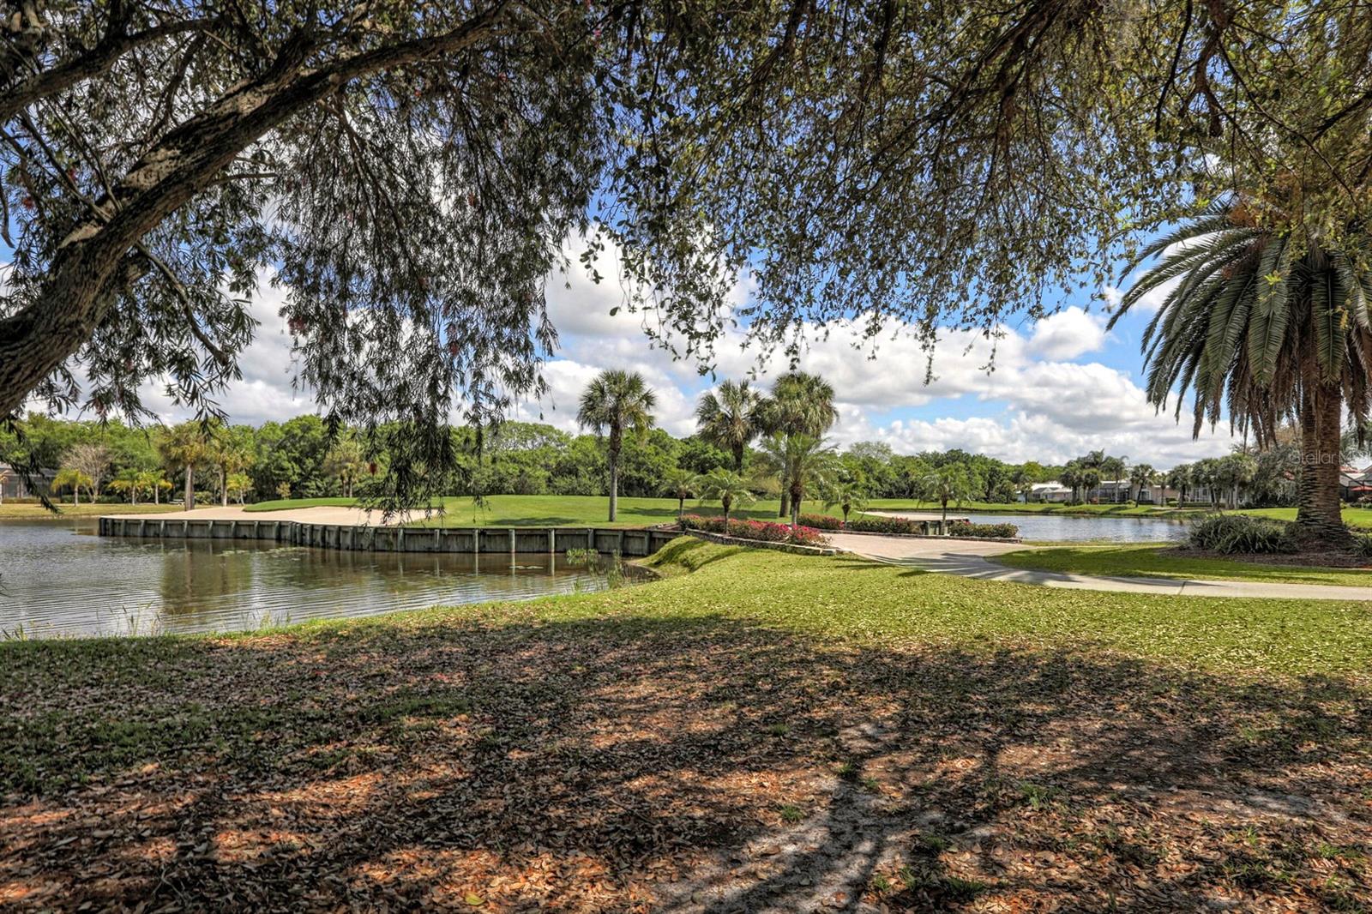
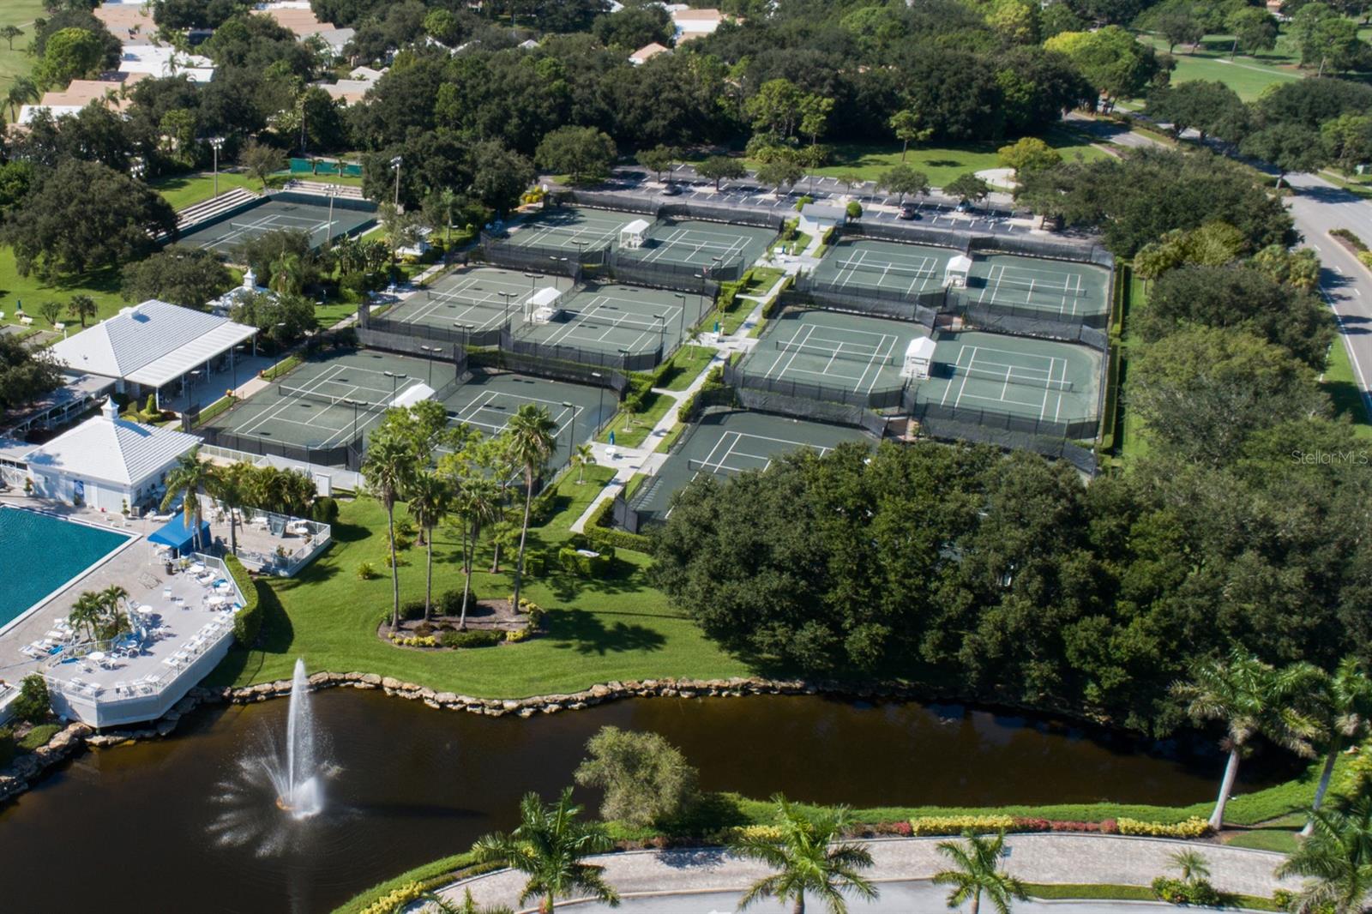
Second Floor, END UNIT with LAKE VIEW! This move-in ready, fully furnished condominium has a single car garage and is located in the much-desired Kensington Preserve community of the Plantation Golf and Country Club. This 3-bedroom, 2 Bath has so much to offer with its thoughtfully designed open concept Fairfield II floor plan. This is a former “builder’s model” and has over 1800 sq feet of living space & many upgrades throughout the home. Features include Crown Molding, Plantation Shutters, decorative wall treatments, Vaulted Ceilings, Ceiling fans, upgraded tile and new Luxury Vinyl Plank (LVP) flooring. As a corner unit, the residence has a lot of windows & natural light creating a bright and airy ambiance. The spacious eat-in Kitchen features 42” solid wood cabinetry, granite countertops, breakfast bar, and Stainless-Steel Appliances. The Primary Bedroom has a triple wide Bay Window & large walk-in closet. The Primary Bath has been updated and features a beautiful newly tiled shower, dual sinks and window. Both secondary bedrooms are spacious enough for a King-sized bed and the Laundry room is light & bright with a lake view! The sunny Florida room offers a specular view of the lake and leads out to a large, screened lanai. It is a great place to enjoy your morning breakfast, afternoon lunch, evening dinner or a peaceful place to read a book while enjoying all the sights & sound of the natural Florida wildlife. This residence has been meticulously maintained & only occupied “seasonally” by the owners. New French Door Refrigerator (2024); HVAC (2023); Water Heater (2021) New Roof (Aug 2024) & Painted in Summer of 2024. The neighborhood has an active Clubhouse and 2 community pools. The PGCC is a master planned community and has two Championship courses, 13 Har-Tru tennis courts, fitness center, Jr. Olympic pool & Exceptional dining & activity programs. Memberships are optional and available. PGCC is located minutes to beaches, dining, shopping and a stone’s throw to the newly built Wellen Park Downtown, Atlanta Braves Stadium & 1-75.
/t.realgeeks.media/resize/460x/https://u.realgeeks.media/swfloridafinehomes%252FBanner_Image_1-min.jpg)
Additional Information
- Taxes
- $3794
- Minimum Lease
- 3 Months
- Maintenance Includes
- Common Area Taxes, Pool, Escrow Reserves Fund, Internet, Maintenance Grounds, Management, Pest Control, Private Road, Recreational Facilities, Water
- Condo Fees
- $1607
- Condo Fees Term
- Quarterly
- Location
- Conservation Area, In County, Near Golf Course, Sidewalk, Paved, Private
- Community Features
- Association Recreation - Owned, Clubhouse, Community Mailbox, Deed Restrictions, Golf, Pool, Sidewalks, Golf Community, Maintenance Free
- Property Description
- One Story
- Zoning
- RSF2
- Interior Layout
- Ceiling Fans(s), Crown Molding, Eat-in Kitchen, High Ceilings, Kitchen/Family Room Combo, Living Room/Dining Room Combo, Open Floorplan, Solid Wood Cabinets, Split Bedroom, Stone Counters, Thermostat, Vaulted Ceiling(s), Walk-In Closet(s), Window Treatments
- Interior Features
- Ceiling Fans(s), Crown Molding, Eat-in Kitchen, High Ceilings, Kitchen/Family Room Combo, Living Room/Dining Room Combo, Open Floorplan, Solid Wood Cabinets, Split Bedroom, Stone Counters, Thermostat, Vaulted Ceiling(s), Walk-In Closet(s), Window Treatments
- Floor
- Carpet, Ceramic Tile, Luxury Vinyl
- Appliances
- Dishwasher, Disposal, Dryer, Electric Water Heater, Microwave, Range, Refrigerator, Washer
- Utilities
- Cable Connected, Electricity Connected, Fiber Optics, Public, Sewer Connected, Street Lights, Water Connected
- Heating
- Electric
- Air Conditioning
- Central Air
- Exterior Construction
- Block, Stucco
- Exterior Features
- Irrigation System, Sidewalk, Sliding Doors, Sprinkler Metered
- Roof
- Tile
- Foundation
- Slab
- Pool
- Community
- Garage Carport
- 1 Car Garage
- Garage Spaces
- 1
- Garage Features
- Driveway, Garage Door Opener
- Garage Dimensions
- 11X20
- Elementary School
- Taylor Ranch Elementary
- Middle School
- Venice Area Middle
- High School
- Venice Senior High
- Water View
- Lake
- Water Frontage
- Lake Front
- Pets
- Allowed
- Floor Number
- 2
- Flood Zone Code
- X
- Parcel ID
- 0441151005
- Legal Description
- UNIT 201, BLDG 1669, KENSINGTON PRESERVE OF ST ANDREWS EAST AT THE PLANTATION PHASE 1
Listing courtesy of MICHAEL SAUNDERS & COMPANY. 941-485-5421
Selling Office: MICHAEL SAUNDERS & COMPANY.Mortgage Calculator
StellarMLS is the source of this information via Internet Data Exchange Program. All listing information is deemed reliable but not guaranteed and should be independently verified through personal inspection by appropriate professionals. Listings displayed on this website may be subject to prior sale or removal from sale. Availability of any listing should always be independently verified. Listing information is provided for consumer personal, non-commercial use, solely to identify potential properties for potential purchase. All other use is strictly prohibited and may violate relevant federal and state law. Data last updated on