8016 Bowspirit Way, Lakewood Ranch, FL 34202
- $3,640,000
- 4
- BD
- 5
- BA
- 4,398
- SqFt







- Sold Price
- $3,640,000
- List Price
- $3,700,000
- Status
- Sold
- Days on Market
- 5
- Closing Date
- Apr 17, 2025
- MLS#
- A4642064
- Property Style
- Single Family
- Architectural Style
- Custom
- Year Built
- 2017
- Bedrooms
- 4
- Bathrooms
- 5
- Baths Half
- 1
- Living Area
- 4,398
- Lot Size
- 26,140
- Acres
- 0.60
- Total Acreage
- 1/2 to less than 1
- Legal Subdivision Name
- Lake Club
- MLS Area Major
- Bradenton/Lakewood Ranch/Lakewood Rch
Property Description
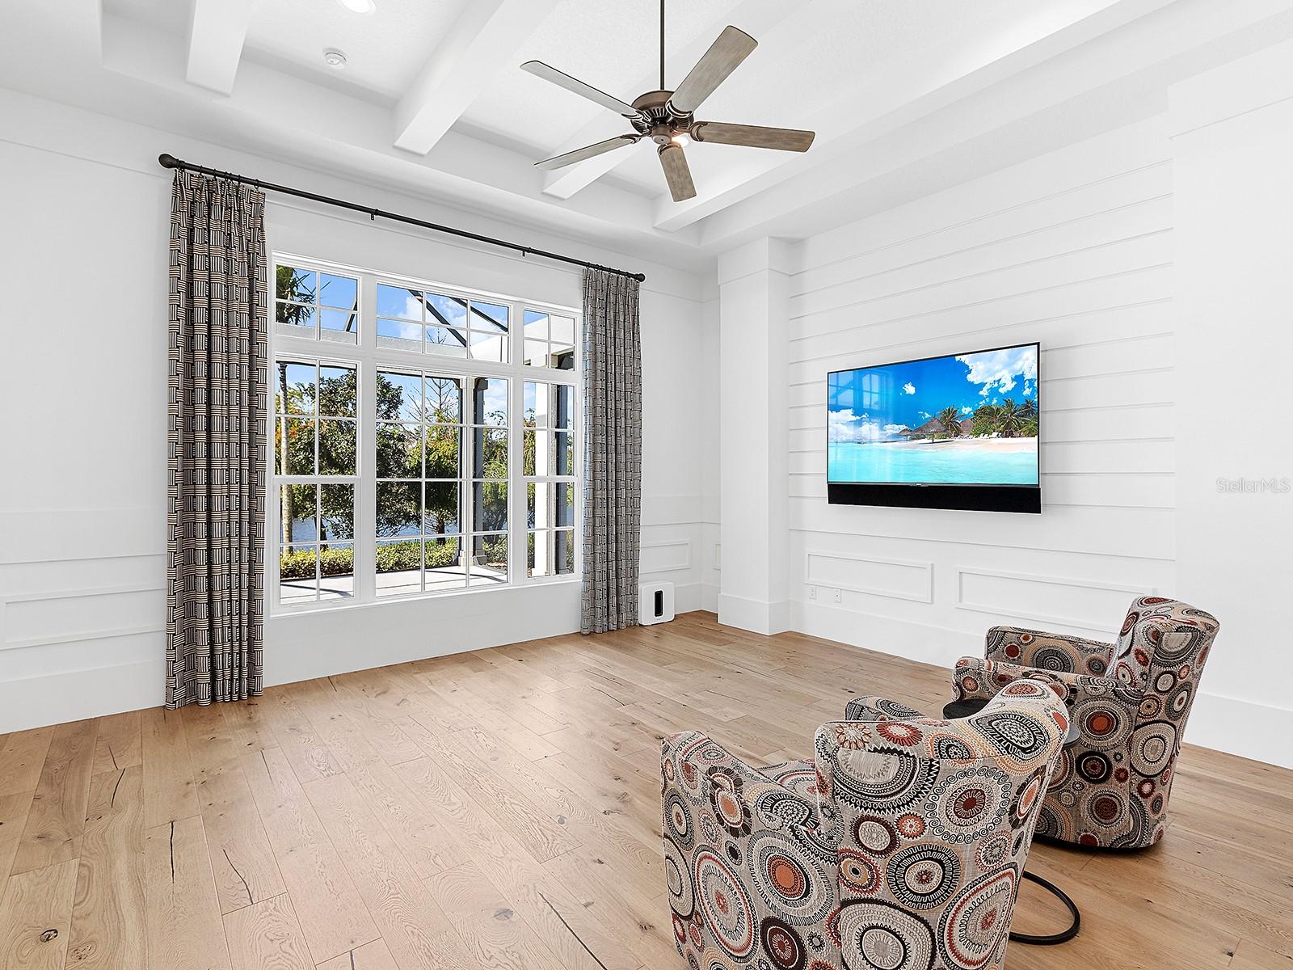
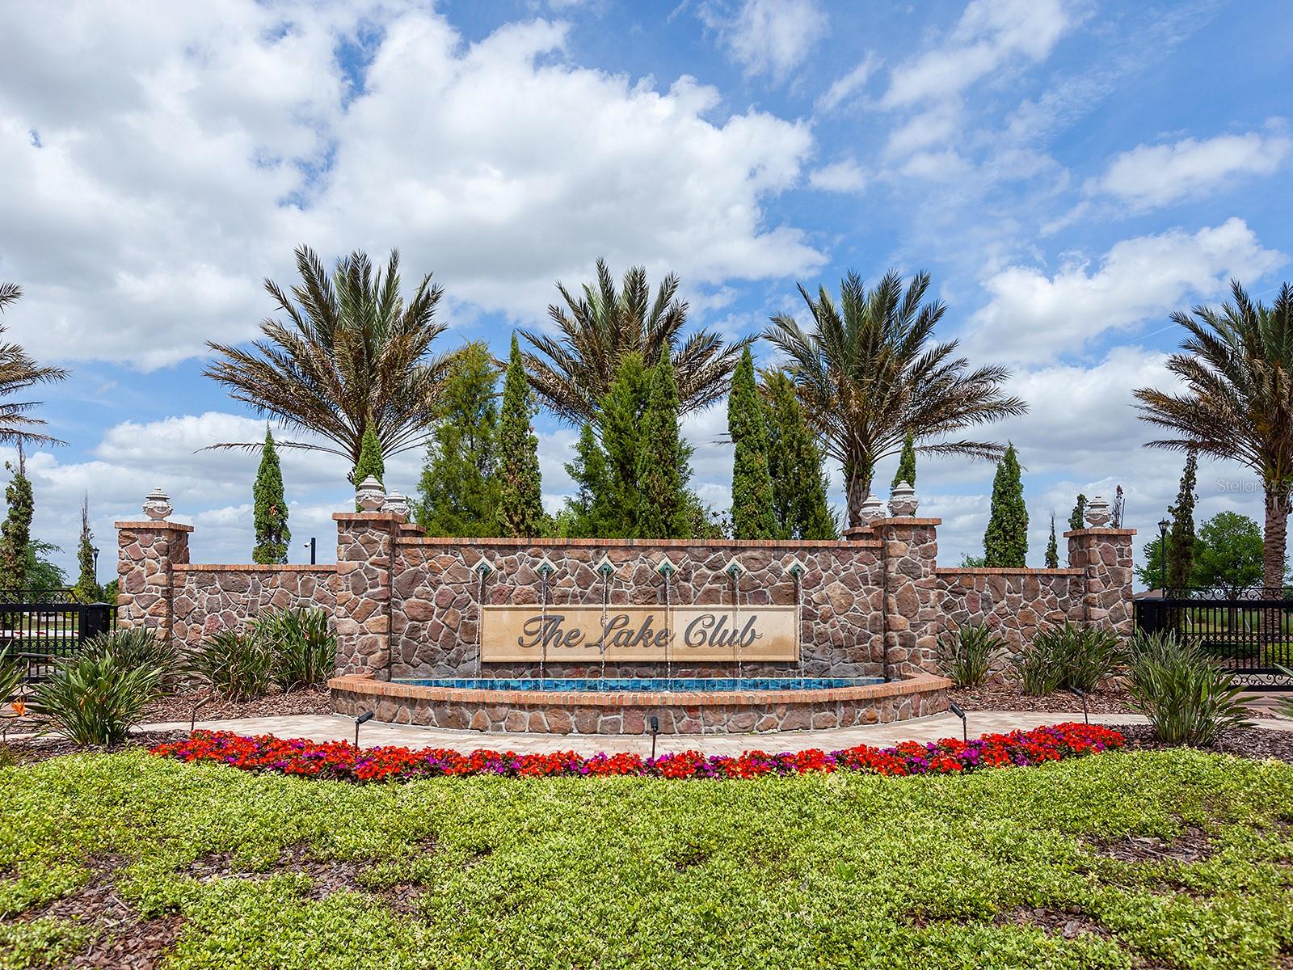
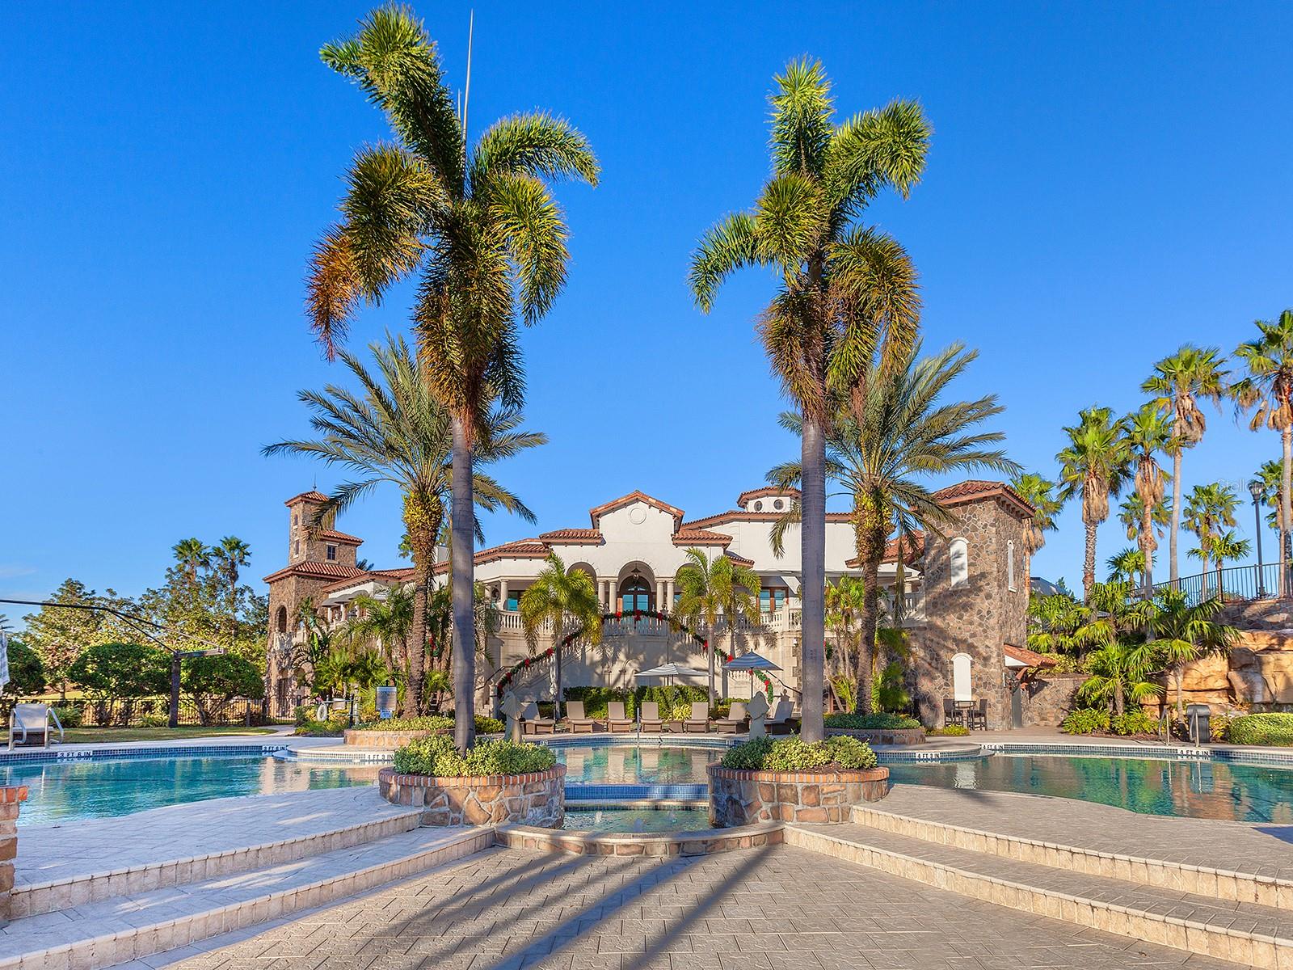
The epitome of luxurious, lakeside living is waiting for you in the exclusive Lake Club at Lakewood Ranch. Looking out over 100 feet of lakefront, this home appreciates amazing long views of the sunset over the water with its northwest exposure in the back. Built to the most exacting standards and filled with elevated finishes, this Clairborne II by Stock Luxury Homes is offered FULLY FURNISHED for the ultimate convenience and is ready to move in NOW! Situated on an oversized lot of 0.60 acres, you’ll enjoy a private retreat surrounded by lush landscaping and towering palms. This open floor plan showcases bright and airy finishes completed by warm and natural tones. The entertaining areas are seamlessly brought together by oak hardwood flooring, 16’ ceilings with custom details and crown molding, designer light fixtures, custom window treatments, Sonos sound system, and large windows and sliders letting in natural light with lake views. The central great room is enhanced by a custom shiplap ceiling and feature wall, built-in display shelving and built-in entertainment center, plus pocketing impact sliding glass doors to the lanai. The chef’s kitchen offers a cozy and functional space with a large central island for guests to gather around, plentiful storage cabinetry with pot and pan drawers, stainless steel appliance suite, stone counters, and large walk-in pantry with shelving. Enjoy formal and holiday meals in the formal dining room complete with a glass feature wall of wine bottle storage display along with a wine refrigerator. Casual weeknight meals are best enjoyed from the dinette nook with large windows overlooking the lake views, or alfresco on the lanai. The expanded paver lanai with classic colonnade screen enclosure highlights the beautiful lake views which can be enjoyed from the covered entertaining space, from the open lanai area, or from the heated saltwater pool and spa. The outdoor living area features beamed ceiling, and a cozy fireplace with stone surround. Enjoy meals prepared at the outdoor kitchen with bar-height island and stainless steel grill in the covered dining area. And there’s no better way to end the day than watching the sunset over the lake from the incredible pool and spa with 360 spill-edge and fire bowls. Inside the primary retreat is smartly located next to the private study with built-in desk and cabinetry, and fitness room with mirrored wall and adjacent powder bathroom, creating an owner’s wing with every convenience imaginable. The spacious bedroom offers a private seating area with lake views, dual walk-in closets with custom shelving, and en-suite spa-like bathroom with a modern freestanding tub, dual vanities, and walk-in shower. Guests will enjoy their own private bedrooms, two of which have private en-suite bathrooms. The 4th guest bedroom has an adjacent full pool bathroom, custom wall detailing, and is large enough to be flexible as a bonus room if desired. Complementing this residence is an oversized laundry with lots of counterspace and storage, an air-conditioned Florida basement storage room, and split 4-car garages with custom built-in storage cabinetry. Peace of mind is secured with impact windows and doors, generator, and quality construction. The Lake Club is an exclusive premier, gated community with a Grande Clubhouse, restaurant, pool, tennis, pickleball and more. Today is the day to make your Florida dream become a reality.
/t.realgeeks.media/resize/460x/https://u.realgeeks.media/swfloridafinehomes%252FBanner_Image_1-min.jpg)
Additional Information
- Taxes
- $43153
- Taxes
- $2,984
- Minimum Lease
- 1-2 Years
- HOA Fee
- $7,463
- HOA Payment Schedule
- Annually
- Maintenance Includes
- Pool, Management, Private Road, Recreational Facilities, Security
- Other Fees Amount
- 1800
- Other Fees Term
- Annual
- Location
- Landscaped, Level, Oversized Lot, Sidewalk, Street Brick, Paved, Private
- Community Features
- Association Recreation - Owned, Clubhouse, Deed Restrictions, Dog Park, Fitness Center, Gated Community - Guard, Gated Community - No Guard, Golf Carts OK, Irrigation-Reclaimed Water, Park, Playground, Pool, Restaurant, Sidewalks, Special Community Restrictions, Tennis Court(s), Security
- Property Description
- One Story
- Zoning
- PDMU
- Interior Layout
- Built-in Features, Ceiling Fans(s), Coffered Ceiling(s), Crown Molding, Dry Bar, Eat-in Kitchen, High Ceilings, Open Floorplan, Primary Bedroom Main Floor, Smart Home, Solid Wood Cabinets, Split Bedroom, Stone Counters, Tray Ceiling(s), Walk-In Closet(s), Window Treatments
- Interior Features
- Built-in Features, Ceiling Fans(s), Coffered Ceiling(s), Crown Molding, Dry Bar, Eat-in Kitchen, High Ceilings, Open Floorplan, Primary Bedroom Main Floor, Smart Home, Solid Wood Cabinets, Split Bedroom, Stone Counters, Tray Ceiling(s), Walk-In Closet(s), Window Treatments
- Floor
- Carpet, Hardwood, Tile
- Appliances
- Bar Fridge, Built-In Oven, Cooktop, Dishwasher, Disposal, Dryer, Gas Water Heater, Microwave, Range Hood, Refrigerator, Washer, Wine Refrigerator
- Utilities
- BB/HS Internet Available, Cable Connected, Electricity Connected, Natural Gas Connected, Public, Sewer Connected, Sprinkler Recycled, Underground Utilities, Water Connected
- Heating
- Central
- Air Conditioning
- Central Air
- Fireplace Description
- Outside
- Exterior Construction
- Block, Stucco
- Exterior Features
- French Doors, Irrigation System, Lighting, Outdoor Grill, Outdoor Kitchen, Private Mailbox, Rain Gutters, Sidewalk, Sliding Doors
- Roof
- Tile
- Foundation
- Slab
- Pool
- Community, Private
- Pool Type
- Heated, In Ground, Lighting, Pool Alarm, Pool Sweep, Salt Water, Screen Enclosure
- Garage Carport
- 4 Car Garage
- Garage Spaces
- 4
- Garage Features
- Driveway, Garage Door Opener, Garage Faces Side, Oversized, Parking Pad, Split Garage
- Garage Dimensions
- 50x48
- Elementary School
- Robert E Willis Elementary
- Middle School
- Nolan Middle
- High School
- Lakewood Ranch High
- Water View
- Lake
- Water Access
- Lake, Lake - Chain of Lakes
- Water Frontage
- Lake Front
- Pets
- Allowed
- Flood Zone Code
- X
- Parcel ID
- 588820609
- Legal Description
- LOT 112 LAKE CLUB PHASE II PI#5888.2060/9
Listing courtesy of MICHAEL SAUNDERS & COMPANY. 941-907-9595
Selling Office: COLDWELL BANKER REALTY.Mortgage Calculator
StellarMLS is the source of this information via Internet Data Exchange Program. All listing information is deemed reliable but not guaranteed and should be independently verified through personal inspection by appropriate professionals. Listings displayed on this website may be subject to prior sale or removal from sale. Availability of any listing should always be independently verified. Listing information is provided for consumer personal, non-commercial use, solely to identify potential properties for potential purchase. All other use is strictly prohibited and may violate relevant federal and state law. Data last updated on