4486 Shrimp Lane, North Port, FL 34286
- $560,000
- 3
- BD
- 2
- BA
- 2,200
- SqFt




- Sold Price
- $560,000
- List Price
- $550,000
- Status
- Sold
- Days on Market
- 2
- Closing Date
- Mar 27, 2025
- MLS#
- A4642096
- Property Style
- Single Family
- Architectural Style
- Custom
- Year Built
- 2024
- Bedrooms
- 3
- Bathrooms
- 2
- Living Area
- 2,200
- Lot Size
- 10,000
- Acres
- 0.23
- Total Acreage
- 0 to less than 1/4
- Legal Subdivision Name
- Port Charlotte Sub 17 Rep
- Community Name
- Port Charlotte Sub
- MLS Area Major
- North Port/Venice
Property Description
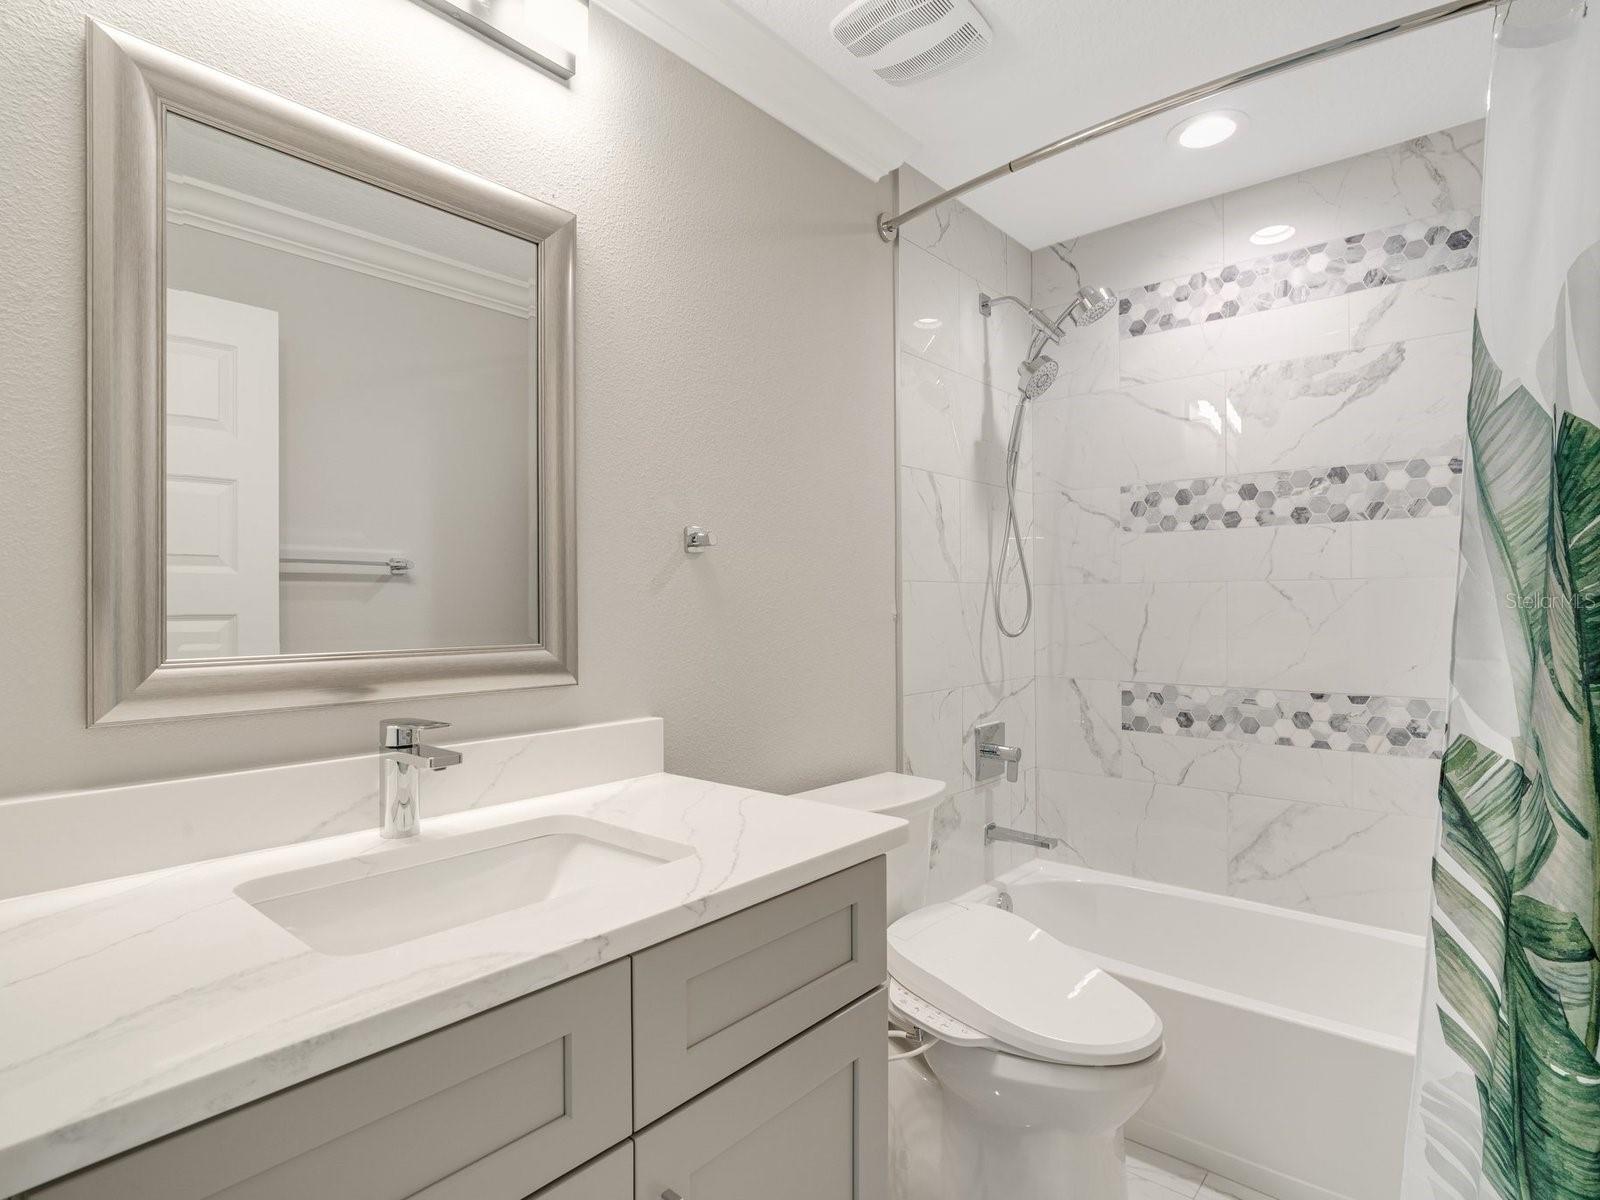
One or more photo(s) has been virtually staged. Step into a world of refined elegance with this stunning 2024-built, barely lived-in new construction home. Featuring 3 bedrooms, 2 bathrooms, a versatile den, and a sparkling heated saltwater pool, this residence is designed for both comfort and sophistication. Tucked away on a private canal-front lot, you’ll enjoy the perfect blend of luxury and tranquility. The adjacent lot to the left and directly behind the home are city-owned lots and used for canal maintenance, ensuring lasting open space around the property. From the moment you arrive, the home’s eye-catching stone accents, sophisticated color palette, and spacious 3-car garage—complete with a mini-split AC for a gym or workshop—set the stage for something truly special. Inside, you’ll be captivated by the designer touches, including tray ceilings, crown molding, plantation shutters, custom LED-lit built-ins, and elegant wainscoting. The open-concept layout is perfect for both everyday living and grand entertaining. A stunning focal wall in the living room features a modern electric fireplace, adding warmth and ambiance. The chef’s kitchen is the heart of the home, boasting a sprawling island with seating, two-tone cabinetry, premium stainless steel appliances, and a walk-in pantry—ideal for those who love to cook and entertain. Seamless indoor-outdoor living awaits as expansive sliders open to the screened-in lanai, where sunny poolside days and breezy evenings become a way of life. Dine under the covered patio, soak up the Florida sun, or take a dip in the heated saltwater pool. Afterward, rinse off under the outdoor shower while enjoying the peaceful backdrop of nature. Retreat to the primary suite, an inviting sanctuary featuring private lanai access, dual walk-in closets, and a spa-like ensuite with a soaking tub, a luxurious rain shower, split vanities, and a private water closet. The den, enhanced with a charming bay window and tray ceiling, offers a flexible space for a home office, library, or creative retreat. On the opposite side of the home, two additional bedrooms share a beautifully designed hall bath, ensuring privacy and convenience for guests or family members. **THIS PROPERTY QUALIFIES FOR A 1% LENDER INCENTIVE IF USING PREFERRED LENDER. INQUIRE FOR MORE DETAILS.**
/t.realgeeks.media/resize/460x/https://u.realgeeks.media/swfloridafinehomes%252FBanner_Image_1-min.jpg)
Additional Information
- Taxes
- $1073
- Minimum Lease
- 1 Month
- Location
- In County, Paved
- Community Features
- No Deed Restriction
- Property Description
- One Story
- Zoning
- R1
- Interior Layout
- Built-in Features, Ceiling Fans(s), Chair Rail, Crown Molding, Eat-in Kitchen, High Ceilings, Kitchen/Family Room Combo, Open Floorplan, Solid Wood Cabinets, Split Bedroom, Stone Counters, Thermostat, Tray Ceiling(s), Walk-In Closet(s), Window Treatments
- Interior Features
- Built-in Features, Ceiling Fans(s), Chair Rail, Crown Molding, Eat-in Kitchen, High Ceilings, Kitchen/Family Room Combo, Open Floorplan, Solid Wood Cabinets, Split Bedroom, Stone Counters, Thermostat, Tray Ceiling(s), Walk-In Closet(s), Window Treatments
- Floor
- Tile
- Appliances
- Dishwasher, Microwave, Range, Refrigerator, Whole House R.O. System
- Utilities
- BB/HS Internet Available, Cable Available, Electricity Available, Water Available
- Heating
- Central, Electric
- Air Conditioning
- Central Air
- Fireplace Description
- Electric, Living Room
- Exterior Construction
- Block, Stucco
- Exterior Features
- Lighting, Outdoor Shower, Private Mailbox, Rain Gutters, Sliding Doors
- Roof
- Shingle
- Foundation
- Slab
- Pool
- Private
- Pool Type
- Deck, Heated, In Ground, Lighting, Salt Water, Screen Enclosure
- Garage Carport
- 3 Car Garage
- Garage Spaces
- 3
- Garage Features
- Driveway, Garage Door Opener
- Elementary School
- Lamarque Elementary
- Middle School
- Heron Creek Middle
- High School
- North Port High
- Water View
- Canal
- Water Access
- Canal - Brackish
- Water Frontage
- Canal - Brackish
- Pets
- Allowed
- Flood Zone Code
- AE
- Parcel ID
- 0958118608
- Legal Description
- LOT 8 BLK 1186 REPLAT OF PORTION OF 17TH & 19TH ADDS TO PORT CHARLOTTE
Listing courtesy of KW COASTAL LIVING III. 941-900-4151
Selling Office: KW COASTAL LIVING III.Mortgage Calculator
StellarMLS is the source of this information via Internet Data Exchange Program. All listing information is deemed reliable but not guaranteed and should be independently verified through personal inspection by appropriate professionals. Listings displayed on this website may be subject to prior sale or removal from sale. Availability of any listing should always be independently verified. Listing information is provided for consumer personal, non-commercial use, solely to identify potential properties for potential purchase. All other use is strictly prohibited and may violate relevant federal and state law. Data last updated on