851 E Bay Street, Osprey, FL 34229
- $875,000
- 3
- BD
- 2
- BA
- 2,329
- SqFt
- Sold Price
- $875,000
- List Price
- $929,000
- Status
- Sold
- Days on Market
- 8
- Closing Date
- May 01, 2025
- MLS#
- A4642562
- Property Style
- Single Family
- Architectural Style
- Custom, Florida
- Year Built
- 2002
- Bedrooms
- 3
- Bathrooms
- 2
- Living Area
- 2,329
- Lot Size
- 59,733
- Acres
- 1.37
- Total Acreage
- 1 to less than 2
- Legal Subdivision Name
- N/A
- MLS Area Major
- Osprey
Property Description
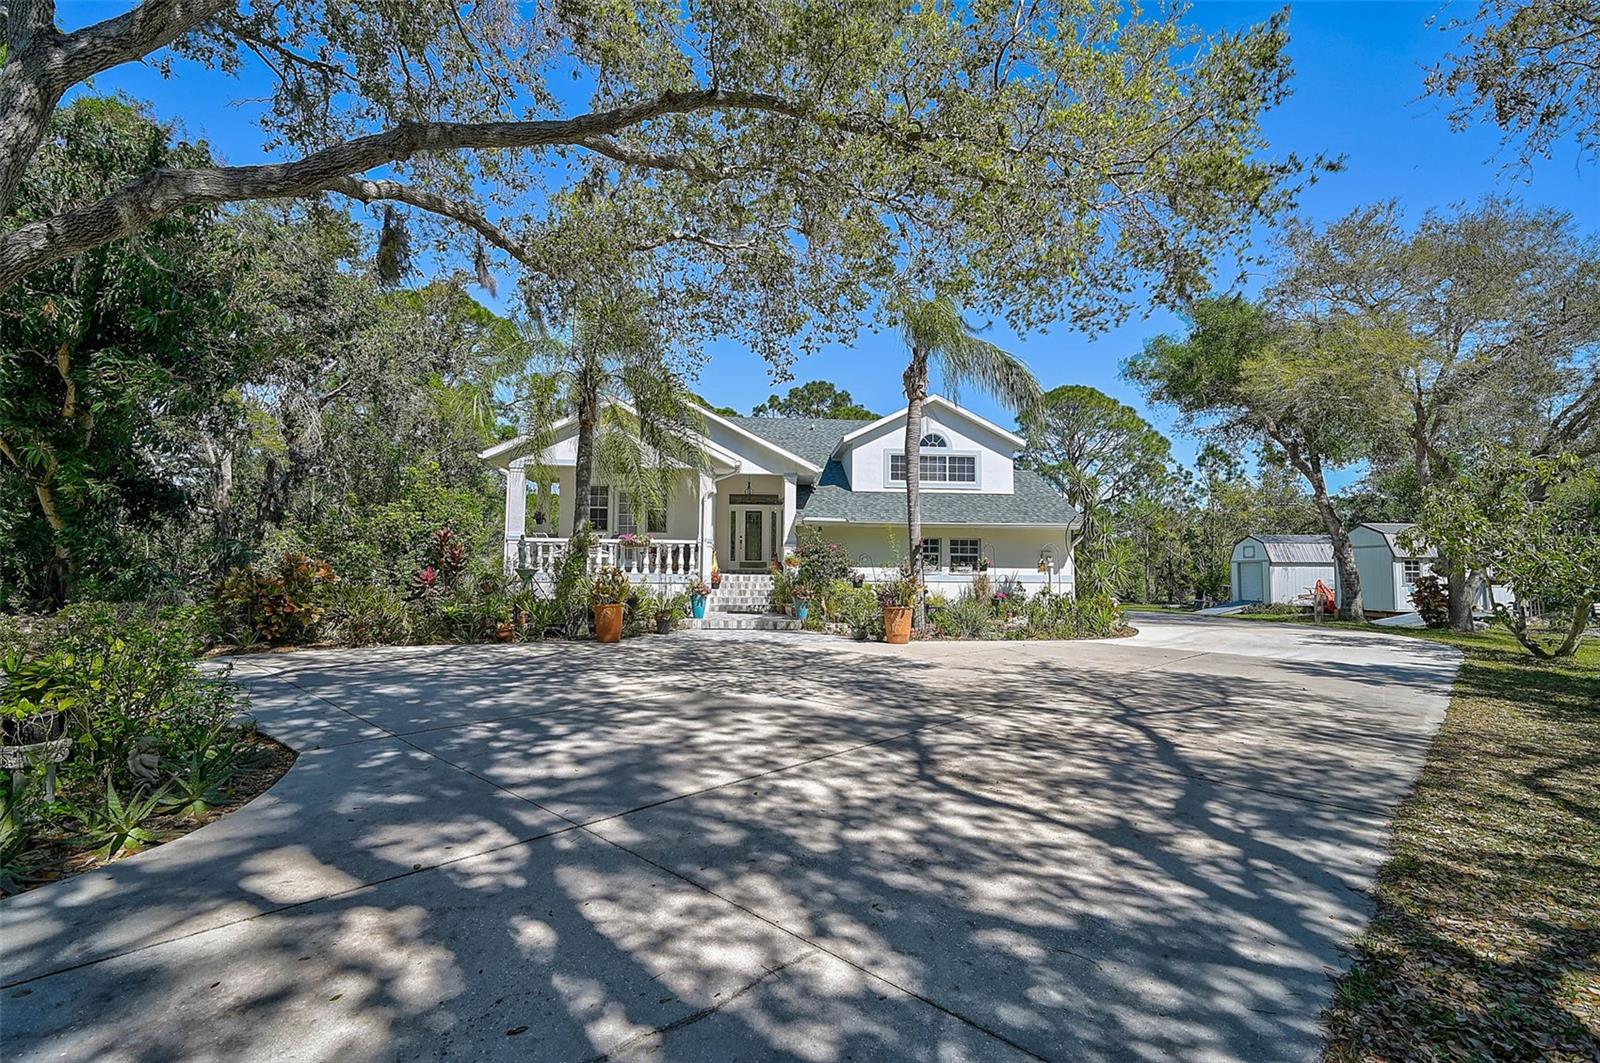
**BEAUTIFULLY RENOVATED, PRIVATE OASIS AWAITS on this OVERSIZED 1.37 ACRE ESTATE with NO HOA** This GREEN BUILT (insulated concrete form constructed), Move-In Ready Residence offers 3-BEDS and 2-FULL BATHS, while Recent UPDATES include beautiful Flooring, Impressive Primary Bedroom Suite with walk-in closet and Stunning Primary Bath featuring dual vanities, custom-tiled shower and soaking tub, a well-equipped kitchen with Granite and butcher block countertops and stainless steel appliances, wood-burning fireplace, serene front porch and rear screened lanai, and incredible Charm throughout! Enjoy Serene Preserve and Pond views in this wonderfully secluded, natural setting. NEW ROOF (2023); NEW He and She SHEDS (2022). METICULOUSLY MAINTAINED. NO HOA. Ideally Located close to Area Beaches including #1-Rated SIESTA BEACH, the Popular LEGACY BIKE TRAIL, #1-Rated PINE VIEW SCHOOL, Shopping, Downtown Sarasota and Venice cultural venues, and all that Florida’s Gulf Coast Living has to offer.
/t.realgeeks.media/resize/460x/https://u.realgeeks.media/swfloridafinehomes%252FBanner_Image_1-min.jpg)
Additional Information
- Taxes
- $8055
- Minimum Lease
- No Minimum
- Location
- Landscaped, Oversized Lot, Paved
- Community Features
- No Deed Restriction
- Property Description
- Two Story
- Zoning
- RE2
- Interior Layout
- Built-in Features, Cathedral Ceiling(s), Ceiling Fans(s), Eat-in Kitchen, High Ceilings, Open Floorplan, Primary Bedroom Main Floor, Solid Wood Cabinets, Split Bedroom, Stone Counters, Thermostat, Tray Ceiling(s), Vaulted Ceiling(s), Walk-In Closet(s), Window Treatments
- Interior Features
- Built-in Features, Cathedral Ceiling(s), Ceiling Fans(s), Eat-in Kitchen, High Ceilings, Open Floorplan, Primary Bedroom Main Floor, Solid Wood Cabinets, Split Bedroom, Stone Counters, Thermostat, Tray Ceiling(s), Vaulted Ceiling(s), Walk-In Closet(s), Window Treatments
- Floor
- Laminate, Marble, Tile, Travertine
- Appliances
- Dishwasher, Disposal, Dryer, Electric Water Heater, Exhaust Fan, Microwave, Range, Range Hood, Refrigerator, Washer, Water Purifier
- Utilities
- Cable Connected, Electricity Connected, Fiber Optics, Phone Available, Public, Underground Utilities, Water Available, Water Connected
- Heating
- Central, Electric, Heat Pump
- Air Conditioning
- Central Air
- Fireplace Description
- Living Room, Wood Burning
- Exterior Construction
- ICFs (Insulated Concrete Forms), Stucco
- Exterior Features
- Outdoor Shower, Private Mailbox, Sliding Doors
- Roof
- Shingle
- Foundation
- Stem Wall
- Pool
- No Pool
- Garage Carport
- 2 Car Garage
- Garage Spaces
- 2
- Garage Features
- Boat, Circular Driveway, Driveway, Garage Door Opener, Garage Faces Rear, Garage Faces Side, Open
- Elementary School
- Laurel Nokomis Elementary
- Middle School
- Laurel Nokomis Middle
- High School
- Venice Senior High
- Water View
- Pond
- Pets
- Allowed
- Flood Zone Code
- X, AE
- Parcel ID
- 0141160004
- Legal Description
- COM AT SE COR SEC 2-38-18 TH S-89-04-W 508.37 FT FOR POB TH S-89-04-W 169.45 FT TH N-0-02-E 660.25 FT TH N-89-04-E 169.45 FT TH S-0-02 -W 668.25 FT TO POB LESS BAY STREET R/W IN RPB 3 PG 24 ORI 1999073918, ALSO LESS S 282 FT AS MEASURED FROM THE N R/W LIN
Listing courtesy of GENEROUS PROPERTY. 941-275-9399
Selling Office: PREFERRED SHORE LLC.Mortgage Calculator
StellarMLS is the source of this information via Internet Data Exchange Program. All listing information is deemed reliable but not guaranteed and should be independently verified through personal inspection by appropriate professionals. Listings displayed on this website may be subject to prior sale or removal from sale. Availability of any listing should always be independently verified. Listing information is provided for consumer personal, non-commercial use, solely to identify potential properties for potential purchase. All other use is strictly prohibited and may violate relevant federal and state law. Data last updated on