7630 Partridge Street Circle, Bradenton, FL 34202
- $680,000
- 3
- BD
- 3
- BA
- 2,758
- SqFt




- Sold Price
- $680,000
- List Price
- $700,000
- Status
- Sold
- Days on Market
- 3
- Closing Date
- Apr 09, 2025
- MLS#
- A4644018
- Property Style
- Single Family
- Architectural Style
- Florida
- Year Built
- 1996
- Bedrooms
- 3
- Bathrooms
- 3
- Baths Half
- 1
- Living Area
- 2,758
- Lot Size
- 19,733
- Acres
- 0.45
- Total Acreage
- 1/4 to less than 1/2
- Legal Subdivision Name
- River Club South Subphase Ii
- Community Name
- River Club
- MLS Area Major
- Bradenton/Lakewood Ranch/Lakewood Rch
Property Description
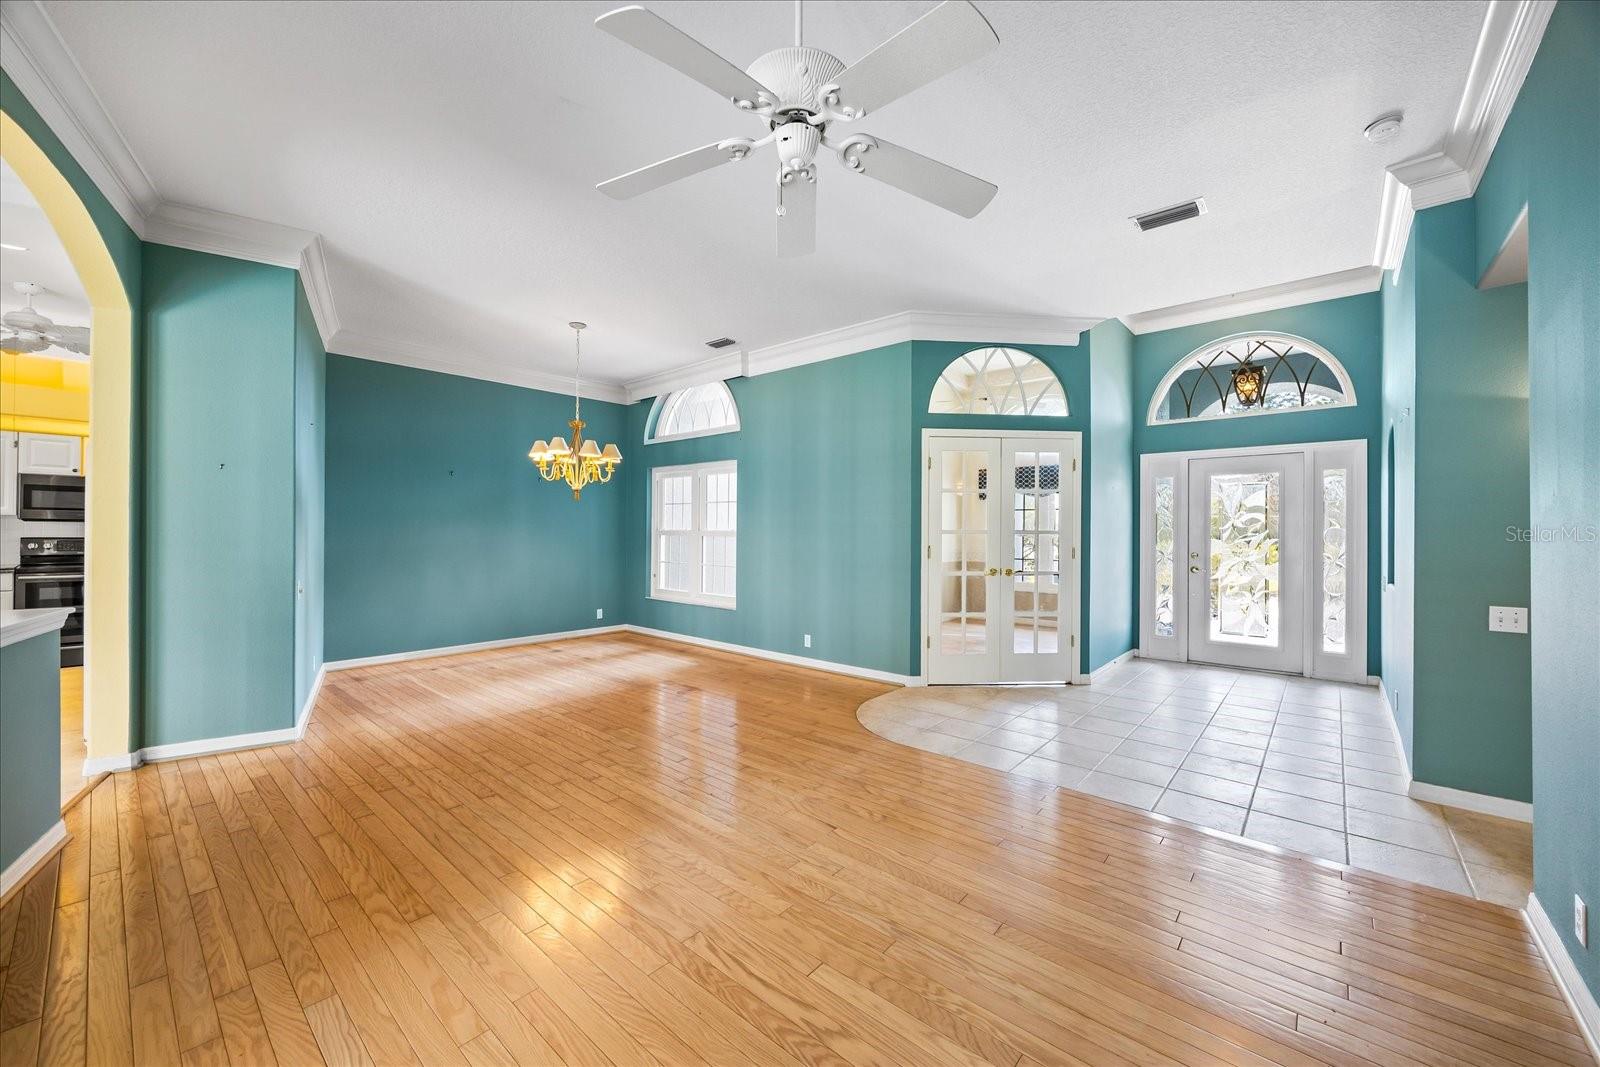
Nestled in the highly sought-after River Club neighborhood, this 3-bedroom, 2.5-bath Arthur Rutenberg-designed home offers the perfect blend of Florida living and timeless potential. With a spacious layout designed for leisure, socializing, and gathering, this home caters to every need, featuring a dedicated office, a versatile bonus room, and a charming sunroom overlooking the private backyard and pool. French doors open from multiple areas, including the primary suite, seamlessly blending indoor and outdoor living. While the home requires some TLC, it has been priced accordingly, making it a fantastic opportunity for buyers looking to add their own touch. Major updates include a 2022 roof, 2022 AC, and impact windows and doors, ensuring a strong foundation. The 3-car garage provides ample space for vehicles and storage. Located on the edge of Lakewood Ranch, River Club offers the best of both worlds—luxury living with no CDD fees and low HOA costs. Bring your vision and transform this solid home into your dream Florida retreat!
/t.realgeeks.media/resize/460x/https://u.realgeeks.media/swfloridafinehomes%252FBanner_Image_1-min.jpg)
Additional Information
- Taxes
- $4556
- Minimum Lease
- 6 Months
- HOA Fee
- $845
- HOA Payment Schedule
- Annually
- Location
- In County, Landscaped, Private
- Community Features
- Community Mailbox, Deed Restrictions, Sidewalks
- Property Description
- One Story
- Zoning
- PDR/WPE/
- Interior Layout
- Ceiling Fans(s), Living Room/Dining Room Combo, Open Floorplan, Primary Bedroom Main Floor, Solid Surface Counters, Split Bedroom, Thermostat, Window Treatments
- Interior Features
- Ceiling Fans(s), Living Room/Dining Room Combo, Open Floorplan, Primary Bedroom Main Floor, Solid Surface Counters, Split Bedroom, Thermostat, Window Treatments
- Floor
- Ceramic Tile, Laminate, Wood
- Appliances
- Dishwasher, Dryer, Freezer, Microwave, Range, Refrigerator, Washer
- Utilities
- Cable Connected, Electricity Connected, Sewer Connected, Water Connected
- Heating
- Electric
- Air Conditioning
- Central Air
- Fireplace Description
- Wood Burning
- Exterior Construction
- Block, Stucco
- Exterior Features
- French Doors, Irrigation System, Rain Gutters
- Roof
- Tile
- Foundation
- Slab
- Pool
- Private
- Pool Type
- Gunite, In Ground, Screen Enclosure
- Garage Carport
- 3 Car Garage
- Garage Spaces
- 3
- Garage Features
- Driveway, Garage Faces Side
- Elementary School
- Braden River Elementary
- Middle School
- Braden River Middle
- High School
- Lakewood Ranch High
- Water View
- Lake, Pond
- Pets
- Allowed
- Flood Zone Code
- AE
- Parcel ID
- 587635350
- Legal Description
- LOT 2198 RIVER CLUB SOUTH SUBPHASE II PI#5876.3535/0
Listing courtesy of COMPASS FLORIDA LLC.
Selling Office: EXP REALTY LLC.Mortgage Calculator
StellarMLS is the source of this information via Internet Data Exchange Program. All listing information is deemed reliable but not guaranteed and should be independently verified through personal inspection by appropriate professionals. Listings displayed on this website may be subject to prior sale or removal from sale. Availability of any listing should always be independently verified. Listing information is provided for consumer personal, non-commercial use, solely to identify potential properties for potential purchase. All other use is strictly prohibited and may violate relevant federal and state law. Data last updated on