916 Macewen Drive, Osprey, FL 34229
- $1,600,000
- 5
- BD
- 8
- BA
- 5,987
- SqFt
- Sold Price
- $1,600,000
- List Price
- $1,800,000
- Status
- Sold
- Days on Market
- 1
- Closing Date
- May 01, 2025
- MLS#
- A4645012
- Property Style
- Single Family
- Architectural Style
- Custom, Traditional
- Year Built
- 1991
- Bedrooms
- 5
- Bathrooms
- 8
- Baths Half
- 1
- Living Area
- 5,987
- Lot Size
- 52,461
- Acres
- 1.20
- Total Acreage
- 1 to less than 2
- Building Name
- 916
- Legal Subdivision Name
- Oaks
- Community Name
- The Oaks
- MLS Area Major
- Osprey
Property Description
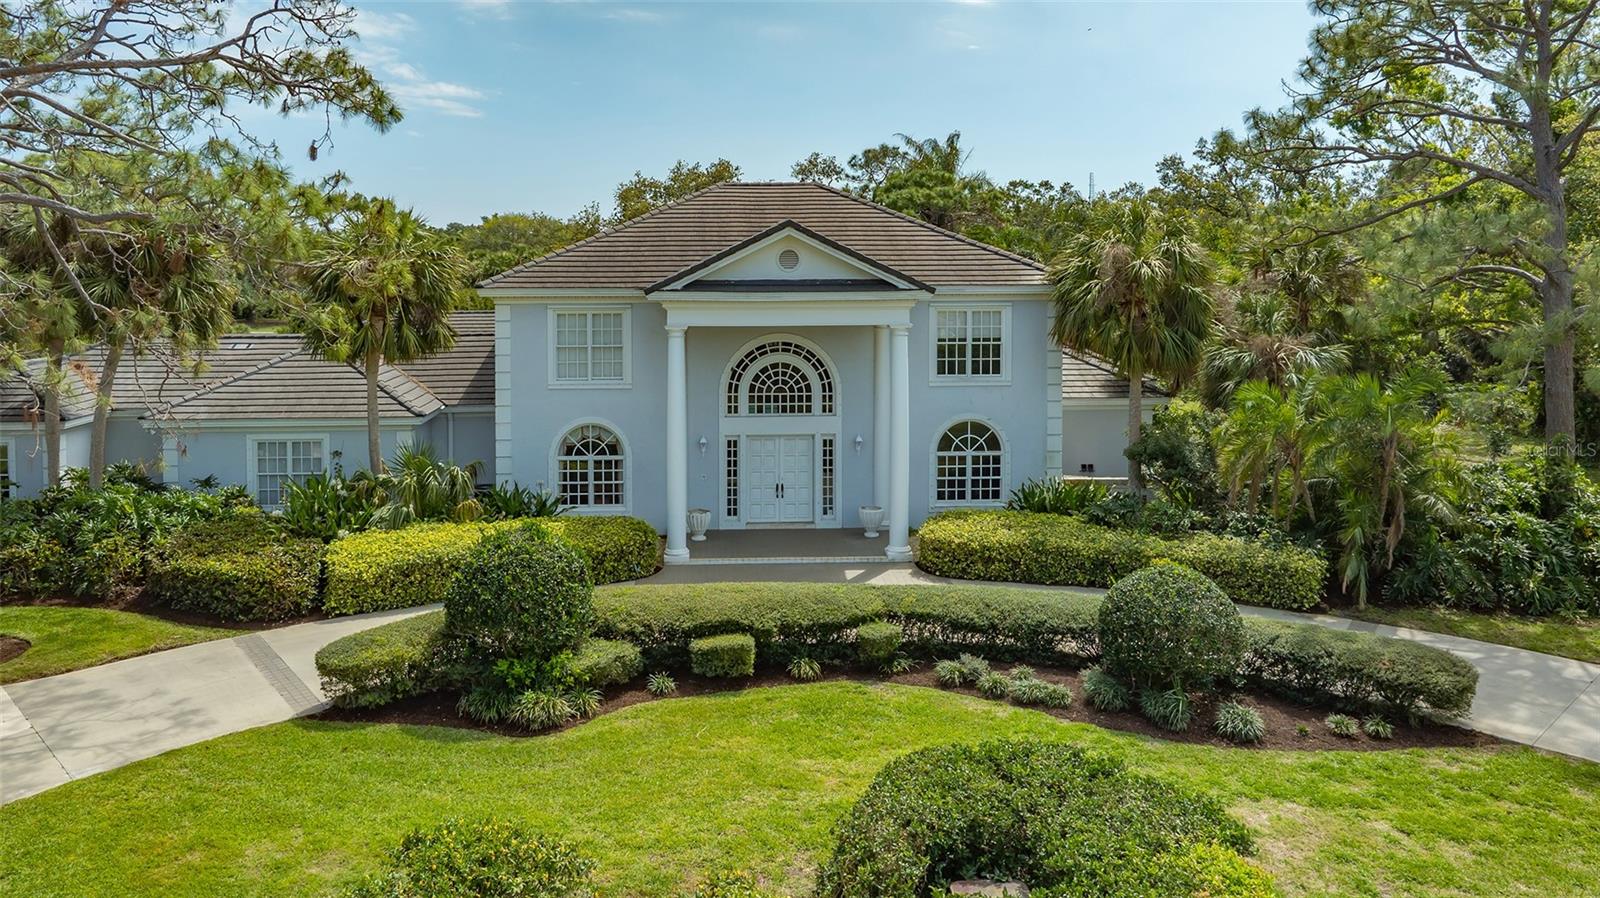
Situated on a double lot behind the secure gates of The Oaks, this two story 5 bedroom home, with 7.5 bathrooms, boasts fantastic potential and excellent bones. The only thing it needs is for you to put your personal touch on it and make it your own. As you pull up to this home, using the front circular driveway, or the back driveway with access to the 4 CAR GARAGE, you will immediately be taken with its classic lines. With its spacious layout and thoughtful design, this property is a hidden gem for those who love to entertain. With so much space, and every bedroom having its own en-suite bathroom, there is room for your loved ones and to host visiting guests, preserving privacy for all. Downstairs you will find a formal living room and an expansive family room with fireplace, built-in shelving, ceiling fan and numerous doors filled with natural light. The large open kitchen has everything the home chef could possibly need to create incredible edibles. Casual meals can be taken in the adjoining breakfast nook, or you can serve a formal feast in the large dining room with built-in cabinetry and a wet bar just outside. The master suite is huge featuring a dedicated sitting area, and his-and-hers master bathrooms. Completing the first floor is a guest bedroom a large office or library with built-ins and a powder room. Upstairs you will find 3 more en-suite bedrooms. One of which is off the back stairway and would make a great guest suite or private room for live-in help. Outdoors, the landscaped double lots, surrounded by a low wall, provides a tropical sanctuary. Here you will find an enormous, screened lanai, that is an entertainer's paradise. A sparkling pool, spa, expansive patio, and an outdoor kitchen set the stage for al fresco living at its finest. Whether enjoying serene sunsets or hosting vibrant soirées, this home will help you create unforgettable memories with friends and family. Membership in The Oaks Club is required with homeownership. With two distinctly unique 18-hole championship golf courses, 12 HAR-TRU tennis courts (4 lighted), croquet and pickle ball courts, a state-of-the art fitness center, fine and casual dining options, and a wealth of social events, The Oaks is truly Sarasota’s premier golf and country club.
/t.realgeeks.media/resize/460x/https://u.realgeeks.media/swfloridafinehomes%252FBanner_Image_1-min.jpg)
Additional Information
- Taxes
- $11540
- Minimum Lease
- 1-2 Years
- HOA Fee
- $800
- HOA Payment Schedule
- Quarterly
- Location
- Corner Lot, Private
- Community Features
- Deed Restrictions, Golf, Tennis Court(s), Golf Community
- Property Description
- Two Story
- Zoning
- RSF 1
- Interior Layout
- Central Vaccum, Eat-in Kitchen, Kitchen/Family Room Combo, Primary Bedroom Main Floor, Solid Surface Counters, Solid Wood Cabinets, Split Bedroom, Walk-In Closet(s), Wet Bar, Window Treatments
- Interior Features
- Central Vaccum, Eat-in Kitchen, Kitchen/Family Room Combo, Primary Bedroom Main Floor, Solid Surface Counters, Solid Wood Cabinets, Split Bedroom, Walk-In Closet(s), Wet Bar, Window Treatments
- Floor
- Carpet, Ceramic Tile, Wood
- Appliances
- Dishwasher, Disposal, Dryer, Microwave, Range, Refrigerator, Trash Compactor, Washer
- Utilities
- Cable Available, Electricity Connected, Sprinkler Well, Underground Utilities
- Heating
- Central, Electric, Zoned
- Air Conditioning
- Central Air, Zoned
- Fireplace Description
- Decorative
- Exterior Construction
- Block, Stucco
- Exterior Features
- French Doors
- Roof
- Tile
- Foundation
- Slab
- Pool
- Private
- Pool Type
- Auto Cleaner, Screen Enclosure
- Garage Carport
- 4 Car Garage
- Garage Spaces
- 4
- Garage Features
- Circular Driveway, Driveway, Garage Door Opener, Garage Faces Rear, Garage Faces Side
- Elementary School
- Laurel Nokomis Elementary
- Middle School
- Sarasota Middle
- High School
- Venice Senior High
- Pets
- Allowed
- Flood Zone Code
- AE X
- Parcel ID
- 0141040016
- Legal Description
- Lots 274 & 275 Oaks II
Listing courtesy of COLDWELL BANKER REALTY. 941-383-6411
Selling Office: PREMIER SOTHEBYS INTL REALTY.Mortgage Calculator
StellarMLS is the source of this information via Internet Data Exchange Program. All listing information is deemed reliable but not guaranteed and should be independently verified through personal inspection by appropriate professionals. Listings displayed on this website may be subject to prior sale or removal from sale. Availability of any listing should always be independently verified. Listing information is provided for consumer personal, non-commercial use, solely to identify potential properties for potential purchase. All other use is strictly prohibited and may violate relevant federal and state law. Data last updated on