4236 Expedition Way Unit 106, Osprey, FL 34229
- $325,000
- 3
- BD
- 2
- BA
- 1,528
- SqFt
- Sold Price
- $325,000
- List Price
- $350,000
- Status
- Sold
- Days on Market
- 90
- Closing Date
- Jul 24, 2025
- MLS#
- A4647689
- Property Style
- Condo
- Year Built
- 2016
- Bedrooms
- 3
- Bathrooms
- 2
- Living Area
- 1,528
- Lot Size
- 1,328,631
- Acres
- 30.50
- Building Name
- 24
- Monthly Condo Fee
- 460
- Legal Subdivision Name
- Bay Street Village
- Community Name
- Bay Street Village & Towncenter Land Condo
- MLS Area Major
- Osprey
Property Description
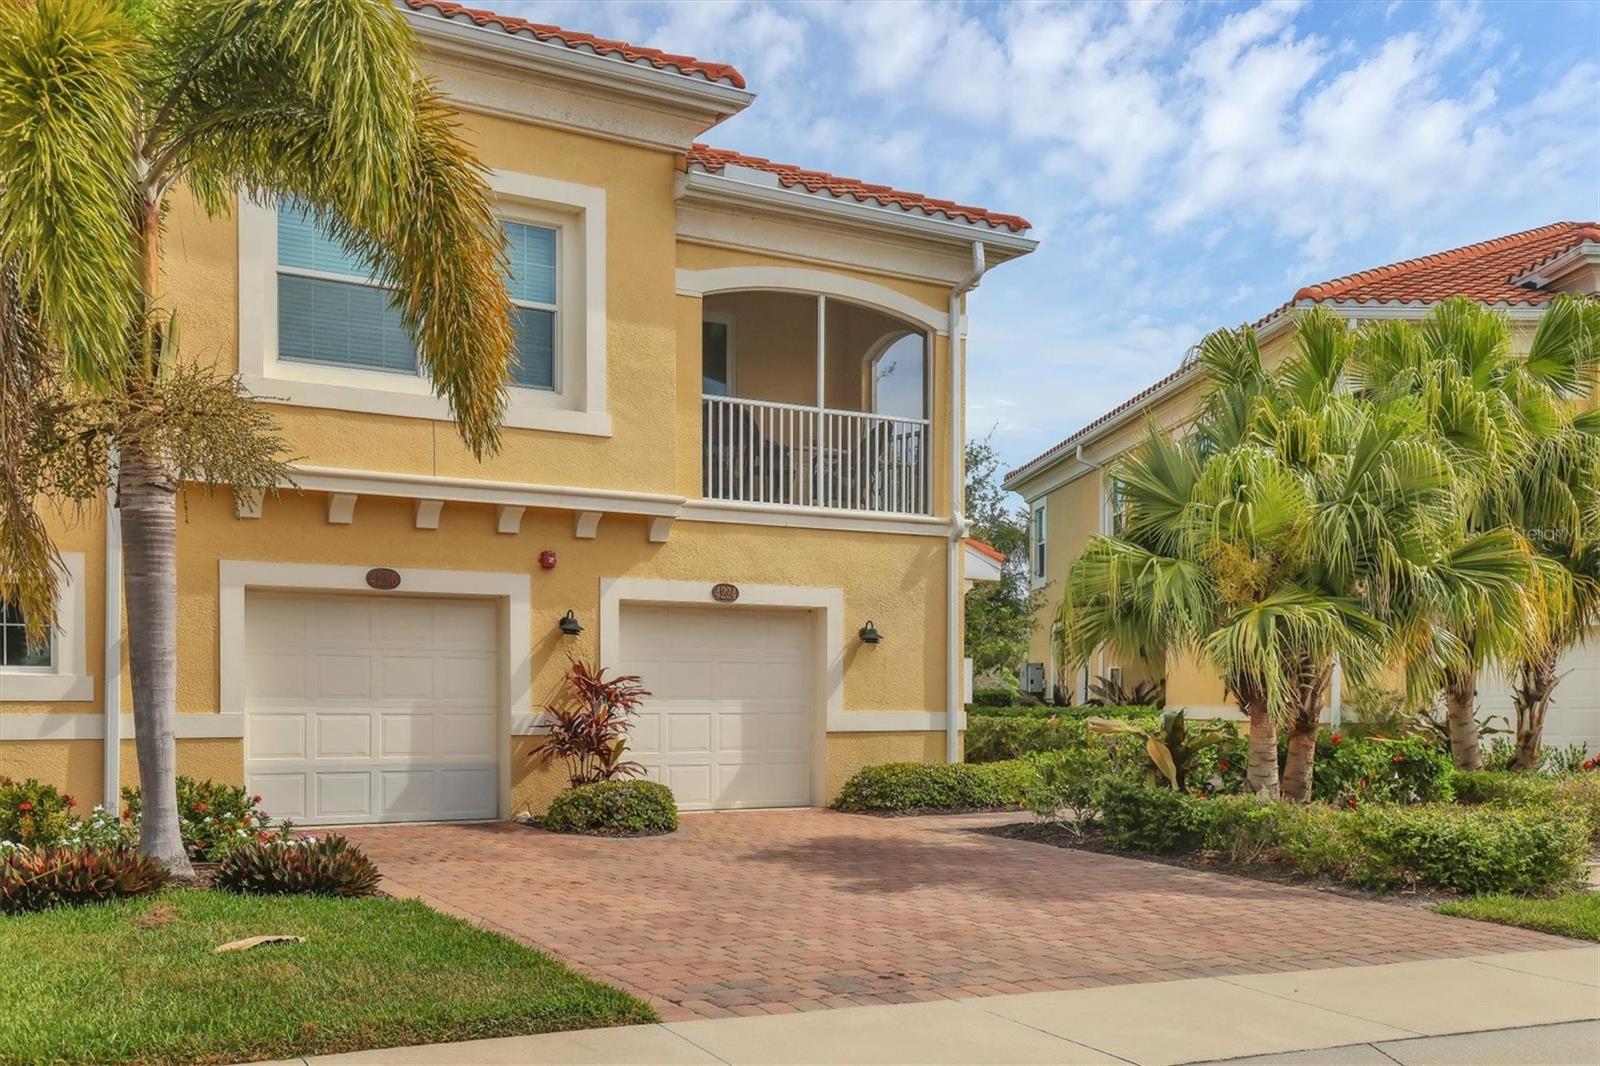
FABULOUS, MODERN, FURNISHED 3 BEDROOM/2 BATHROOM/1 CAR GARAGE CONDO in desirable Bay Street Village. This second story (walk-up) is impressive! The OPEN CONCEPT offers a spacious feel, yet the split bedroom design allows for privacy when your guests are visiting. Quality features include a designer kitchen with cherry cabinets, crown molding, granite countertops, IMPACT WINDOWS, tile roof, paver driveway and solid block construction. Picture yourself at the RESORT STYLE POOL... or relaxing on your SCREENED LANAI overlooking the peaceful lake. Bay Street Village is conveniently located in the heart of Osprey, with 3 top-rated beaches within an easy drive. Walking distance to a dog park, shops and restaurants. Whether this is your new permanent residence, your winter getaway in the sun, or a clever investment, it is move-in ready: TURN-KEY FURNISHED! Book your showing today and start enjoying the Florida life!
/t.realgeeks.media/resize/460x/https://u.realgeeks.media/swfloridafinehomes%252FBanner_Image_1-min.jpg)
Additional Information
- Taxes
- $3655
- Minimum Lease
- 1 Month
- Maintenance Includes
- Pool, Insurance, Maintenance Structure, Maintenance Grounds, Management, Pest Control, Recreational Facilities, Sewer, Water
- Condo Fees
- $460
- Condo Fees Term
- Monthly
- Community Features
- Community Mailbox, Deed Restrictions, Fitness Center, Gated Community - No Guard, Pool
- Property Description
- One Story
- Zoning
- RMF3
- Interior Layout
- Ceiling Fans(s), Kitchen/Family Room Combo, Open Floorplan, Solid Surface Counters, Solid Wood Cabinets, Split Bedroom, Walk-In Closet(s), Window Treatments
- Interior Features
- Ceiling Fans(s), Kitchen/Family Room Combo, Open Floorplan, Solid Surface Counters, Solid Wood Cabinets, Split Bedroom, Walk-In Closet(s), Window Treatments
- Floor
- Carpet, Ceramic Tile
- Appliances
- Dishwasher, Dryer, Electric Water Heater, Microwave, Range, Refrigerator, Washer
- Utilities
- BB/HS Internet Available, Cable Connected, Electricity Connected, Sewer Connected, Underground Utilities, Water Connected
- Heating
- Central, Electric
- Air Conditioning
- Central Air
- Exterior Construction
- Block, Metal Frame, Stucco
- Exterior Features
- Balcony, Lighting, Rain Gutters, Sliding Doors
- Roof
- Tile
- Foundation
- Block, Slab
- Pool
- Community
- Pool Type
- Heated, In Ground
- Garage Carport
- 1 Car Garage
- Garage Spaces
- 1
- Garage Features
- Guest
- Pets
- Allowed
- Pet Size
- Extra Large (101+ Lbs.)
- Floor Number
- 2
- Flood Zone Code
- X
- Parcel ID
- 0147081110
- Legal Description
- UNIT 106, BLDG 24, BAY STREET VILLAGE
Listing courtesy of RE/MAX ALLIANCE GROUP. 941-486-8686
Selling Office: MAVREALTY.Mortgage Calculator
StellarMLS is the source of this information via Internet Data Exchange Program. All listing information is deemed reliable but not guaranteed and should be independently verified through personal inspection by appropriate professionals. Listings displayed on this website may be subject to prior sale or removal from sale. Availability of any listing should always be independently verified. Listing information is provided for consumer personal, non-commercial use, solely to identify potential properties for potential purchase. All other use is strictly prohibited and may violate relevant federal and state law. Data last updated on