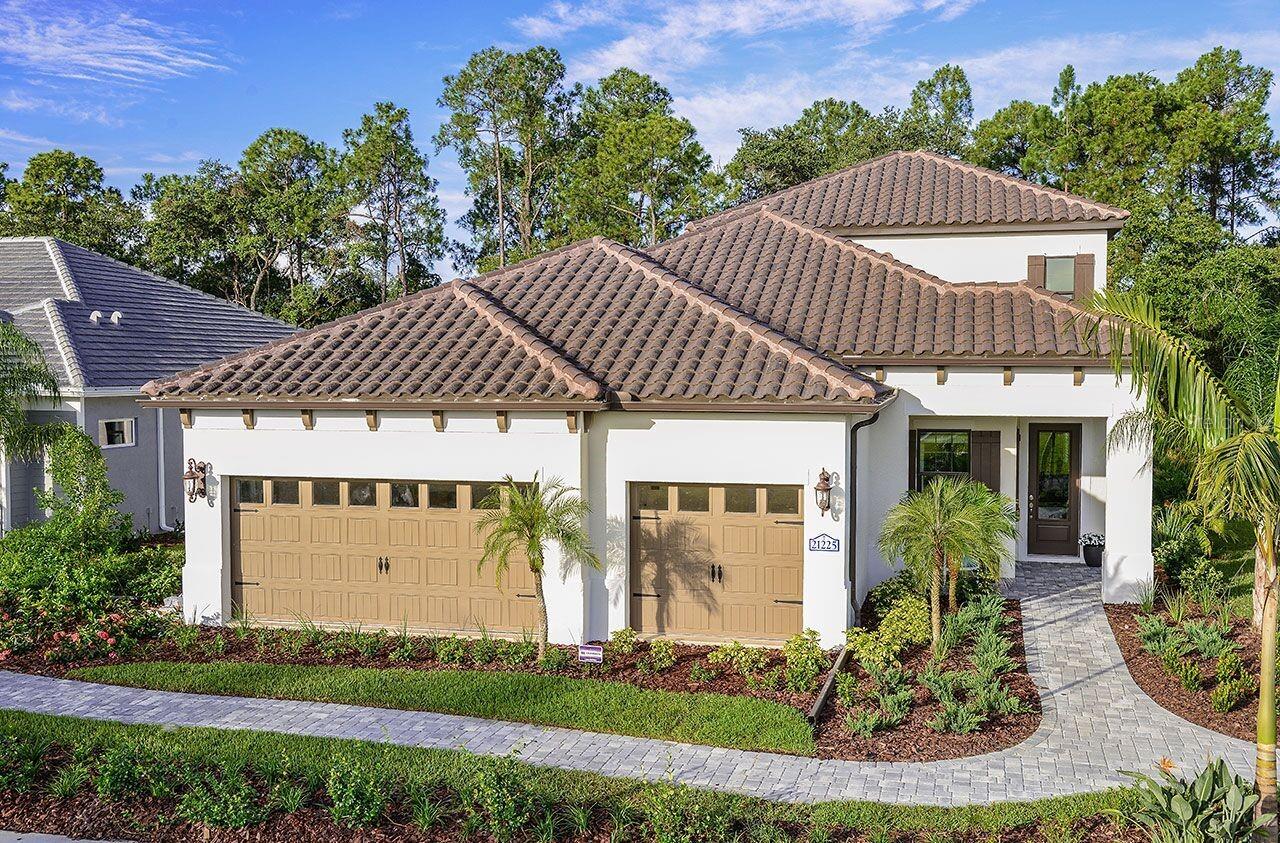
21225 Wacissa Drive, Venice, FL 34293
- $810,000
- 4
- BD
- 4
- BA
- 3,156
- SqFt
- Sold Price
- $810,000
- List Price
- $904,990
- Status
- Sold
- Days on Market
- 140
- Closing Date
- Dec 16, 2025
- MLS#
- A4653297
- Property Style
- Single Family
- Architectural Style
- Mediterranean
- Year Built
- 2017
- Bedrooms
- 4
- Bathrooms
- 4
- Baths Half
- 1
- Living Area
- 3,156
- Lot Size
- 9,360
- Acres
- 0.22
- Total Acreage
- 0 to less than 1/4
- Legal Subdivision Name
- Grand Palm Ph 2a(B) & 2a(C)
- Community Name
- Grand Palm
- MLS Area Major
- Venice
Property Description
Welcome to Grand Palm—a resort-style, amenity-rich, natural gas community just minutes from charming Downtown Venice, the Gulf’s beautiful beaches, vibrant Wellen Park Downtown, and easy access to I-75. This fully furnished Sea Mist model, built in 2017, is truly move-in ready and being sold as-is with stylish furnishings included—just bring your suitcase! Step into a home that combines comfort, elegance, and privacy. The serene outdoor retreat features mature landscaping, a private spa, and plenty of space to relax or entertain. Inside, you'll find: Chef’s kitchen with a true walk-in pantry Spacious guest bedrooms with a Jack and Jill bathroom and walk-in closets, tucked into their own private hallway A luxurious utility room with ample storage, laundry tub, and additional cabinetry Whether you're looking for a full-time residence or a winter escape, this home offers the perfect blend of luxury and convenience in one of Venice’s most desirable communities.
/t.realgeeks.media/resize/460x/https://u.realgeeks.media/swfloridafinehomes%252FBanner_Image_1-min.jpg)
Additional Information
- Taxes
- $7890
- Taxes
- $1,623
- Minimum Lease
- 6 Months
- HOA Fee
- $65
- HOA Payment Schedule
- Quarterly
- Maintenance Includes
- Pool
- Location
- Conservation Area, Level, Sidewalk, Paved
- Community Features
- Clubhouse, Dog Park, Fitness Center, Gated Community - No Guard, Irrigation-Reclaimed Water, Park, Playground, Pool, Sidewalks, Tennis Court(s), No Deed Restriction
- Property Description
- Two Story
- Zoning
- SAPD
- Interior Layout
- Ceiling Fans(s), Coffered Ceiling(s), Open Floorplan, Primary Bedroom Main Floor, Thermostat, Walk-In Closet(s), Window Treatments
- Interior Features
- Ceiling Fans(s), Coffered Ceiling(s), Open Floorplan, Primary Bedroom Main Floor, Thermostat, Walk-In Closet(s), Window Treatments
- Floor
- Carpet, Tile
- Appliances
- Built-In Oven, Convection Oven, Cooktop, Dishwasher, Disposal, Dryer, Gas Water Heater, Range Hood, Refrigerator, Washer
- Utilities
- Cable Available, Electricity Connected, Natural Gas Connected, Public, Sewer Connected, Underground Utilities, Water Connected
- Heating
- Central, Electric
- Air Conditioning
- Central Air
- Exterior Construction
- Block, Stucco
- Exterior Features
- Hurricane Shutters, Lighting, Sidewalk
- Roof
- Tile
- Foundation
- Slab
- Pool
- Community
- Pool Type
- Other
- Garage Carport
- 3 Car Garage
- Garage Spaces
- 3
- Garage Features
- Driveway, Garage Door Opener
- Garage Dimensions
- 28x19
- Elementary School
- Taylor Ranch Elementary
- Middle School
- Venice Area Middle
- High School
- Venice Senior High
- Pets
- Allowed
- Flood Zone Code
- X500
- Parcel ID
- 0760040009
- Legal Description
- LOT 581, GRAND PALM PH 2A(B) & 2A(C) PB 50 PG 25
Listing courtesy of NEAL COMMUNITIES REALTY, INC.. 941-328-1111
Selling Office: COLDWELL BANKER REALTY.Mortgage Calculator
StellarMLS is the source of this information via Internet Data Exchange Program. All listing information is deemed reliable but not guaranteed and should be independently verified through personal inspection by appropriate professionals. Listings displayed on this website may be subject to prior sale or removal from sale. Availability of any listing should always be independently verified. Listing information is provided for consumer personal, non-commercial use, solely to identify potential properties for potential purchase. All other use is strictly prohibited and may violate relevant federal and state law. Data last updated on