6805 225th Street E, Bradenton, FL 34211
- $842,000
- 3
- BD
- 2
- BA
- 1,813
- SqFt
- Sold Price
- $842,000
- List Price
- $900,000
- Status
- Sold
- Days on Market
- 183
- Closing Date
- Jan 29, 2026
- MLS#
- A4656201
- Property Style
- Single Family
- Year Built
- 1996
- Bedrooms
- 3
- Bathrooms
- 2
- Living Area
- 1,813
- Lot Size
- 409,464
- Acres
- 9.40
- Total Acreage
- 5 to less than 10
- Legal Subdivision Name
- Pomello Park
- Community Name
- Pomello Park
- MLS Area Major
- Bradenton/Lakewood Ranch Area
Property Description
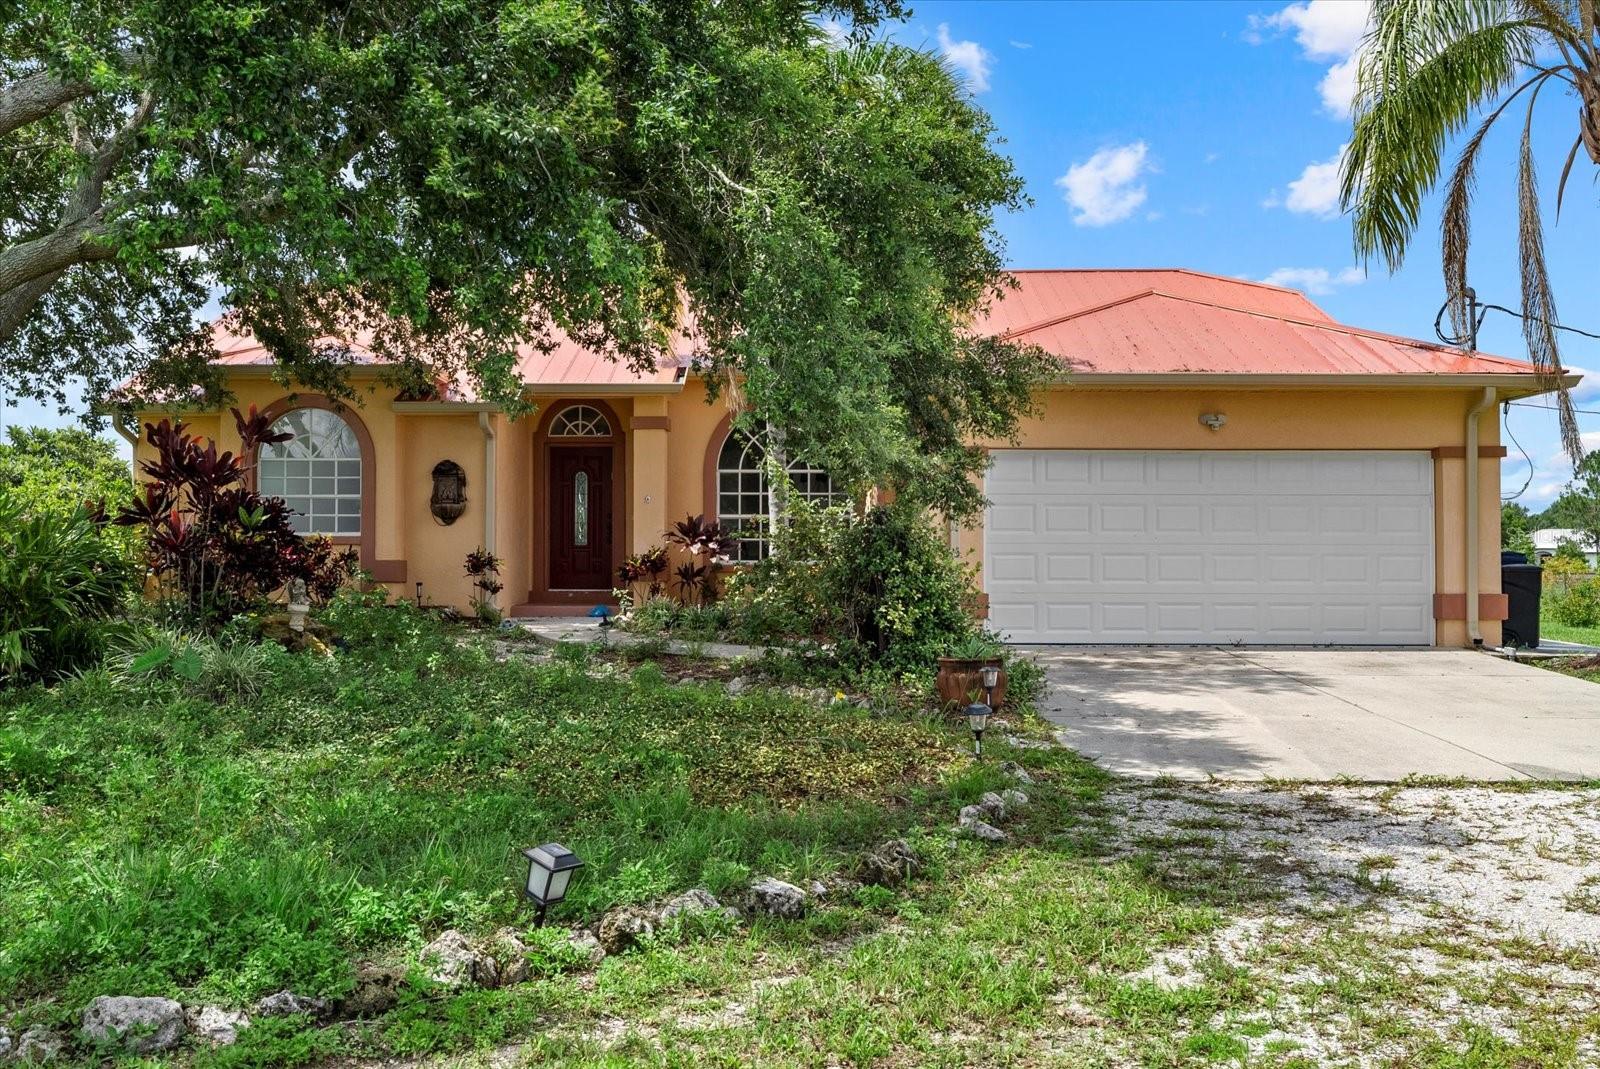
Welcome to your private equestrian retreat in the beautiful Trails of Panther Ridge! Set on 9.4 lush acres, this property offers the perfect balance of tranquility, functionality, and modern upgrades--All secured by a private gated entrance! The home features an open floor plan with split bedrooms and tile flooring throughout. Off the primary bedroom is an office or bonus room. The spacious living room opens to a large patio area with an outdoor kitchen and an oversized heated swim spa—ideal for entertaining or relaxing while overlooking your private pond surrounded by a variety of fruit trees. Major improvements include new air conditioning and ductwork (2021), water heater and garage door replaced (2022), and a long-lasting metal roof installed in 2017, giving you peace of mind for years to come. Equestrian amenities abound with a well-appointed 10-stall, center aisle barn, where each stall is equipped with automatic waterers and fans. There's a tack room, hay storage above, and plenty of covered space for equipment. The property boasts six lush paddocks and is fully fenced with board and no-climb wire for safety and security. Whether you're a serious equestrian or simply looking for a private slice of country paradise, this Panther Ridge gem delivers it all.
/t.realgeeks.media/resize/460x/https://u.realgeeks.media/swfloridafinehomes%252FBanner_Image_1-min.jpg)
Additional Information
- Taxes
- $11187
- Minimum Lease
- 1 Month
- HOA Fee
- $500
- HOA Payment Schedule
- Annually
- Maintenance Includes
- Common Area Taxes
- Location
- Zoned for Horses
- Community Features
- Horses Allowed, No Deed Restriction
- Property Description
- One Story
- Zoning
- A/WPE/ST
- Interior Layout
- Ceiling Fans(s), High Ceilings, Kitchen/Family Room Combo, L Dining, Open Floorplan, Primary Bedroom Main Floor, Split Bedroom, Stone Counters, Vaulted Ceiling(s), Walk-In Closet(s), Window Treatments
- Interior Features
- Ceiling Fans(s), High Ceilings, Kitchen/Family Room Combo, L Dining, Open Floorplan, Primary Bedroom Main Floor, Split Bedroom, Stone Counters, Vaulted Ceiling(s), Walk-In Closet(s), Window Treatments
- Floor
- Tile
- Appliances
- Dishwasher, Electric Water Heater, Kitchen Reverse Osmosis System, Microwave, Range, Refrigerator
- Utilities
- Cable Available, Electricity Connected, Water Connected
- Heating
- Electric
- Air Conditioning
- Central Air
- Exterior Construction
- Block, Stucco
- Exterior Features
- French Doors, Outdoor Grill, Private Mailbox, Rain Gutters
- Roof
- Metal
- Foundation
- Slab
- Pool
- No Pool
- Garage Carport
- 2 Car Garage
- Garage Spaces
- 2
- Fences
- Board, Fenced, Wood
- Pets
- Allowed
- Flood Zone Code
- X
- Parcel ID
- 320603103
- Legal Description
- TRACT 40 IN SEC 21, POMELLO PARK REC IN PB 6 P 61, LESS PLATTED RD R/W (1490/3458) PI#3206.0310/3
Listing courtesy of LPT REALTY LLC. 813-359-8990
Selling Office: LPT REALTY LLC.Mortgage Calculator
StellarMLS is the source of this information via Internet Data Exchange Program. All listing information is deemed reliable but not guaranteed and should be independently verified through personal inspection by appropriate professionals. Listings displayed on this website may be subject to prior sale or removal from sale. Availability of any listing should always be independently verified. Listing information is provided for consumer personal, non-commercial use, solely to identify potential properties for potential purchase. All other use is strictly prohibited and may violate relevant federal and state law. Data last updated on