1000 San Lino Circle Unit 1034, Venice, FL 34292
- $350,000
- 2
- BD
- 2
- BA
- 2,105
- SqFt






- List Price
- $350,000
- Status
- Pending
- Days on Market
- 354
- Price Change
- ▼ $9,000 1771474870
- MLS#
- A4657351
- Property Style
- Condo
- Year Built
- 2008
- Bedrooms
- 2
- Bathrooms
- 2
- Living Area
- 2,105
- Building Name
- 1000
- Monthly Condo Fee
- 665
- Legal Subdivision Name
- San Lino
- Community Name
- San Lino
- MLS Area Major
- Venice
Property Description
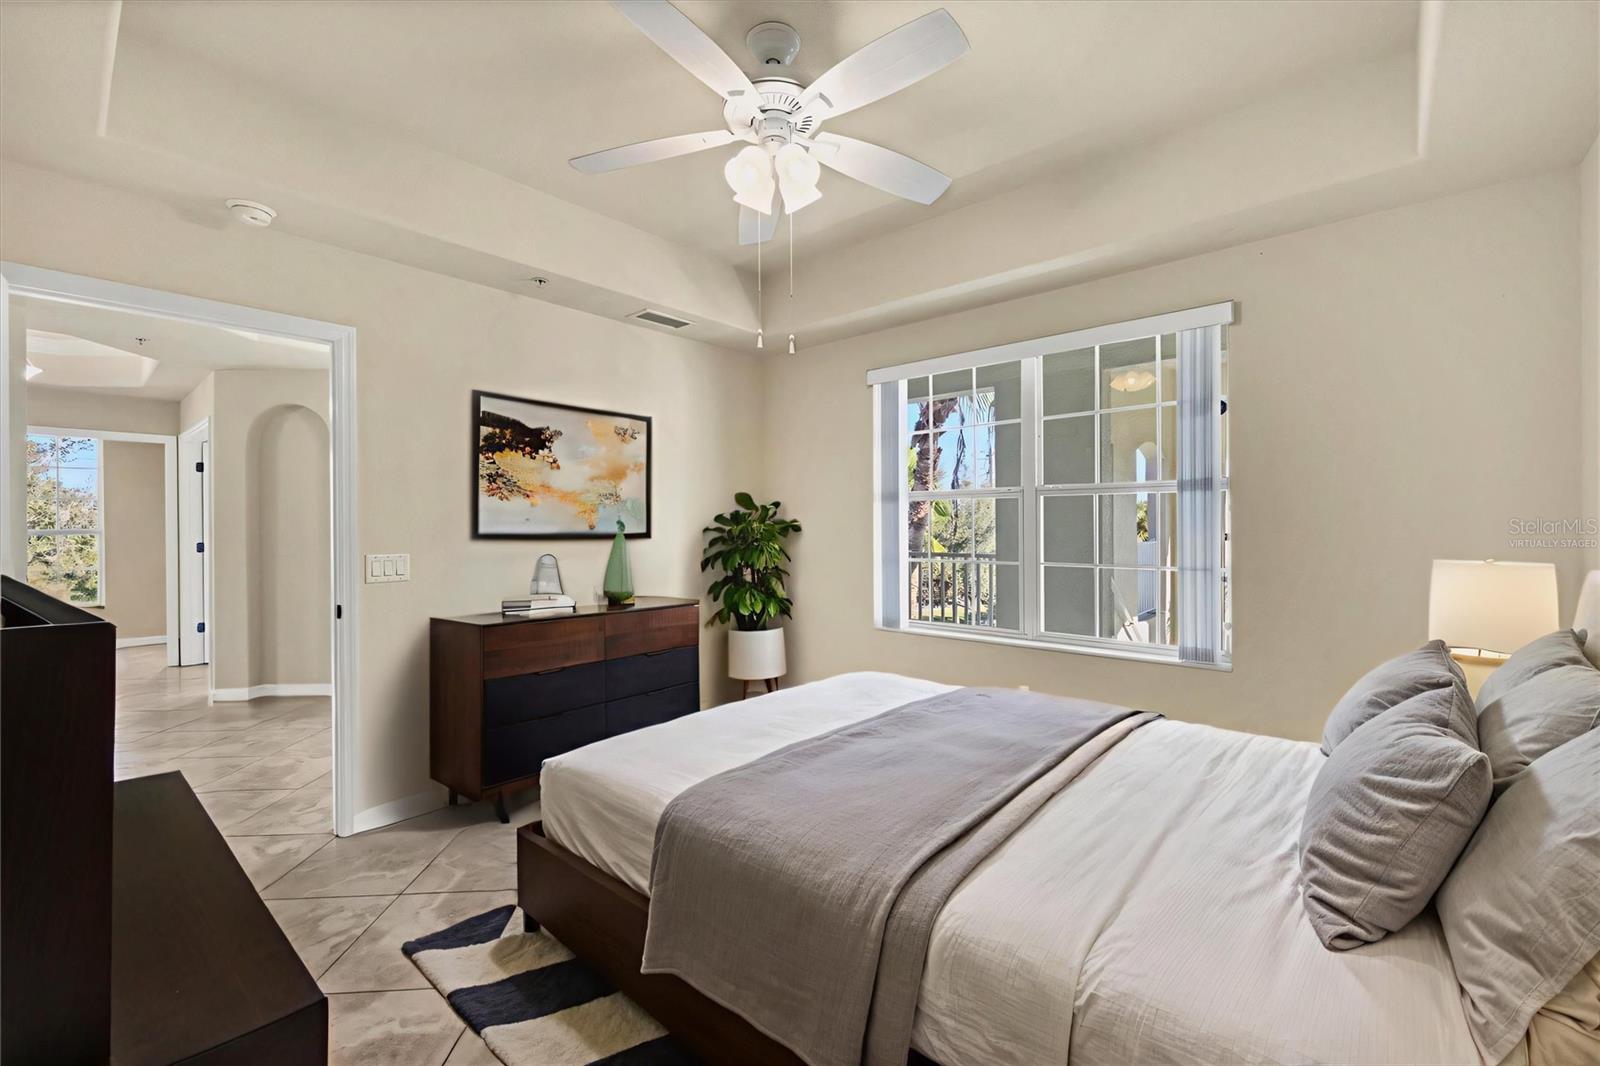
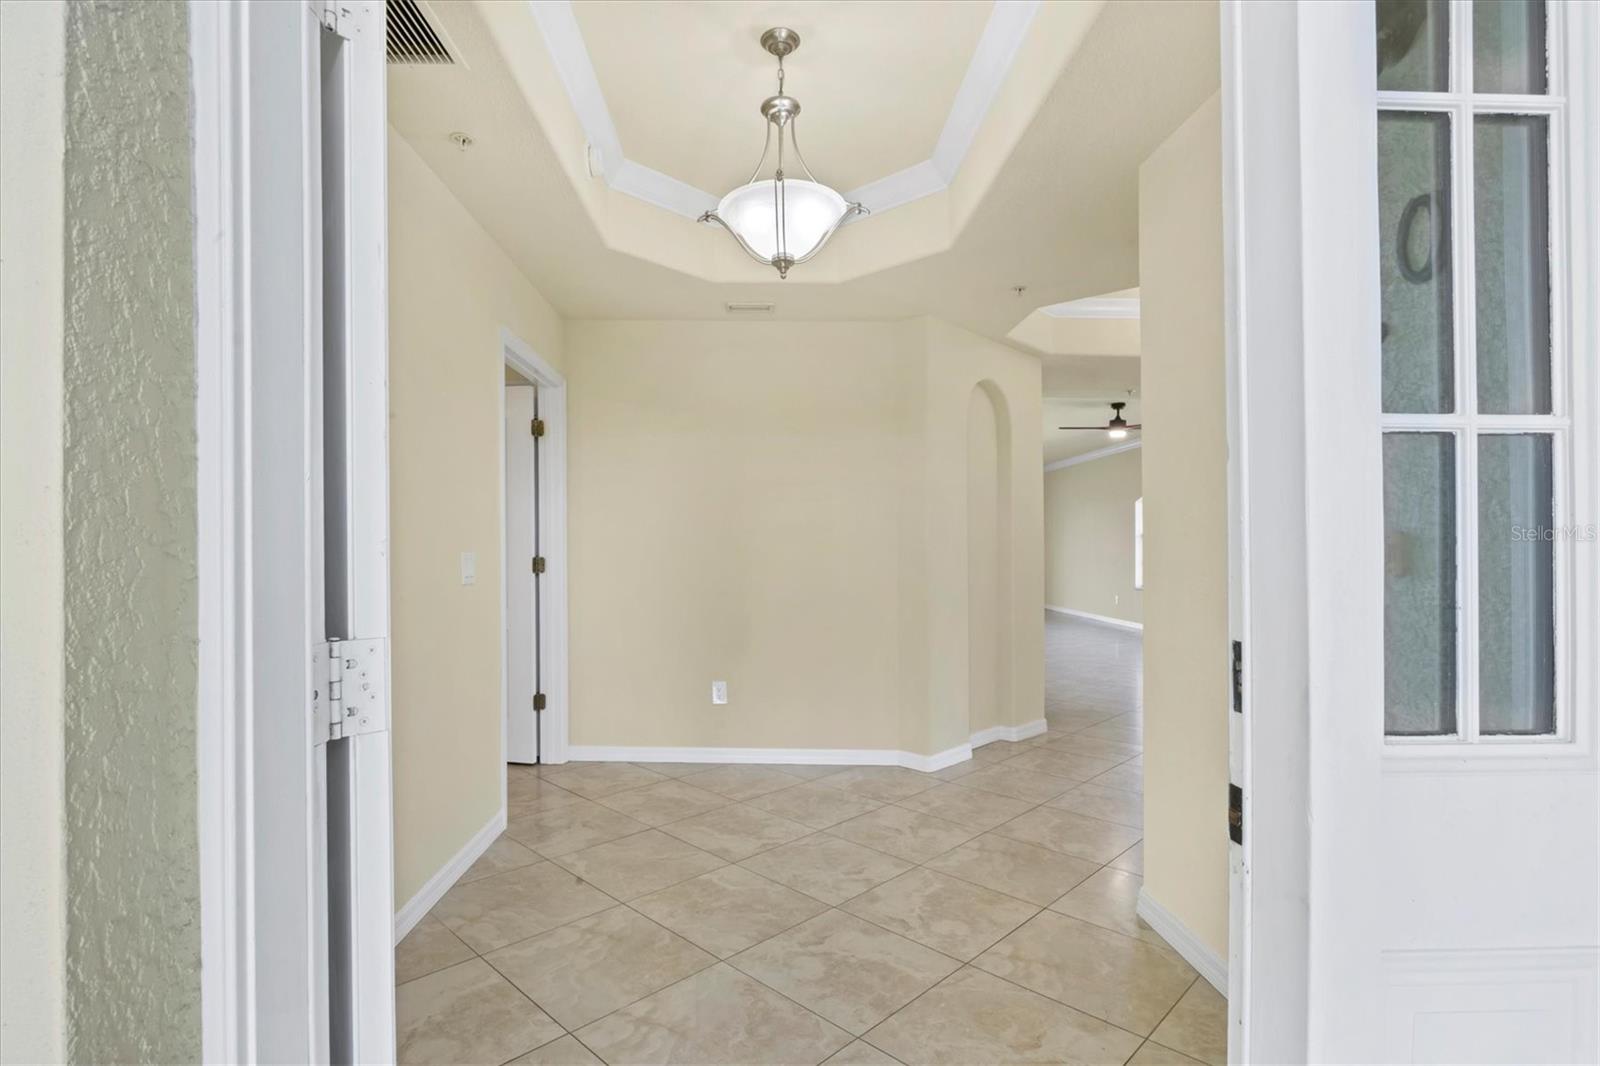
Under contract-accepting backup offers. Virtually Staged. PENTHOUSE LUXURY & PEACE OF MIND - Experience the best-priced custom condo in the heart of Venice! This 2,100 sq. ft. top-floor penthouse offers treetop views and a spacious, open-concept layout. Located in the gated San Lino community, you're just 4 miles from the beach and only 9 minutes from the new Sarasota Memorial Hospital. Major upgrades are already covered: a new roof (2024) and state-of-the-art impact windows arriving May 2026—all fully funded by the HOA with "zero assessments". The interior shines with fresh paint, modern LED fans, and crown molding over low-maintenance ceramic tile. The flexible floor plan features a resort-style primary suite, a private guest wing, and a sun-drenched den perfect for a home office. Complete with a private garage, screened lanai, and impeccable lakeside landscaping, this "nearly new" gem is move-in ready.
/t.realgeeks.media/resize/460x/https://u.realgeeks.media/swfloridafinehomes%252FBanner_Image_1-min.jpg)
Additional Information
- Taxes
- $5310
- Minimum Lease
- 3 Months
- Maintenance Includes
- Cable TV, Pool, Escrow Reserves Fund, Insurance, Maintenance Structure, Maintenance Grounds, Management, Pest Control, Private Road, Recreational Facilities, Sewer, Trash
- Condo Fees
- $1995
- Condo Fees Term
- Quarterly
- Location
- City Limits, Near Public Transit, Paved
- Community Features
- Buyer Approval Required, Clubhouse, Deed Restrictions, Fitness Center, Gated Community - No Guard, Pool, Sidewalks, Maintenance Free
- Property Description
- One Story
- Zoning
- RMF2
- Interior Layout
- Ceiling Fans(s), Crown Molding, Eat-in Kitchen, Elevator, High Ceilings, Living Room/Dining Room Combo, Open Floorplan, Primary Bedroom Main Floor, Solid Surface Counters, Solid Wood Cabinets, Split Bedroom, Stone Counters, Tray Ceiling(s), Walk-In Closet(s)
- Interior Features
- Ceiling Fans(s), Crown Molding, Eat-in Kitchen, Elevator, High Ceilings, Living Room/Dining Room Combo, Open Floorplan, Primary Bedroom Main Floor, Solid Surface Counters, Solid Wood Cabinets, Split Bedroom, Stone Counters, Tray Ceiling(s), Walk-In Closet(s)
- Floor
- Ceramic Tile
- Appliances
- Dishwasher, Disposal, Electric Water Heater, Other, Refrigerator, Wine Refrigerator
- Utilities
- Cable Available, Electricity Connected, Public
- Heating
- Electric, Heat Pump
- Air Conditioning
- Central Air
- Exterior Construction
- Block, Stucco
- Exterior Features
- Sliding Doors
- Roof
- Tile
- Foundation
- Slab
- Pool
- Community
- Garage Carport
- 1 Car Garage
- Garage Spaces
- 1
- Garage Features
- Garage Door Opener, Guest, Open
- Elementary School
- Garden Elementary
- Middle School
- Venice Area Middle
- High School
- Venice Senior High
- Water View
- Pond
- Pets
- Allowed
- Floor Number
- 3
- Flood Zone Code
- X
- Parcel ID
- 0414051120
- Legal Description
- UNIT 1034, BLDG 10, SAN LINO
Listing courtesy of EXP REALTY LLC. 888-883-8509
Mortgage Calculator
StellarMLS is the source of this information via Internet Data Exchange Program. All listing information is deemed reliable but not guaranteed and should be independently verified through personal inspection by appropriate professionals. Listings displayed on this website may be subject to prior sale or removal from sale. Availability of any listing should always be independently verified. Listing information is provided for consumer personal, non-commercial use, solely to identify potential properties for potential purchase. All other use is strictly prohibited and may violate relevant federal and state law. Data last updated on