852 Macewen Drive, Osprey, FL 34229
- $2,395,000
- 3
- BD
- 4
- BA
- 4,519
- SqFt








- List Price
- $2,395,000
- Status
- Active
- Days on Market
- 419
- Price Change
- ▼ $100,000 1777158132
- MLS#
- A4659276
- Property Style
- Single Family
- Architectural Style
- Custom, Florida
- Year Built
- 1992
- Bedrooms
- 3
- Bathrooms
- 4
- Baths Half
- 1
- Living Area
- 4,519
- Lot Size
- 28,042
- Acres
- 0.64
- Total Acreage
- 1/2 to less than 1
- Legal Subdivision Name
- Oaks 2 Ph 2
- Community Name
- The Oaks
- MLS Area Major
- Osprey
Property Description
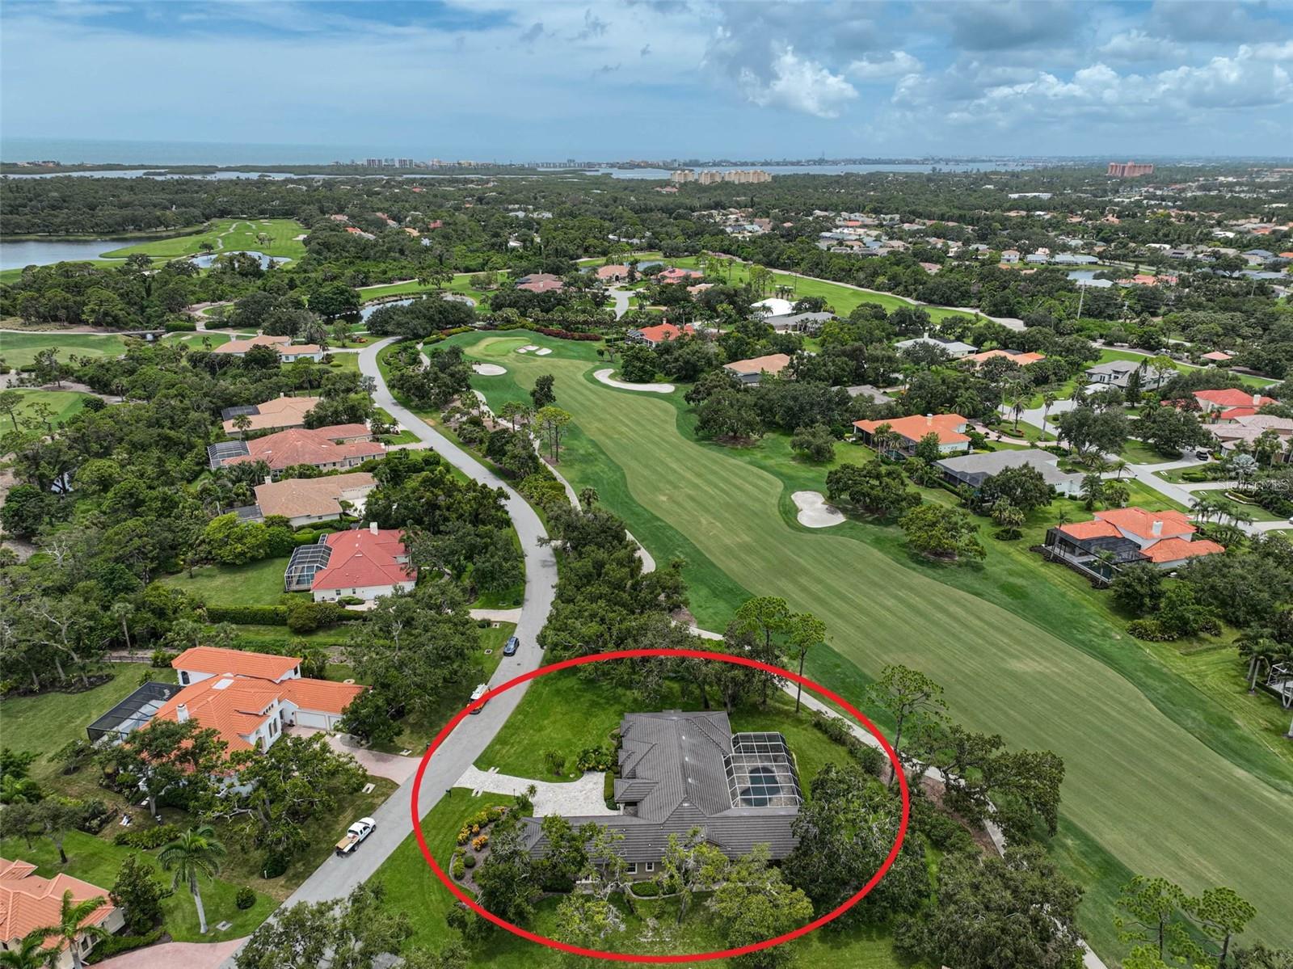
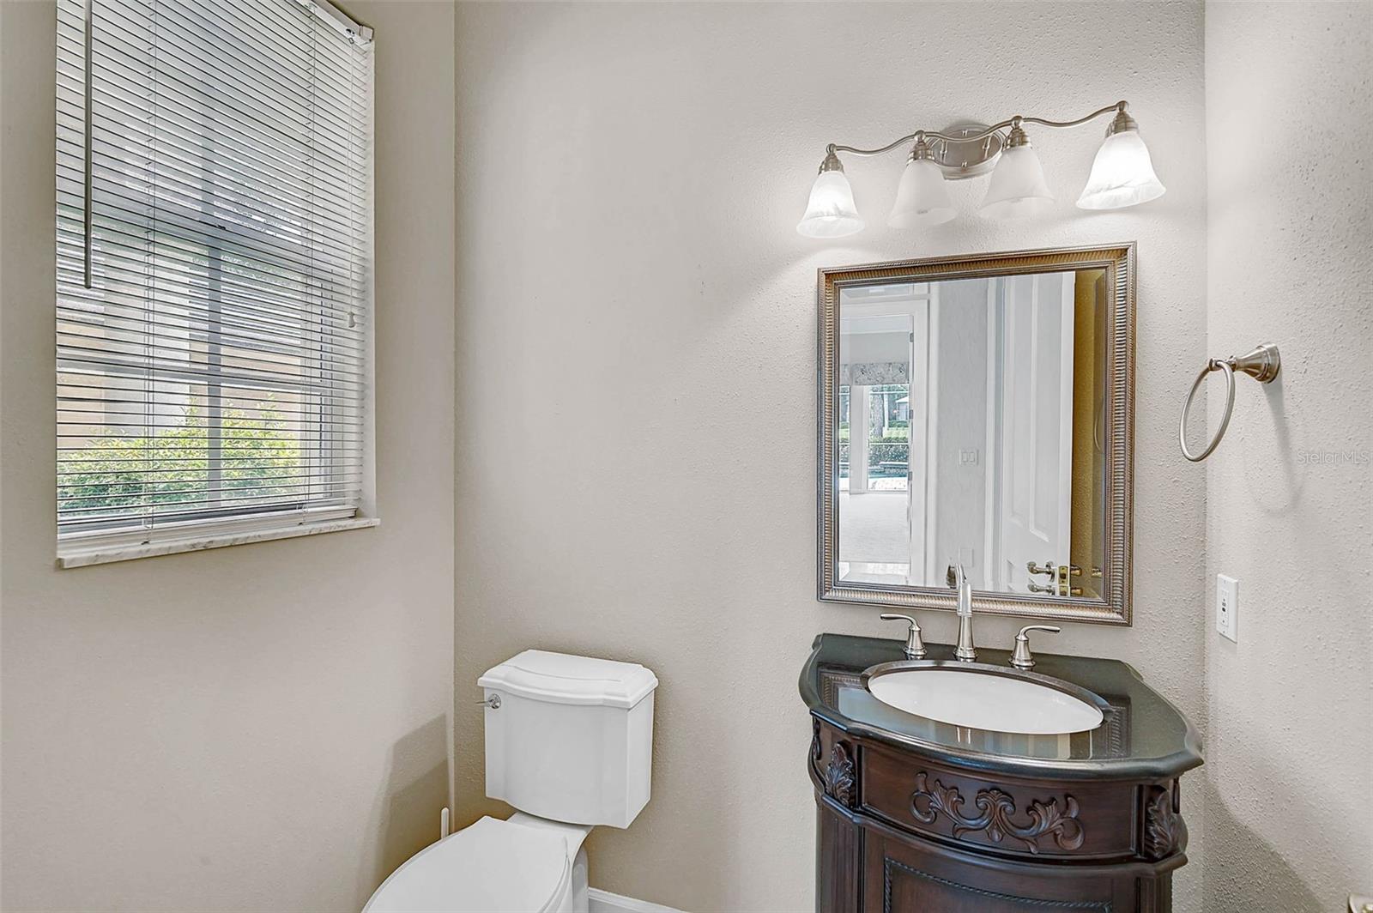
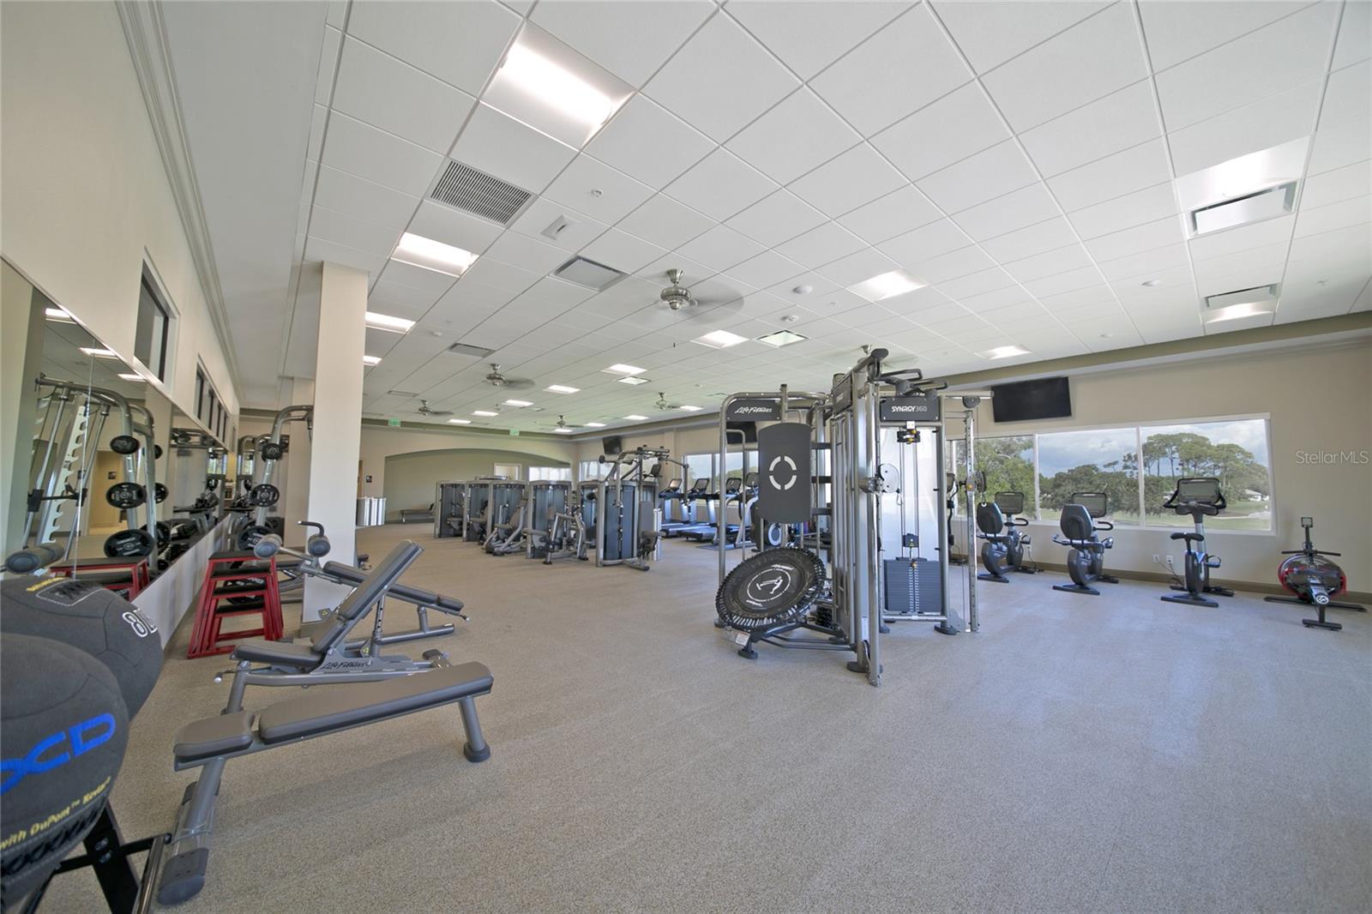
**CHARMING and PRIVATE, GOLF COURSE ESTATE** is located behind the Secure Gates of the highly sought after Oaks Country Club community and offers a Lovely, Golf Course View of the 17th Fairway of the interior, Heron Golf Course. This Spacious, Light and Bright, Open Floorplan of OVER 4500sf entails 3-BEDS, 3 FULL and 1 HALF BATHS, Study/Den, Bonus Room / Entertaining area with Fireplace and Wetbar, 3-CAR GARAGE, etc. Premium features abound including Crown moldings, Marble and wood floors, Coffered ceiling, Custom built-ins, a well-equipped kitchen with Granite countertops, Stainless Steel Appliances including KitchenAid and Fisher & Paykel, and much more! An Expansive Primary Bedroom Suite features a Bonus Room, Walk-In Closet, dual vanities, soaking tub and custom-tiled shower. Enjoy OUTDOOR LIVING at its FINEST in an Expansive, Screened Lanai with PEBBLETEC Pool & Spa and Outdoor Kitchen in a serene setting. ROOF (2015). THE OAKS is a distinguished, 24hr Guarded, Country Club Community which boasts many accolades including: Platinum Club of America, Emerald Club of the World, Elite Distinguished Club of the World and One of America’s Healthiest Clubs - where amenities include Three Restaurants, Ballroom, Two 18-hole championship GOLF courses, award-winning RACQUETS program with 12 Har-Tru Hydro-Grid TENNIS courts, 4 PICKLEBALL Courts, wonderful CROQUET facility, state-of-the-art FITNESS center and junior Olympic, heated community SWIMMING POOL, Bocce, Basketball Court, Playground and more! The Oaks is just minutes from nationally ranked Pine View School, the Legacy Bike Trail, area Beaches and all that Gulf Coast living has to offer. Membership is required and there is NO WAITLIST for GOLF or SOCIAL Membership. **Please Enjoy Viewing the 3D VIRTUAL TOUR**
/t.realgeeks.media/resize/460x/https://u.realgeeks.media/swfloridafinehomes%252FBanner_Image_1-min.jpg)
Additional Information
- Taxes
- $12855
- Minimum Lease
- 1-2 Years
- HOA Fee
- $400
- HOA Payment Schedule
- Quarterly
- Maintenance Includes
- Guard - 24 Hour, Common Area Taxes, Pool, Insurance, Management, Private Road, Security
- Location
- In County, Landscaped, Level, On Golf Course, Oversized Lot, Paved, Private
- Community Features
- Clubhouse, Deed Restrictions, Fitness Center, Gated Community - Guard, Golf, No Truck/RV/Motorcycle Parking, Playground, Pool, Restaurant, Tennis Court(s), Street Lights, Golf Community, Security
- Property Description
- One Story
- Zoning
- RE1
- Interior Layout
- Built-in Features, Cathedral Ceiling(s), Ceiling Fans(s), Central Vaccum, Coffered Ceiling(s), Crown Molding, Eat-in Kitchen, High Ceilings, Kitchen/Family Room Combo, Living Room/Dining Room Combo, Open Floorplan, Primary Bedroom Main Floor, Solid Wood Cabinets, Split Bedroom, Stone Counters, Thermostat, Tray Ceiling(s), Vaulted Ceiling(s), Walk-In Closet(s), Wet Bar, Window Treatments
- Interior Features
- Built-in Features, Cathedral Ceiling(s), Ceiling Fans(s), Central Vaccum, Coffered Ceiling(s), Crown Molding, Eat-in Kitchen, High Ceilings, Kitchen/Family Room Combo, Living Room/Dining Room Combo, Open Floorplan, Primary Bedroom Main Floor, Solid Wood Cabinets, Split Bedroom, Stone Counters, Thermostat, Tray Ceiling(s), Vaulted Ceiling(s), Walk-In Closet(s), Wet Bar, Window Treatments
- Floor
- Carpet, Marble, Wood
- Appliances
- Built-In Oven, Convection Oven, Cooktop, Dishwasher, Disposal, Dryer, Electric Water Heater, Microwave, Range Hood, Refrigerator, Washer
- Utilities
- BB/HS Internet Available, Cable Available, Cable Connected, Electricity Connected, Phone Available, Sewer Connected, Sprinkler Well, Underground Utilities, Water Connected
- Heating
- Central, Electric, Heat Pump, Zoned
- Air Conditioning
- Central Air, Zoned
- Fireplace Description
- Gas, Living Room, Other
- Exterior Construction
- Block, Stucco
- Exterior Features
- Lighting, Outdoor Kitchen, Private Mailbox, Rain Gutters
- Roof
- Tile
- Foundation
- Slab
- Pool
- Community, Private
- Pool Type
- Gunite, In Ground, Lighting, Screen Enclosure
- Garage Carport
- 3 Car Garage
- Garage Spaces
- 3
- Garage Features
- Driveway, Garage Door Opener, Garage Faces Side, Guest
- Elementary School
- Laurel Nokomis Elementary
- Middle School
- Laurel Nokomis Middle
- High School
- Venice Senior High
- Pets
- Allowed
- Max Pet Weight
- 999
- Pet Size
- Extra Large (101+ Lbs.)
- Flood Zone Code
- AE, X
- Parcel ID
- 0140120001
- Legal Description
- LOT 318 OAKS 2 PHASE 2
Listing courtesy of GENEROUS PROPERTY. 941-275-9399
Mortgage Calculator
StellarMLS is the source of this information via Internet Data Exchange Program. All listing information is deemed reliable but not guaranteed and should be independently verified through personal inspection by appropriate professionals. Listings displayed on this website may be subject to prior sale or removal from sale. Availability of any listing should always be independently verified. Listing information is provided for consumer personal, non-commercial use, solely to identify potential properties for potential purchase. All other use is strictly prohibited and may violate relevant federal and state law. Data last updated on