11907 Forest Park Circle, Bradenton, FL 34211
- $590,000
- 3
- BD
- 2
- BA
- 2,131
- SqFt
- Sold Price
- $590,000
- List Price
- $600,000
- Status
- Sold
- Days on Market
- 7
- Closing Date
- Oct 15, 2025
- MLS#
- A4663015
- Property Style
- Single Family
- Year Built
- 2012
- Bedrooms
- 3
- Bathrooms
- 2
- Living Area
- 2,131
- Lot Size
- 9,100
- Acres
- 0.21
- Total Acreage
- 0 to less than 1/4
- Legal Subdivision Name
- Central Park Subphase B-2b
- Community Name
- Central Park
- MLS Area Major
- Bradenton/Lakewood Ranch Area
Property Description
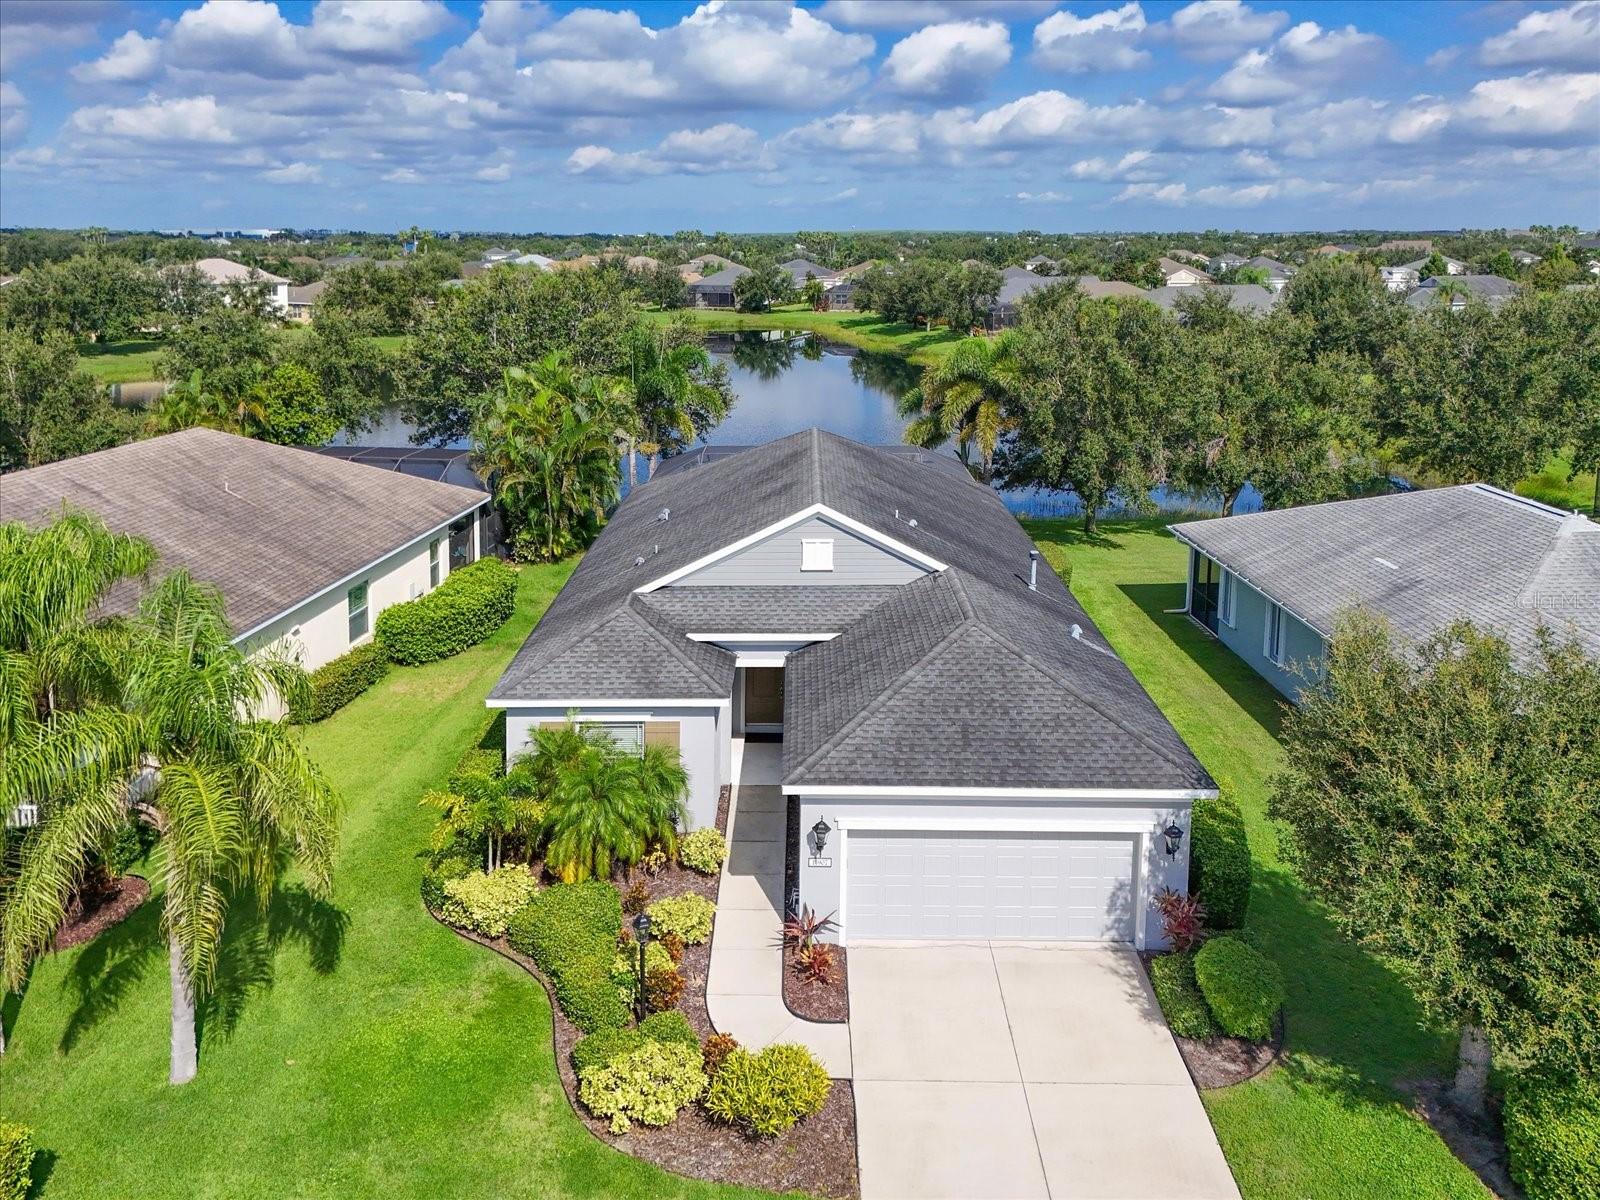
Discover this stunning “Blue Sky 2” model pool home, situated on a premium waterfront lot in a gated community! Featuring 3 bedrooms plus a den/office, this open-concept floor plan showcases gorgeous views of the screened paver pool and tranquil water beyond. The gourmet kitchen is highlighted by high-end stainless-steel appliances, a designer stone backsplash, and elegant cabinetry. Additional upgrades include a Culligan whole-home water purification system and an in-wall pest control system for everyday convenience. The extended garage offers a 5-foot bump-out with built-in shelving for extra storage. The luxurious owner’s suite includes dual walk-in closets and a spa-like bath with a walk-in shower, double vanities, and rich wood cabinetry. This vibrant community features a 10-acre park, two dog parks, tennis/pickleball courts, a ball field, adventure playground, splash pad, and covered pavilion for neighborhood events. All located within a top-rated school district. HOA Includes: Dog parks, splash pad, playground, pavilion with concessions, tennis, sports fields, social clubs, gated entry, and on-site management. Prime Location: A+ schools (Gullett Elementary, Mona Jain Middle, Lakewood Ranch High), LECOM and Manatee Tech nearby. Just minutes to shopping, dining, gyms, UTC Mall, Sarasota Airport, and some of the nation’s best beaches. TURN-KEY OPTIONS AVAILABLE
/t.realgeeks.media/resize/460x/https://u.realgeeks.media/swfloridafinehomes%252FBanner_Image_1-min.jpg)
Additional Information
- Taxes
- $5338
- Taxes
- $1,188
- Minimum Lease
- 6 Months
- HOA Fee
- $656
- HOA Payment Schedule
- Quarterly
- Location
- Landscaped, Level, Private, Paved
- Community Features
- Deed Restrictions, Dog Park, Gated Community - No Guard, Irrigation-Reclaimed Water, Park, Playground, Sidewalks, Tennis Court(s), Street Lights
- Property Description
- One Story
- Zoning
- PDMU
- Interior Layout
- Attic Ventilator, Ceiling Fans(s), In Wall Pest System, Stone Counters, Walk-In Closet(s), Window Treatments
- Interior Features
- Attic Ventilator, Ceiling Fans(s), In Wall Pest System, Stone Counters, Walk-In Closet(s), Window Treatments
- Floor
- Ceramic Tile, Vinyl
- Appliances
- Cooktop, Dishwasher, Disposal, Dryer, Exhaust Fan, Freezer, Gas Water Heater, Microwave, Range, Refrigerator, Washer, Water Filtration System, Water Softener
- Utilities
- Cable Available, Cable Connected, Electricity Available, Electricity Connected, Fiber Optics, Natural Gas Available, Natural Gas Connected, Public, Sewer Available, Sewer Connected, Sprinkler Meter, Sprinkler Recycled, Underground Utilities, Water Available, Water Connected
- Heating
- Central, Electric, Propane
- Air Conditioning
- Central Air, Attic Fan
- Exterior Construction
- Block, Stucco
- Exterior Features
- Hurricane Shutters, Lighting, Rain Gutters, Sliding Doors
- Roof
- Shingle
- Foundation
- Slab
- Pool
- Private
- Pool Type
- Chlorine Free, Gunite, In Ground, Salt Water, Screen Enclosure, Tile
- Garage Carport
- 2 Car Garage
- Garage Spaces
- 2
- Elementary School
- Gullett Elementary
- Middle School
- Dr Mona Jain Middle
- High School
- Lakewood Ranch High
- Water View
- Pond
- Pets
- Allowed
- Flood Zone Code
- X
- Parcel ID
- 579624609
- Legal Description
- LOT 351 CENTRAL PARK SUBPHASE B-2B PI#5796.2460/9
Listing courtesy of COLDWELL BANKER REALTY. 941-907-1033
Selling Office: COLDWELL BANKER SARASOTA CENT..Mortgage Calculator
StellarMLS is the source of this information via Internet Data Exchange Program. All listing information is deemed reliable but not guaranteed and should be independently verified through personal inspection by appropriate professionals. Listings displayed on this website may be subject to prior sale or removal from sale. Availability of any listing should always be independently verified. Listing information is provided for consumer personal, non-commercial use, solely to identify potential properties for potential purchase. All other use is strictly prohibited and may violate relevant federal and state law. Data last updated on