5240 Hyland Hills Avenue Unit 1421, Sarasota, FL 34241
- $264,900
- 2
- BD
- 2
- BA
- 1,684
- SqFt





- List Price
- $264,900
- Status
- Pending
- Days on Market
- 273
- Price Change
- ▲ $15,900 1781570381
- MLS#
- A4668576
- Property Style
- Condo
- Year Built
- 2000
- Bedrooms
- 2
- Bathrooms
- 2
- Living Area
- 1,684
- Building Name
- Building 1400
- Monthly Condo Fee
- 333
- Legal Subdivision Name
- Heritage Oaks Golf & Country Club
- Community Name
- Heritage Oaks Golf & Country Club
- MLS Area Major
- Sarasota
Property Description
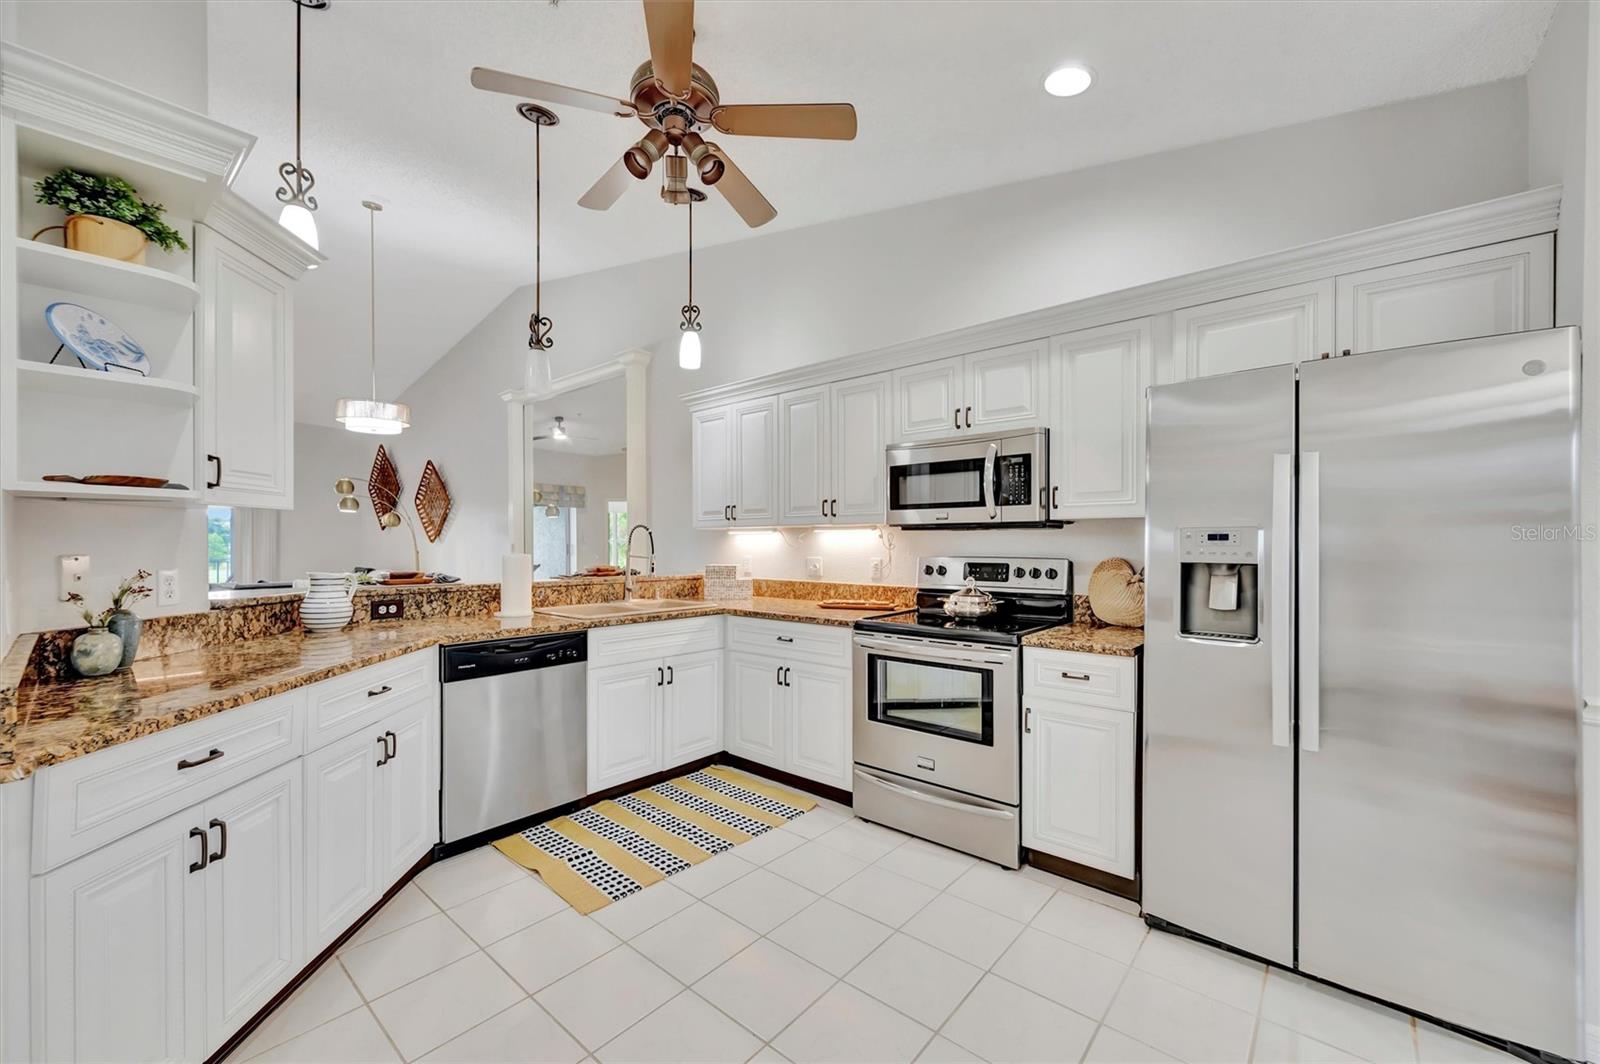
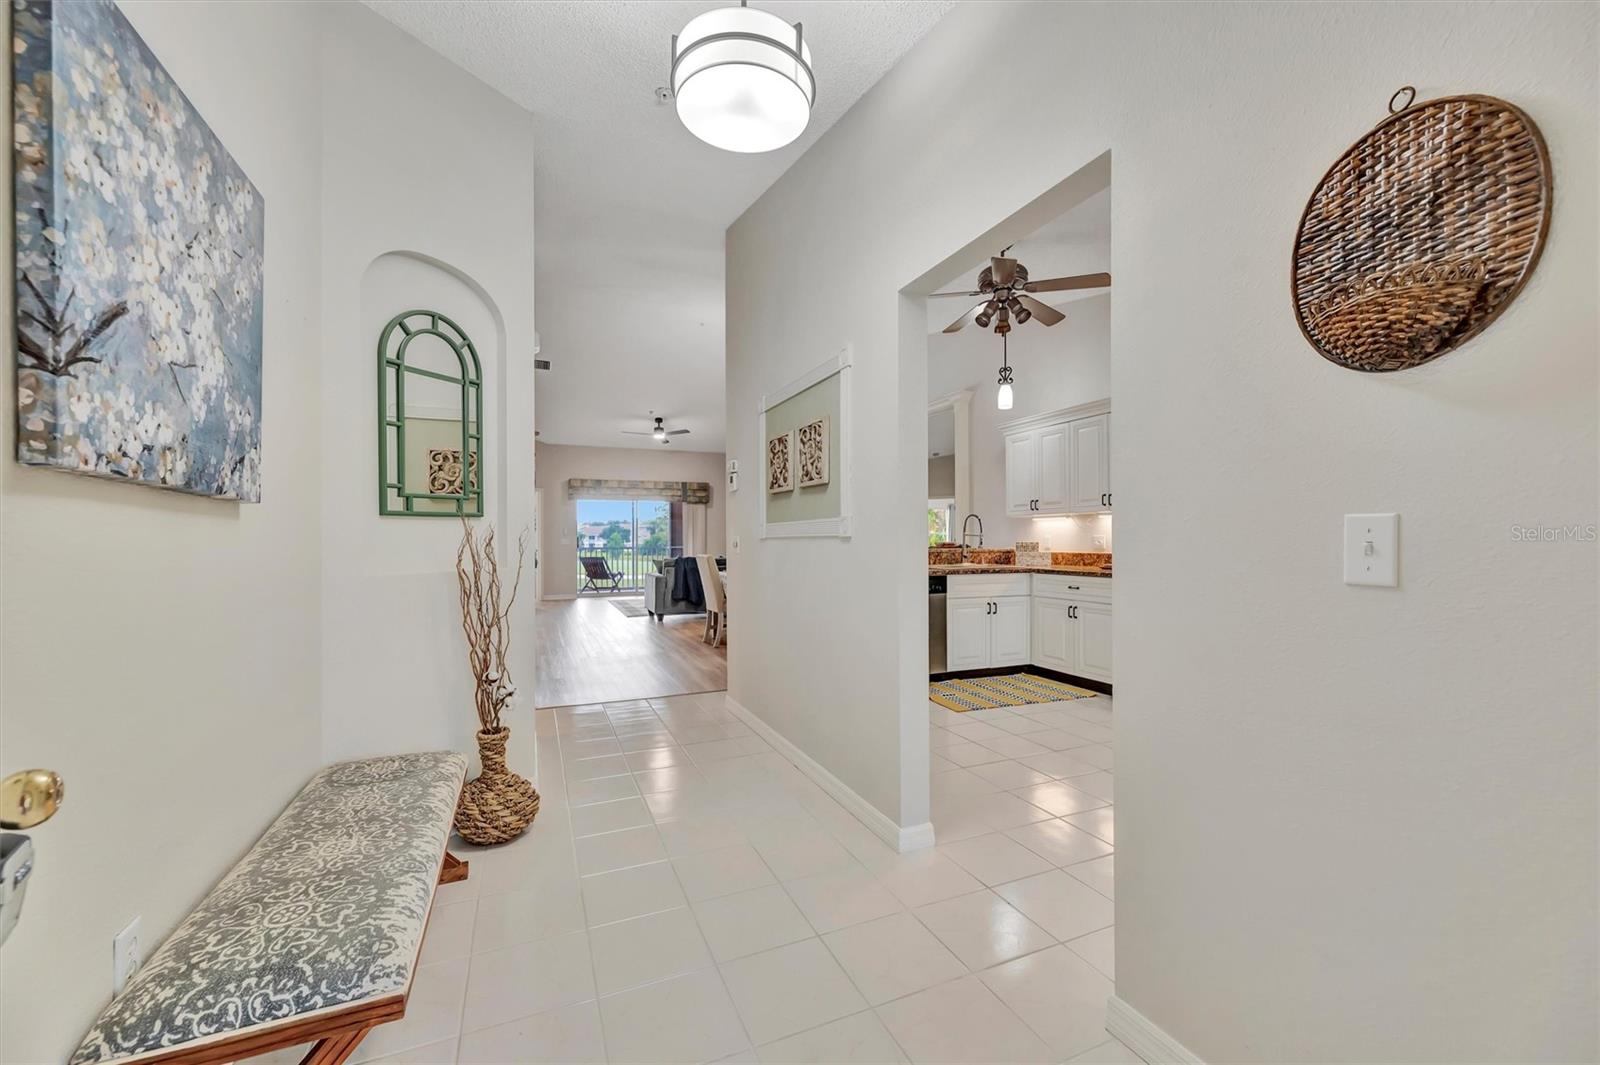
NEW & IMPROVED — Freshly Updated, Beautifully Furnished, and Truly Move-In Ready! Experience breathtaking panoramic views of the golf course, sparkling water, and surrounding preserve from this top-floor corner Abbey floor plan coach home in the highly sought-after Heritage Oaks Golf & Country Club. Offering 1,684 square feet of bright, open living space, this spacious 2-bedroom, 2-bathroom residence with a den and private garage has been thoughtfully refreshed and is ready for immediate enjoyment. Step inside to discover fresh interior paint, brand-new luxury vinyl plank flooring throughout, stylish new furnishings, and no carpet anywhere. The beautiful kitchen features white cabinetry, granite countertops, stainless steel appliances, and a breakfast bar, all opening seamlessly to the dining and living areas. Soaring vaulted ceilings and abundant natural light enhance the spacious feel. As a top-floor corner unit, you'll enjoy exceptional privacy and some of the most spectacular views in the community. Relax on the screened lanai while taking in sweeping water and golf course vistas and stunning Sarasota sunsets. The split-bedroom layout offers privacy for owners and guests alike, while the versatile den is perfect for a home office or additional guest space. Heritage Oaks Golf & Country Club has recently unveiled its beautifully renovated clubhouse, complementing an impressive amenity package that includes championship golf, Har-Tru tennis courts, five heated pools, a fitness center, on-site dining, and an active social calendar—all within a lush gated community. Located just minutes from downtown Sarasota, world-famous beaches, shopping, and dining, this beautifully updated home offers the perfect blend of comfort, convenience, and resort-style living. Simply bring your suitcase and start enjoying the Florida lifestyle.
/t.realgeeks.media/resize/460x/https://u.realgeeks.media/swfloridafinehomes%252FBanner_Image_1-min.jpg)
Additional Information
- Taxes
- $4146
- Minimum Lease
- 1 Month
- Maintenance Includes
- Guard - 24 Hour, Cable TV, Common Area Taxes, Pool, Escrow Reserves Fund, Insurance, Maintenance Structure, Maintenance Grounds, Maintenance, Management, Pest Control, Private Road, Recreational Facilities, Security, Sewer, Trash, Water
- Condo Fees
- $998
- Condo Fees Term
- Quarterly
- Other Fees Amount
- 900
- Other Fees Term
- Annual
- Community Features
- Buyer Approval Required, Clubhouse, Community Mailbox, Deed Restrictions, Fitness Center, Gated Community - Guard, Golf Carts OK, Golf, Irrigation-Reclaimed Water, No Truck/RV/Motorcycle Parking, Pool, Restaurant, Sidewalks, Tennis Court(s), Golf Community, Maintenance Free
- Property Description
- One Story
- Zoning
- RSF1
- Interior Layout
- Ceiling Fans(s), Dry Bar, Eat-in Kitchen, High Ceilings, Living Room/Dining Room Combo, Open Floorplan, Primary Bedroom Main Floor, Split Bedroom, Stone Counters, Thermostat, Vaulted Ceiling(s), Walk-In Closet(s), Window Treatments
- Interior Features
- Ceiling Fans(s), Dry Bar, Eat-in Kitchen, High Ceilings, Living Room/Dining Room Combo, Open Floorplan, Primary Bedroom Main Floor, Split Bedroom, Stone Counters, Thermostat, Vaulted Ceiling(s), Walk-In Closet(s), Window Treatments
- Floor
- Ceramic Tile, Luxury Vinyl
- Appliances
- Dishwasher, Disposal, Dryer, Electric Water Heater, Freezer, Ice Maker, Microwave, Range, Refrigerator, Washer
- Utilities
- Cable Connected, Electricity Connected, Sewer Connected, Water Connected
- Heating
- Central, Electric
- Air Conditioning
- Central Air
- Exterior Construction
- Block, Stucco
- Exterior Features
- Balcony, Lighting, Sidewalk, Sliding Doors
- Roof
- Shingle
- Foundation
- Slab
- Pool
- Community
- Garage Carport
- 1 Car Garage
- Garage Spaces
- 1
- Water View
- Pond
- Pets
- Allowed
- Pet Size
- Extra Large (101+ Lbs.)
- Floor Number
- 2
- Flood Zone Code
- X
- Parcel ID
- 0267151039
- Legal Description
- UNIT 1421 BLDG 1400 VERANDA 4 AT HERITAGE OAKS
Listing courtesy of PREFERRED SHORE LLC. 941-999-1179
Mortgage Calculator
StellarMLS is the source of this information via Internet Data Exchange Program. All listing information is deemed reliable but not guaranteed and should be independently verified through personal inspection by appropriate professionals. Listings displayed on this website may be subject to prior sale or removal from sale. Availability of any listing should always be independently verified. Listing information is provided for consumer personal, non-commercial use, solely to identify potential properties for potential purchase. All other use is strictly prohibited and may violate relevant federal and state law. Data last updated on