11211 Spring Gate Trail, Lakewood Ranch, FL 34211
- $470,000
- 3
- BD
- 2
- BA
- 1,959
- SqFt
- Sold Price
- $470,000
- List Price
- $485,000
- Status
- Sold
- Days on Market
- 50
- Closing Date
- Jan 27, 2026
- MLS#
- A4669809
- Property Style
- Single Family
- Year Built
- 2017
- Bedrooms
- 3
- Bathrooms
- 2
- Living Area
- 1,959
- Lot Size
- 7,061
- Acres
- 0.16
- Total Acreage
- 0 to less than 1/4
- Legal Subdivision Name
- Harmony At Lakewood Ranch Ph Ii A & B
- MLS Area Major
- Bradenton/Lakewood Ranch Area
Property Description
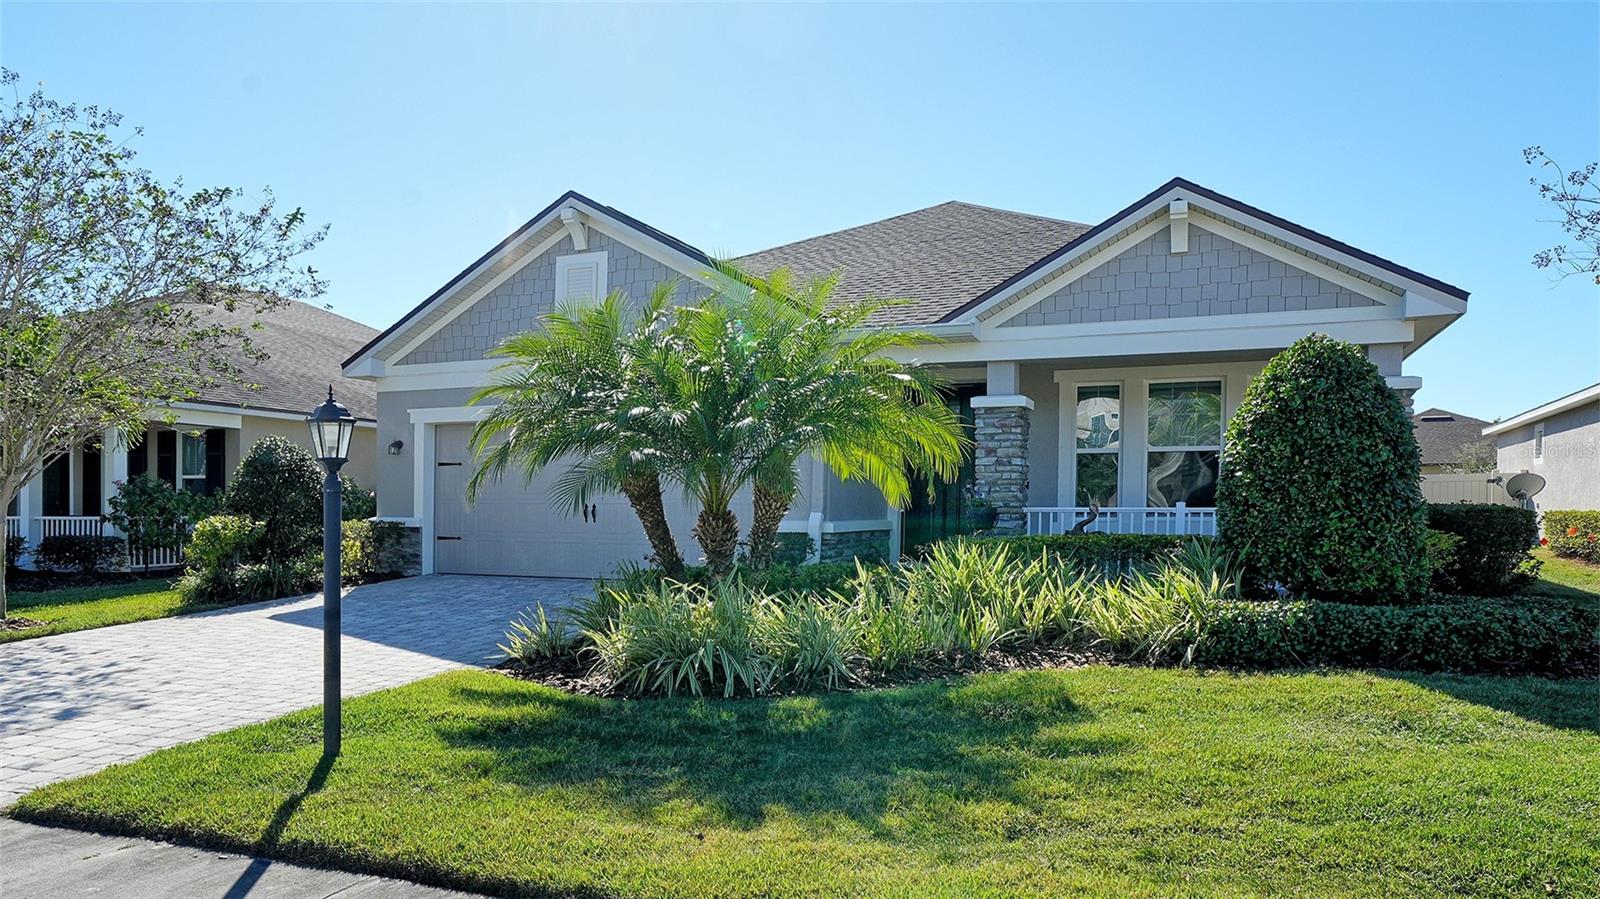
Located in the gated, maintenance-free community of Harmony Reserve, this charming home features a new roof (2024,) stacked-stone elevation, inviting front porch, beautifully landscaped front and back gardens, a private fenced-in yard, and a screened lanai for effortless indoor-outdoor living. The open floor plan centers around a beautifully designed kitchen with a large island, walk-in pantry, stainless steel appliances, and a gas range, flowing seamlessly into the dining and living areas and out to the lanai through sliding doors. Designer lighting and porcelain plank flooring add style and durability throughout. The spacious primary suite offers a tray ceiling, frameless glass walk-in shower, soaking tub, and private water closet, while two additional bedrooms, a second bath, and a privately set office complete the layout. Harmony residents enjoy a resort-style pool, fitness center, and gated security, with quick access to Lakewood Ranch Main Street, Waterside Place, The Green, Sarasota, I-75, airports, beaches, world-class medical facilities and great schools.tbd
/t.realgeeks.media/resize/460x/https://u.realgeeks.media/swfloridafinehomes%252FBanner_Image_1-min.jpg)
Additional Information
- Taxes
- $5233
- Taxes
- $1,473
- Minimum Lease
- 6 Months
- HOA Fee
- $314
- HOA Payment Schedule
- Monthly
- Maintenance Includes
- Pool, Maintenance Grounds, Management, Recreational Facilities
- Community Features
- Gated Community - No Guard, Park, Playground, Pool, No Deed Restriction, Security
- Property Description
- One Story
- Zoning
- SFR
- Interior Layout
- High Ceilings, Living Room/Dining Room Combo, Open Floorplan, Thermostat, Tray Ceiling(s), Walk-In Closet(s), Window Treatments
- Interior Features
- High Ceilings, Living Room/Dining Room Combo, Open Floorplan, Thermostat, Tray Ceiling(s), Walk-In Closet(s), Window Treatments
- Floor
- Other, Tile
- Appliances
- Dishwasher, Disposal, Dryer, Other, Refrigerator, Washer
- Utilities
- BB/HS Internet Available, Cable Available, Electricity Connected, Sewer Connected, Water Connected
- Heating
- Central
- Air Conditioning
- Central Air
- Exterior Construction
- Stucco
- Exterior Features
- Lighting
- Roof
- Shingle
- Foundation
- Slab
- Pool
- Community
- Garage Carport
- 2 Car Garage
- Garage Spaces
- 2
- Elementary School
- Gullett Elementary
- Middle School
- Dr Mona Jain Middle
- High School
- Lakewood Ranch High
- Pets
- Allowed
- Flood Zone Code
- X
- Parcel ID
- 583233409
- Legal Description
- LOT 421 HARMONY AT LAKEWOOD RANCH PHASE II SUBPHASES A AND B PI#5832.3340/9
Listing courtesy of COLDWELL BANKER REALTY. 941-907-1033
Selling Office: SELLING THE SUNSHINE REALTY.Mortgage Calculator
StellarMLS is the source of this information via Internet Data Exchange Program. All listing information is deemed reliable but not guaranteed and should be independently verified through personal inspection by appropriate professionals. Listings displayed on this website may be subject to prior sale or removal from sale. Availability of any listing should always be independently verified. Listing information is provided for consumer personal, non-commercial use, solely to identify potential properties for potential purchase. All other use is strictly prohibited and may violate relevant federal and state law. Data last updated on