11329 Spring Gate Trail, Bradenton, FL 34211
- $675,000
- 4
- BD
- 3
- BA
- 2,414
- SqFt
- Sold Price
- $675,000
- List Price
- $700,000
- Status
- Sold
- Days on Market
- 18
- Closing Date
- Feb 20, 2026
- MLS#
- A4670851
- Property Style
- Single Family
- Architectural Style
- Traditional
- Year Built
- 2017
- Bedrooms
- 4
- Bathrooms
- 3
- Living Area
- 2,414
- Lot Size
- 10,589
- Acres
- 0.24
- Total Acreage
- 0 to less than 1/4
- Legal Subdivision Name
- Harmony At Lakewood Ranch Ph Ii
- MLS Area Major
- Bradenton/Lakewood Ranch Area
Property Description
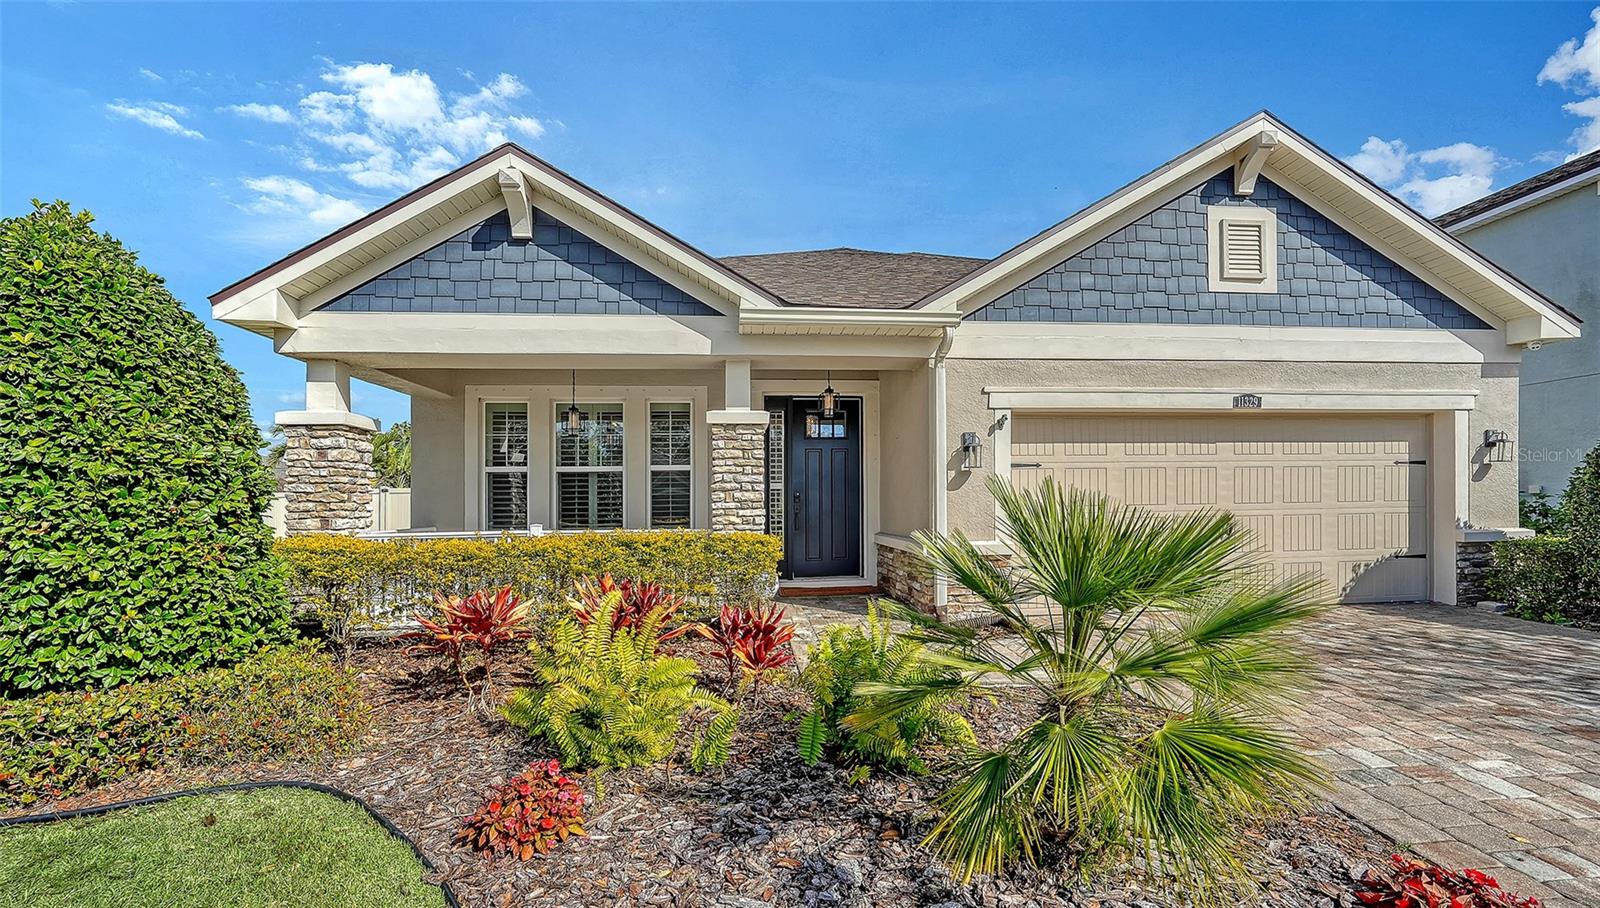
Experience luxury and comfort in this beautifully appointed 2-story Lakewood Ranch home that is perfectly situated on a spacious ¼ acre corner lot. Built in 2017, this sophisticated home offers 2,610 square feet of thoughtfully designed living space, featuring 4 bedrooms, 3 bathrooms, den/office, and versatile living areas to suit every lifestyle. The updated kitchen is a chef’s dream, complete with stainless steel appliances, a gas cooktop, and a striking glass tile backsplash. All three bathrooms have been beautifully updated. Step upstairs to discover a second-floor loft and a separate bonus room that is ideal for a media space, playroom, additional office, or air-conditioned storage. The home is equipped with a tankless gas water heater, a separate laundry room, custom plantation shutters, a whole-house water filtration system, security cameras, and hurricane shutters. Enjoy Florida living at its finest in the private fenced backyard, featuring a screened-in paver lanai with an outdoor kitchen fueled by natural gas and a saltwater heated pool and spa—perfect for entertaining or relaxing. The 2-car garage includes an electric car charger for modern convenience and extra storage spaces. Recent upgrades include a new roof, new air conditioning units, and exterior paint, ensuring peace of mind for years to come. Living in Harmony means you’ll have access to a resort-style community clubhouse, heated pool, fitness center, and event space. Plus, lawn care and irrigation are included, giving you more time to enjoy the beautiful surroundings. Located minutes from top-rated schools, premier shopping, dining, medical care, I-75 access, serene trails winding through the preserve, and local parks and golf courses. This home truly offers the best of Lakewood Ranch living.
/t.realgeeks.media/resize/460x/https://u.realgeeks.media/swfloridafinehomes%252FBanner_Image_1-min.jpg)
Additional Information
- Taxes
- $9063
- Taxes
- $1,499
- Minimum Lease
- 6 Months
- HOA Fee
- $360
- HOA Payment Schedule
- Monthly
- Maintenance Includes
- Common Area Taxes, Pool, Escrow Reserves Fund, Maintenance Grounds, Management
- Location
- Corner Lot, Landscaped, Oversized Lot, Sidewalk, Paved
- Community Features
- Clubhouse, Community Mailbox, Fitness Center, Gated Community - No Guard, Irrigation-Reclaimed Water, Park, Playground, Pool, Sidewalks, No Deed Restriction
- Property Description
- Two Story
- Zoning
- PD-MU
- Interior Layout
- Ceiling Fans(s), Crown Molding, Eat-in Kitchen, High Ceilings, Kitchen/Family Room Combo, Open Floorplan, Primary Bedroom Main Floor, Split Bedroom, Stone Counters, Tray Ceiling(s), Walk-In Closet(s), Window Treatments
- Interior Features
- Ceiling Fans(s), Crown Molding, Eat-in Kitchen, High Ceilings, Kitchen/Family Room Combo, Open Floorplan, Primary Bedroom Main Floor, Split Bedroom, Stone Counters, Tray Ceiling(s), Walk-In Closet(s), Window Treatments
- Floor
- Ceramic Tile, Laminate, Luxury Vinyl
- Appliances
- Dishwasher, Disposal, Gas Water Heater, Microwave, Refrigerator, Tankless Water Heater, Water Filtration System
- Utilities
- Cable Available, Cable Connected, Electricity Connected, Natural Gas Connected, Water Connected
- Heating
- Central, Electric
- Air Conditioning
- Central Air
- Exterior Construction
- Stucco, Frame
- Exterior Features
- Hurricane Shutters, Outdoor Grill, Outdoor Kitchen, Outdoor Shower, Rain Gutters, Sidewalk, Sliding Doors
- Roof
- Shingle
- Foundation
- Slab
- Pool
- Community, Private
- Pool Type
- Heated, In Ground, Lighting, Salt Water
- Garage Carport
- 2 Car Garage
- Garage Spaces
- 2
- Garage Features
- Garage Door Opener, Oversized
- Elementary School
- Gullett Elementary
- Middle School
- Dr Mona Jain Middle
- High School
- Lakewood Ranch High
- Fences
- Vinyl
- Pets
- Allowed
- Flood Zone Code
- X
- Parcel ID
- 583232959
- Legal Description
- LOT 412 HARMONY AT LAKEWOOD RANCH PHASE II SUBPHASES A AND B PI#5832.3295/9
Listing courtesy of MICHAEL SAUNDERS & COMPANY. 941-907-9595
Selling Office: SARASOTA TRUST REALTY COMPANY.Mortgage Calculator
StellarMLS is the source of this information via Internet Data Exchange Program. All listing information is deemed reliable but not guaranteed and should be independently verified through personal inspection by appropriate professionals. Listings displayed on this website may be subject to prior sale or removal from sale. Availability of any listing should always be independently verified. Listing information is provided for consumer personal, non-commercial use, solely to identify potential properties for potential purchase. All other use is strictly prohibited and may violate relevant federal and state law. Data last updated on