290 Rotonda Boulevard E, Rotonda West, FL 33947
- $519,000
- 3
- BD
- 2
- BA
- 2,397
- SqFt








- List Price
- $519,000
- Status
- Pending
- Days on Market
- 215
- Price Change
- ▼ $10,000 1780173529
- MLS#
- A4672932
- Property Style
- Single Family
- Year Built
- 2007
- Bedrooms
- 3
- Bathrooms
- 2
- Living Area
- 2,397
- Lot Size
- 16,000
- Acres
- 0.37
- Total Acreage
- 1/4 to less than 1/2
- Legal Subdivision Name
- Rotonda West White Marsh
- Complex/Comm Name
- Rotonda West
- Community Name
- Rotonda West White Marsh
- MLS Area Major
- Rotonda West
Property Description
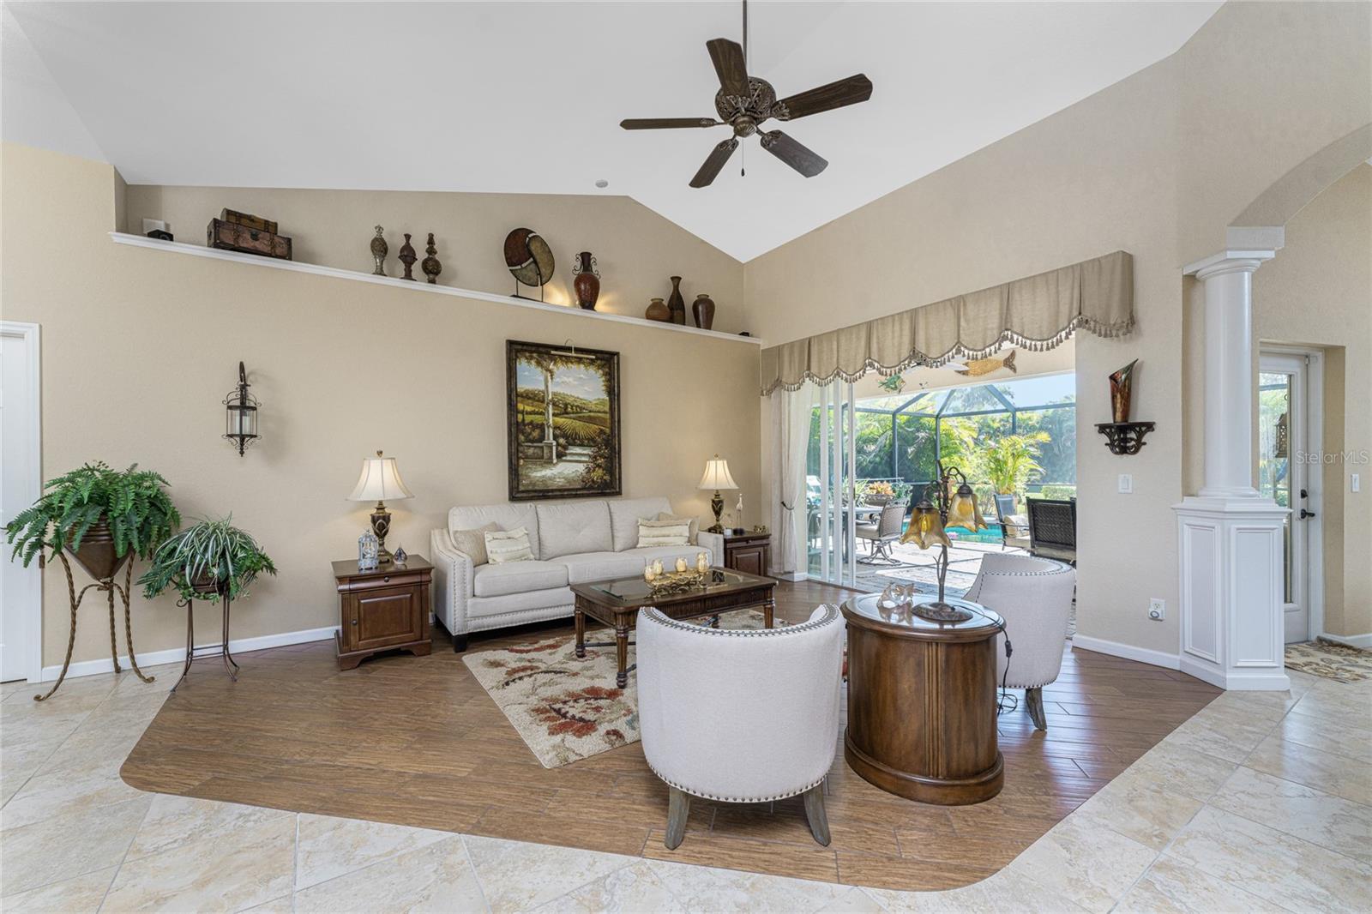
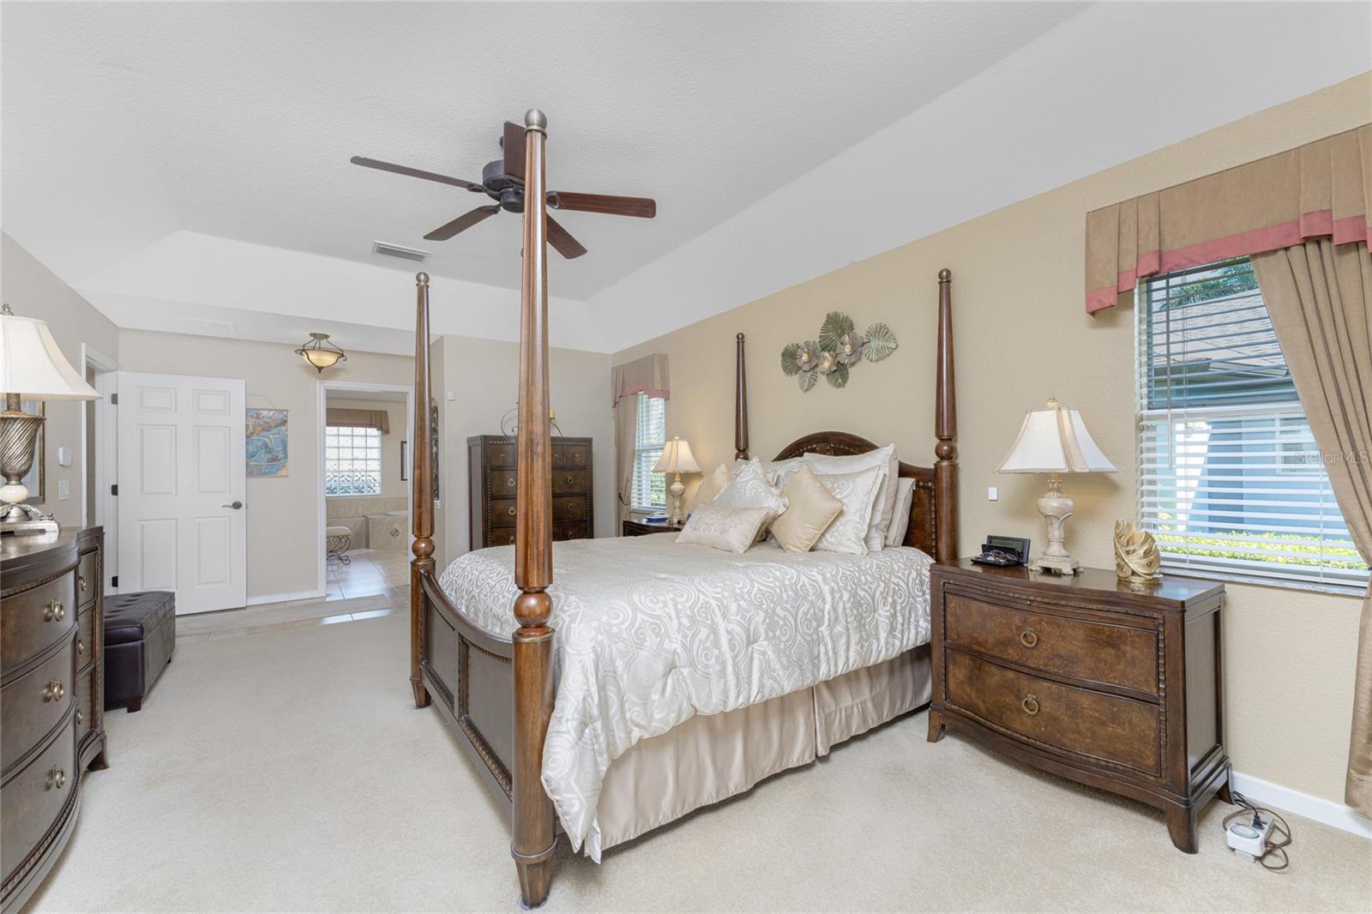
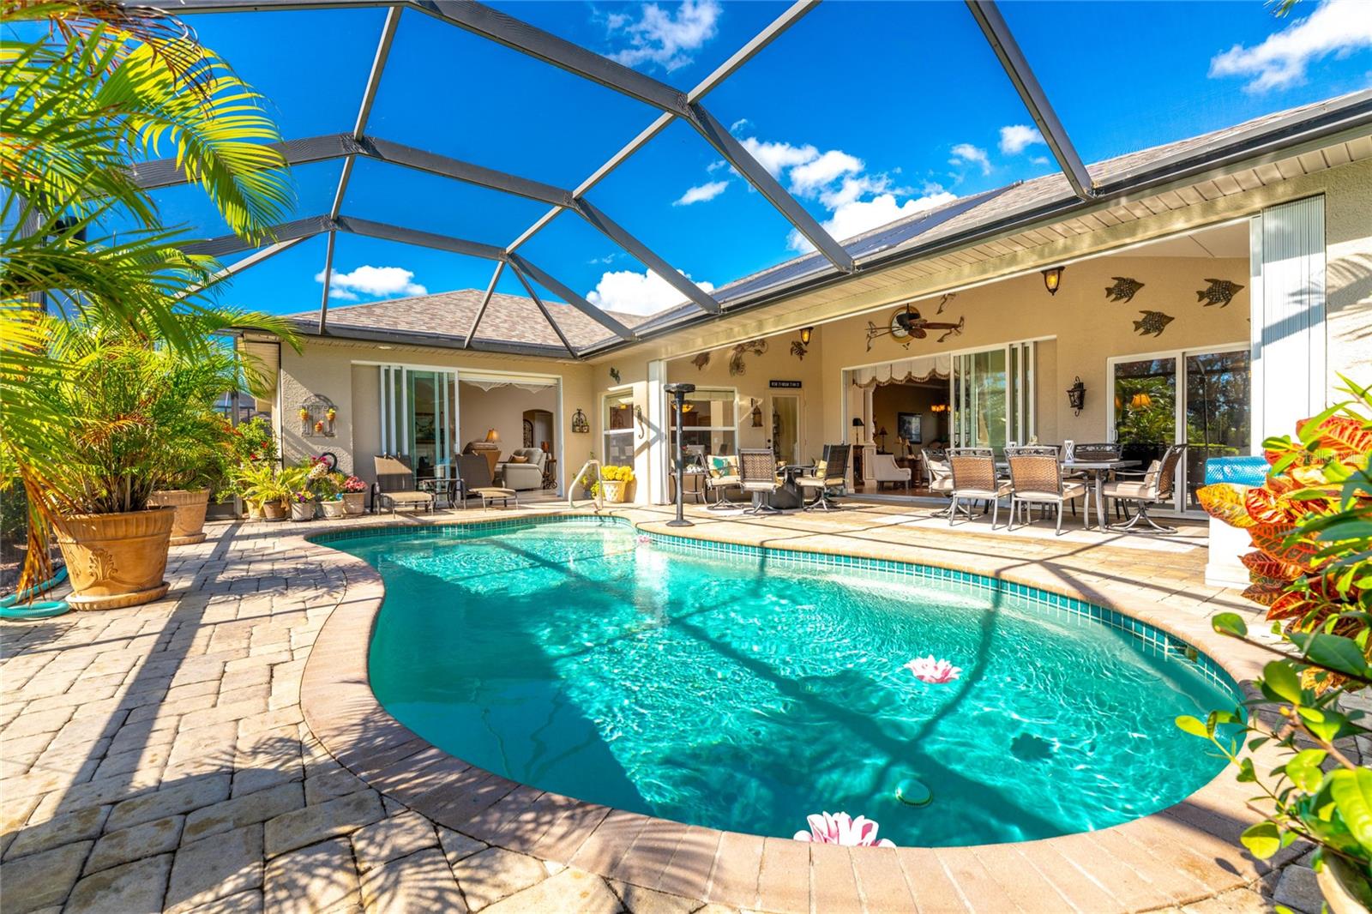
Under contract-accepting backup offers. *** NOW OFFERED AT $519K and SELLER SAYS BUYER'S CHOICE: Home MAY or MAY NOT be sold FURNISHED at no additional value! *** THIS METICULOUSLY MAINTAINED TRADITIONAL STYLE HOME PRESENTS A COMPELLING OPPORTUNITY IN TODAY'S MARKET. WELCOME TO YOUR SLICE OF PARADISE IN ROTONDA WEST — an iconic, deed-restricted MASTER-PLANNED COMMUNITY thoughtfully arranged in a distinctive circular layout, with 26+ miles of picturesque canals and lush greenbelts winding through each “slice” of the community. Nestled in the WHITE MARSH SECTION — one of Rotonda’s most desirable neighborhoods — this is 290 Rotonda Blvd East, a former BUILDER'S MODEL. This 3-bedroom, 2-bath, 2+ OVERSIZE GARAGE and loaded with both the GOLD AND PLATINUM UPGRADE PACKAGES — every premium finish and custom detail imaginable in this ST. MAARTEN FLOORPLAN. ** NO FLOOD ZONE - NO FLOOD INSURANCE REQUIRED (current homeowner’s insurance premium LESS THAN $2,000/year!) ** LOW HOA FEES ** Step inside to find European wood kitchen cabinets, a custom entertainment center in the family room, columns and arched niches throughout, tray ceilings, and crown molding in the formal dining room with porcelain wood-grain tile flooring. The kitchen is a chef’s dream, featuring a large center island, tumbled marble backsplash, granite countertops, spacious walk-in pantry, and premium appliance package. The breakfast nook showcases a corner window design — two oversized windows set at a 90-degree angle — creating an airy feel and stunning unobstructed views of the pool and lanai. Won "Best Kitchen" in Parade Of Homes! The SPLIT FLOOR PLAN offers excellent privacy. The primary suite includes a spacious walk-in closet with custom built-in shelving and a large private en-suite bathroom with a dual-sink vanity, private toilet, updated waterfall faucets, a soaking tub, and an ALL-TILE walk-in shower. Seamless indoor-outdoor living is achieved with POCKET SLIDING DOORS that open fully to the screened pool, lanai, and OUTDOOR KITCHEN & WET BAR, complete with a JennAir range, sink, and beverage cooler. The pool area features a SOLAR-HEATED SALTWATER POOL with a quartz finish and aluminum cage, surrounded by lush tropical landscaping on an OVERSIZED LOT with a greenscape backyard — an ideal private oasis for entertaining or unwinding. This home is BUILT TO LAST, with ALL PGT HURRICANE IMPACT WINDOWS & DOORS, ROLL-DOWN FRONT DOOR HURRICANE SHUTTER, STEEL ACCORDION STORM PANELS ON LANAI, insulated garage door, reinforced concrete block construction, engineered roof trusses, and a high-efficiency 16 SEER HVAC system. METICULOUSLY MAINTAINED, major updates include a 2022 ROOF, new rain gutters, newer cage screens, newer pool pump, exterior painting, updated light fixtures, HIGH-EFFICIENCY WASHER & DRYER, irrigation system, landscape lighting, SECURITY SYSTEM, and *OWNED* SOLAR PANELS. Why settle for builder-basic when you can own the former model home? Built to last, this beauty surpasses today’s basic new construction homes. Enjoy miles of interlocking canals, scenic walking trails, five championship golf courses, parks, and wildlife. You’re just minutes from some of Florida's most beautiful Gulf Coast beaches, Boca Grande, Charlotte Harbor, and the Myakka River — ideal for boating, fishing, or soaking in Florida sunsets. SCHEDULE YOUR SHOWING TODAY! CLICK THE LINKS: PLEASE ENJOY THE INTERACTIVE 3D VIRTUAL TOUR ATTACHED TO THIS LISTING AND EXPERIENCE THE INSIDE OF THE HOME FROM EVERY ANGLE RIGHT NOW.
/t.realgeeks.media/resize/460x/https://u.realgeeks.media/swfloridafinehomes%252FBanner_Image_1-min.jpg)
Additional Information
- Taxes
- $4831
- Minimum Lease
- No Minimum
- HOA Fee
- $290
- HOA Payment Schedule
- Annually
- Location
- Greenbelt, In County, Landscaped, Oversized Lot, Paved
- Community Features
- Deed Restrictions, Golf, Park, Golf Community
- Property Description
- One Story
- Zoning
- RSF5
- Interior Layout
- Built-in Features, Ceiling Fans(s), Crown Molding, Eat-in Kitchen, High Ceilings, Kitchen/Family Room Combo, Primary Bedroom Main Floor, Solid Wood Cabinets, Split Bedroom, Stone Counters, Tray Ceiling(s), Vaulted Ceiling(s), Walk-In Closet(s)
- Interior Features
- Built-in Features, Ceiling Fans(s), Crown Molding, Eat-in Kitchen, High Ceilings, Kitchen/Family Room Combo, Primary Bedroom Main Floor, Solid Wood Cabinets, Split Bedroom, Stone Counters, Tray Ceiling(s), Vaulted Ceiling(s), Walk-In Closet(s)
- Floor
- Carpet, Tile
- Appliances
- Dishwasher, Dryer, Microwave, Range, Refrigerator, Washer
- Utilities
- BB/HS Internet Available, Cable Available, Electricity Connected, Water Connected
- Heating
- Central, Electric
- Air Conditioning
- Central Air
- Exterior Construction
- Block, Stucco
- Exterior Features
- Hurricane Shutters, Lighting, Outdoor Kitchen, Private Mailbox, Rain Gutters, Sliding Doors
- Roof
- Shingle
- Foundation
- Slab
- Pool
- Private
- Pool Type
- Auto Cleaner, Chlorine Free, Gunite, Heated, In Ground, Lighting, Salt Water, Screen Enclosure, Solar Heat
- Garage Carport
- 2 Car Garage
- Garage Spaces
- 2
- Garage Features
- Driveway, Oversized, Workshop in Garage
- Garage Dimensions
- 30x20
- Elementary School
- Vineland Elementary
- Middle School
- L.A. Ainger Middle
- High School
- Lemon Bay High
- Pets
- Allowed
- Flood Zone Code
- X
- Parcel ID
- 412119330010
- Legal Description
- RWM 000 0000 0072 ROTONDA WEST WHITE MARSH LT72 771/161 2036/104 3292/87 4888/177
Listing courtesy of PREFERRED SHORE LLC. 941-999-1179
Mortgage Calculator
StellarMLS is the source of this information via Internet Data Exchange Program. All listing information is deemed reliable but not guaranteed and should be independently verified through personal inspection by appropriate professionals. Listings displayed on this website may be subject to prior sale or removal from sale. Availability of any listing should always be independently verified. Listing information is provided for consumer personal, non-commercial use, solely to identify potential properties for potential purchase. All other use is strictly prohibited and may violate relevant federal and state law. Data last updated on