4050 Higel Avenue, Sarasota, FL 34242
- $25,000,000
- 5
- BD
- 7
- BA
- 6,301
- SqFt






- List Price
- $25,000,000
- Status
- Pending
- Days on Market
- 80
- Price Change
- ▲ $3,000,000 1770936590
- MLS#
- A4677328
- Property Style
- Single Family
- New Construction
- Yes
- Year Built
- 2027
- Bedrooms
- 5
- Bathrooms
- 7
- Baths Half
- 1
- Living Area
- 6,301
- Lot Size
- 37,471
- Acres
- 0.86
- Total Acreage
- 1/2 to less than 1
- Legal Subdivision Name
- Siesta Rev Of
- Community Name
- Siesta Rev
- MLS Area Major
- Sarasota/Crescent Beach/Siesta Key
Property Description
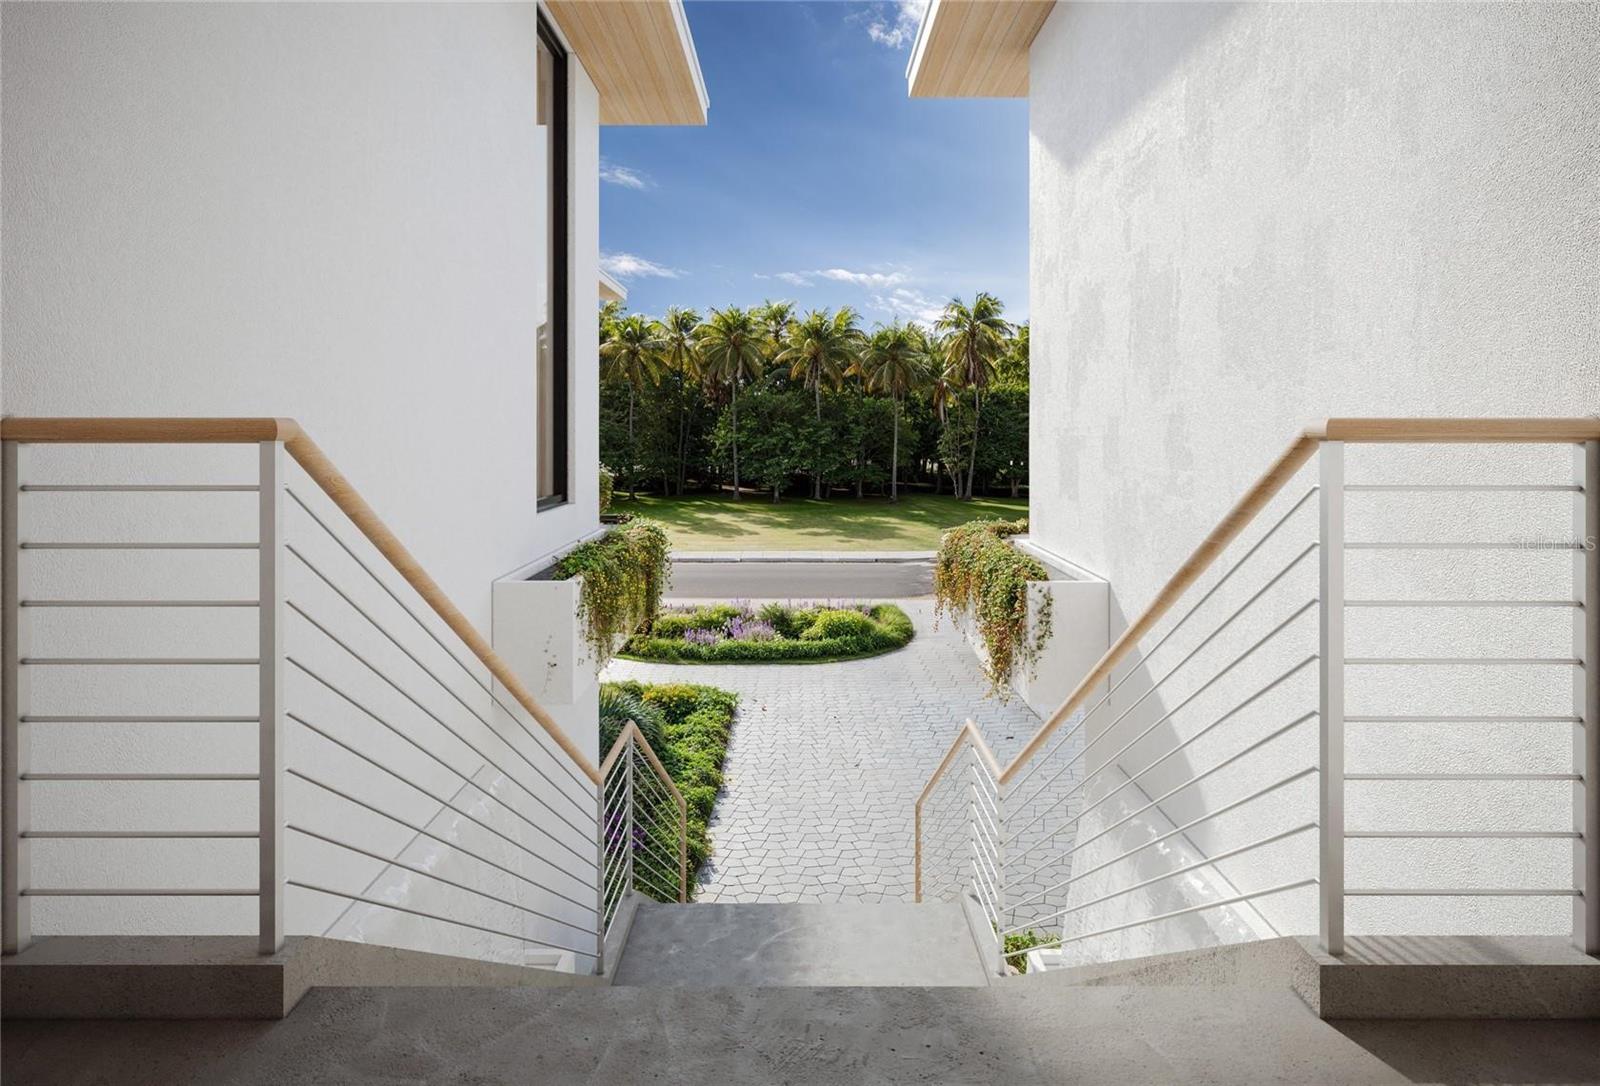
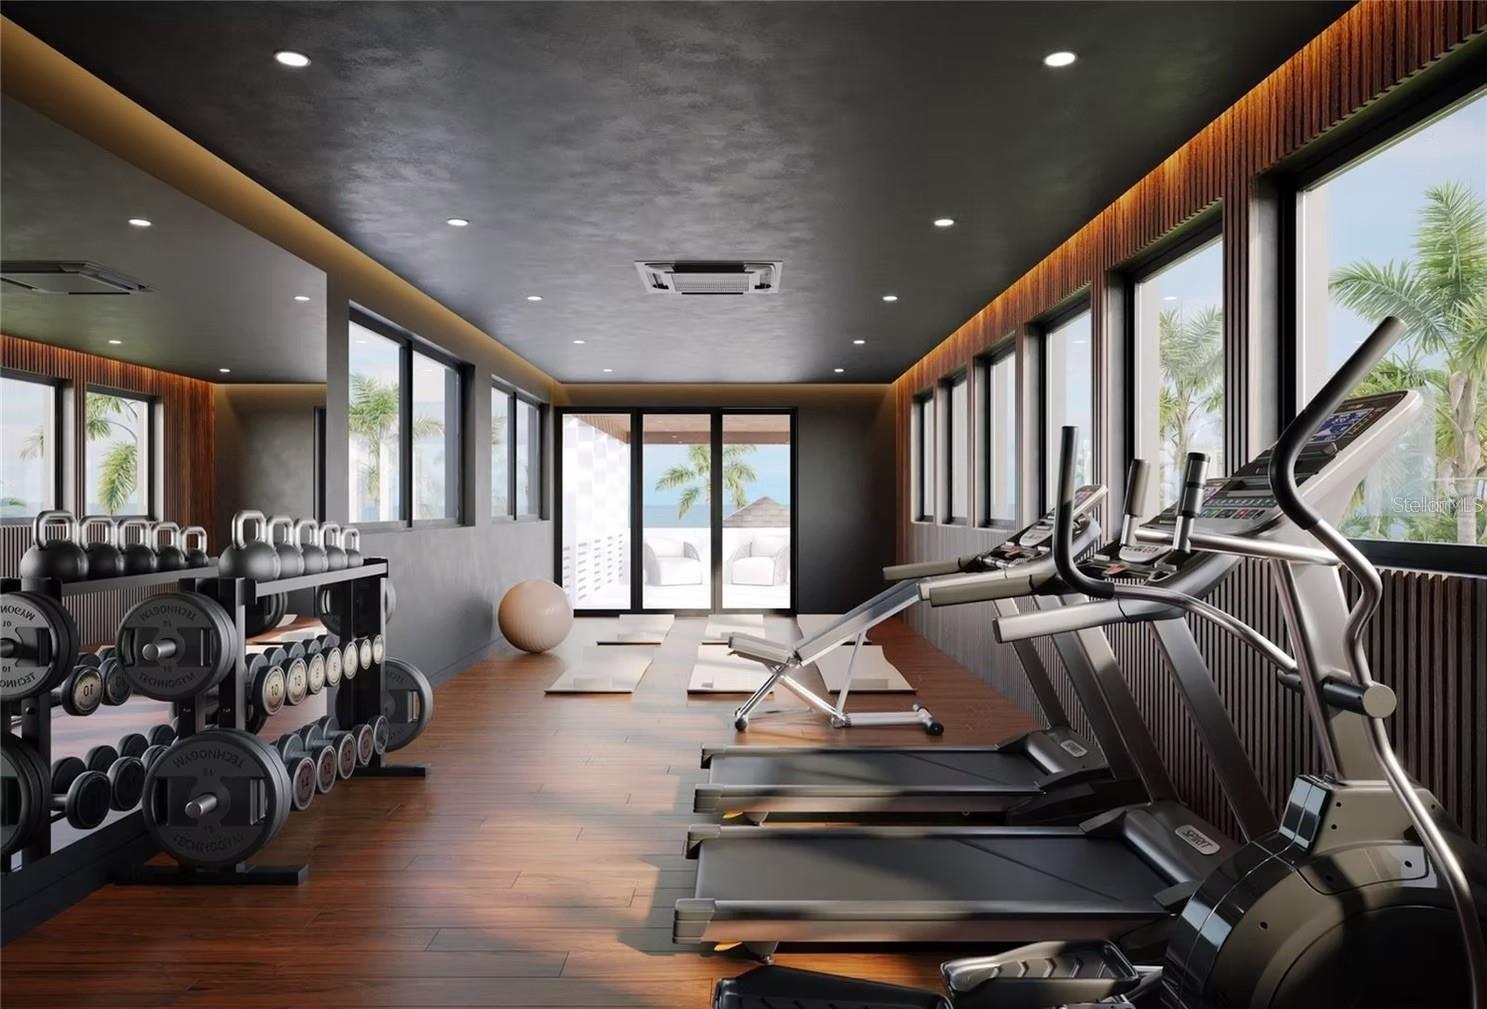
Under contract-accepting backup offers. Pre-Construction. To be built. One or more photos was virtually staged. An unmatched LUXURY BEACH estate, this Gulf-front upcoming masterpiece offers sweeping ocean views and a private stretch of sand on Siesta Key. Currently in development for New Construction by Pham Development, the iconic Mid-Century Modern style residence is privately gated and designed to deliver resort-level living on one of Florida’s most coveted coastlines on the Gulf of America and Sarasota Bay. Spanning 14,543 sq. ft. under roof, with 6,301 sq. ft. of air-conditioned interiors, the home features 5 bedrooms, 6 full baths, and 1 half baths. Engineered for longevity, it rests on a fortified foundation with a riprap seawall installation, ensuring enduring protection for the estate, luxe pool with hot tub, and land. Lifestyle amenities rival the finest resorts: a rooftop with ocean views, and a full personal fitness center with yoga studio. Entertainment spaces abound with opportunity for a movie theater room, an ocean-view office, gun and jewelry safe room, and an up to 16-car enclosed garage. Paddleboard and kayak access lead directly to the Gulf, with options for a beach volleyball or pickleball court. The grand master suite has an expansive Gulf-facing terrace, his-and-hers walk-in closets, and spa-inspired baths. Multiple terraces, an outdoor kitchen, a chef’s kitchen, and butler’s pantry add to the all-inclusive luxury lifestyle of this home. More than a residence, this estate is a legacy home—crafted for generations, with an indoor-outdoor footprint tailored for both grand entertaining and intimate coastal living. Private showings are available upon request.
/t.realgeeks.media/resize/460x/https://u.realgeeks.media/swfloridafinehomes%252FBanner_Image_1-min.jpg)
Additional Information
- Taxes
- $41628
- Minimum Lease
- 1 Month
- Community Features
- No Deed Restriction
- Property Description
- One Story
- Zoning
- RSF1
- Interior Layout
- Ceiling Fans(s), Elevator, High Ceilings, Primary Bedroom Main Floor, Thermostat, Walk-In Closet(s)
- Interior Features
- Ceiling Fans(s), Elevator, High Ceilings, Primary Bedroom Main Floor, Thermostat, Walk-In Closet(s)
- Floor
- Hardwood, Tile
- Appliances
- Bar Fridge, Built-In Oven, Convection Oven, Cooktop, Dishwasher, Disposal, Dryer, Exhaust Fan, Gas Water Heater, Kitchen Reverse Osmosis System, Microwave, Range, Range Hood, Refrigerator, Tankless Water Heater, Washer, Wine Refrigerator
- Utilities
- BB/HS Internet Available, Cable Connected, Electricity Connected, Natural Gas Connected, Public, Sprinkler Well, Underground Utilities, Water Connected
- Heating
- Electric, Natural Gas
- Air Conditioning
- Central Air
- Fireplace Description
- Family Room
- Exterior Construction
- Block, Concrete
- Exterior Features
- Awning(s), Balcony, Courtyard, Garden, Lighting, Outdoor Grill, Outdoor Kitchen, Outdoor Shower, Rain Gutters, Sauna, Shade Shutter(s), Sidewalk, Sliding Doors, Storage
- Roof
- Metal
- Foundation
- Slab
- Pool
- Private
- Pool Type
- Heated, In Ground, Lighting, Salt Water, Tile
- Garage Carport
- 5+ Car Garage
- Garage Spaces
- 16
- Elementary School
- Phillippi Shores Elementary
- Middle School
- Brookside Middle
- High School
- Sarasota High
- Fences
- Fenced
- Water Extras
- Fishing Pier
- Water View
- Gulf/Ocean - Full, Gulf/Ocean to Bay
- Water Access
- Gulf/Ocean, Gulf/Ocean to Bay
- Water Frontage
- Gulf/Ocean, Gulf/Ocean to Bay
- Flood Zone Code
- AE
- Parcel ID
- 0078060016
- Legal Description
- BEG AT SE COR OF LOT 29, BLK 51 TH N 07-05 E 250 FT FOR POB TH S 87-19-41 W 100 FT TH S 07-05 W 50 FT TH S 87-19-41 W 31 FT TH S 57-39-03 W 49.76 FT TH S 87-19-41 W 194.47 FT TH N 11-15-01 W 85.15 FT
Listing courtesy of PHAM REALTY GROUP LLC. 559-359-5112
Mortgage Calculator
StellarMLS is the source of this information via Internet Data Exchange Program. All listing information is deemed reliable but not guaranteed and should be independently verified through personal inspection by appropriate professionals. Listings displayed on this website may be subject to prior sale or removal from sale. Availability of any listing should always be independently verified. Listing information is provided for consumer personal, non-commercial use, solely to identify potential properties for potential purchase. All other use is strictly prohibited and may violate relevant federal and state law. Data last updated on