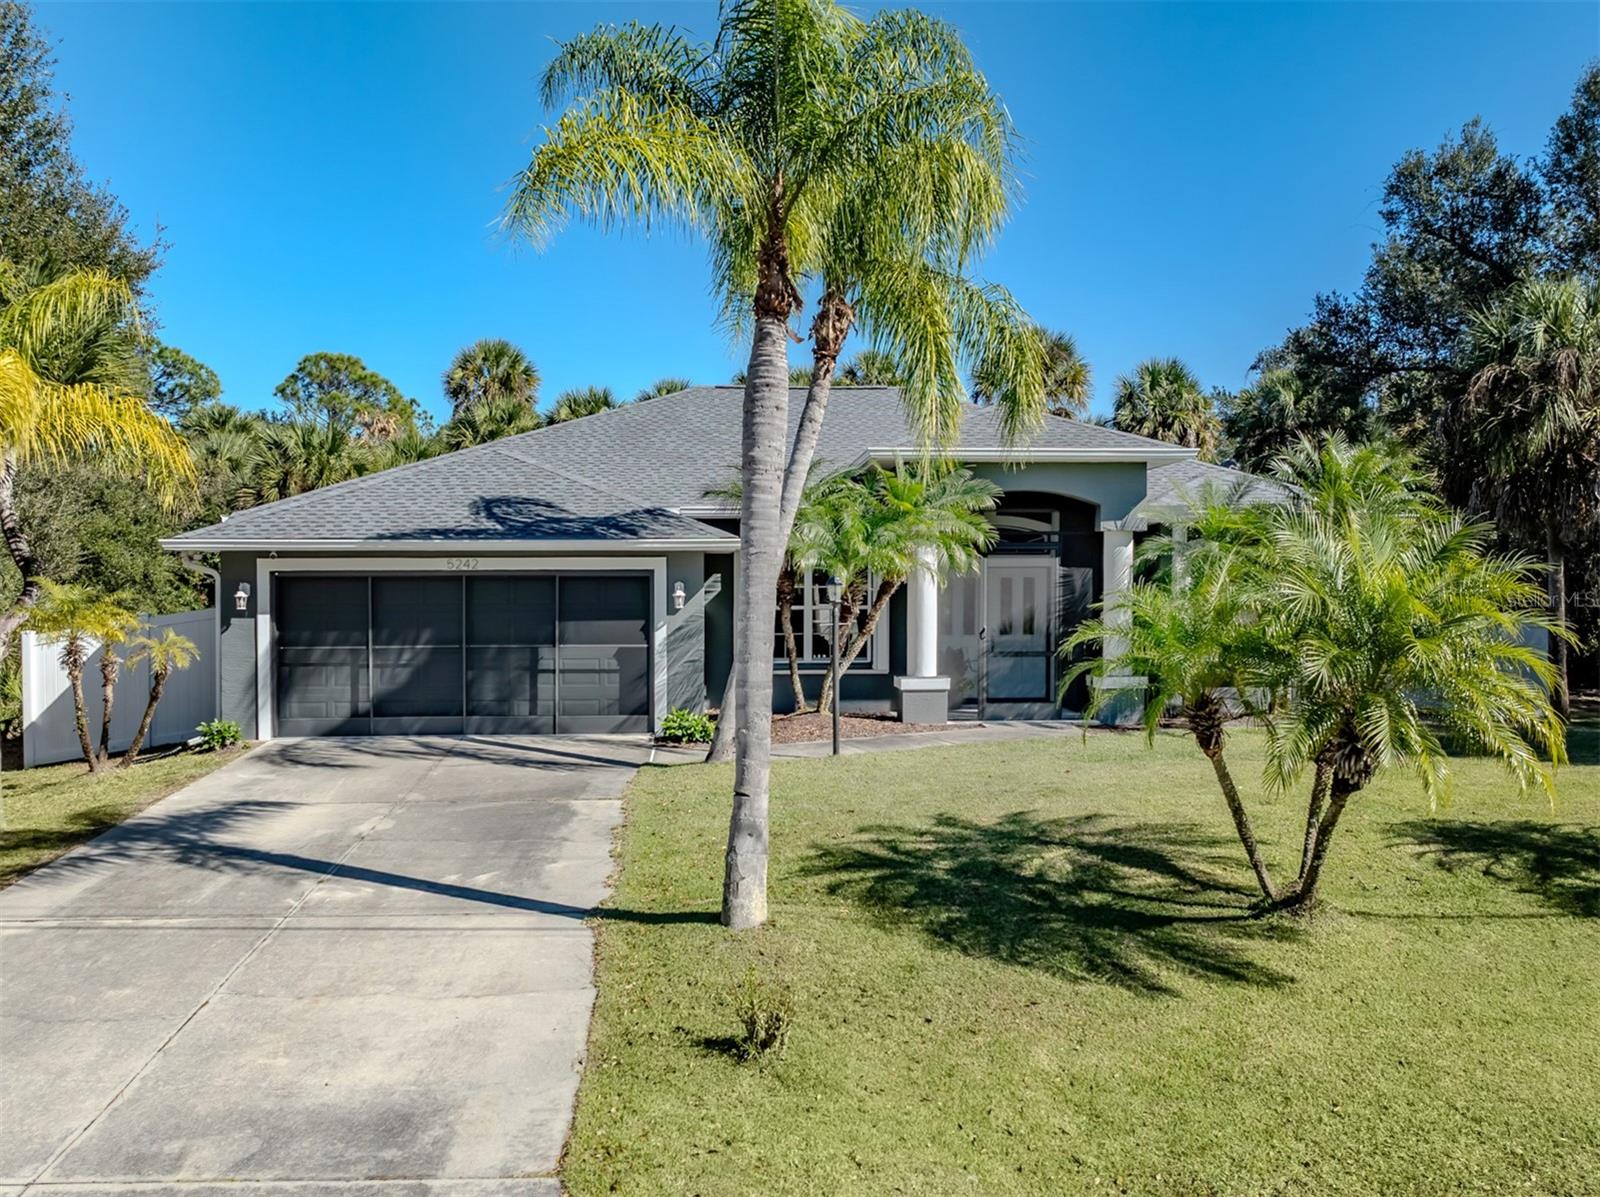
5242 Abdella Lane, North Port, FL 34291
- $425,000
- 3
- BD
- 2
- BA
- 1,827
- SqFt
- Sold Price
- $425,000
- List Price
- $425,000
- Status
- Sold
- Days on Market
- 170
- Closing Date
- Aug 11, 2026
- MLS#
- A4679038
- Property Style
- Single Family
- Year Built
- 2007
- Bedrooms
- 3
- Bathrooms
- 2
- Living Area
- 1,827
- Lot Size
- 10,375
- Acres
- 0.24
- Total Acreage
- 0 to less than 1/4
- Legal Subdivision Name
- Port Charlotte Sub 30
- Community Name
- Port Charlotte Sub
- MLS Area Major
- North Port
Property Description
Virtually Staged. Welcome to this beautifully maintained 3-bedroom, 2-bath home offering a highly desirable split floor plan that provides exceptional privacy. With great curb appeal and a fully vinyl-fenced backyard, this home is perfect for families, pets, and outdoor enjoyment. Inside, you’ll find an inviting open floor plan ideal for entertaining, complemented by updated stainless steel appliances and abundant natural light. Recent upgrades include a 3-year-old roof, new water heater, hurricane shutters and a whole home generator for added peace of mind. The caged pool features a removable child safety fence and is easily accessible through the convenient cabana bath, making indoor-outdoor living a breeze. The spacious primary suite boasts two walk-in closets and a spa-like bath with a jetted tub, double sinks and shower. The two additional bedrooms also offer walk-in closets, a rare and desirable feature. Enjoy beautiful Florida weather year-round with screened double front doors that allow refreshing breezes to flow through the home and into the screened lanai. Located in an X flood zone (no flood insurance required) and just 20–30 minutes from Southwest Florida’s award-winning beaches, this home truly has it all—comfort, style, and location. Be sure to tell all your family and friends I live where you vacation.
/t.realgeeks.media/resize/460x/https://u.realgeeks.media/swfloridafinehomes%252FBanner_Image_1-min.jpg)
Additional Information
- Taxes
- $4992
- Minimum Lease
- 1 Month
- Location
- In County, Landscaped, Paved
- Community Features
- No Deed Restriction
- Property Description
- One Story
- Zoning
- RSF2
- Interior Layout
- Ceiling Fans(s), High Ceilings, Kitchen/Family Room Combo, Living Room/Dining Room Combo, Open Floorplan, Solid Surface Counters, Solid Wood Cabinets, Split Bedroom, Walk-In Closet(s), Window Treatments
- Interior Features
- Ceiling Fans(s), High Ceilings, Kitchen/Family Room Combo, Living Room/Dining Room Combo, Open Floorplan, Solid Surface Counters, Solid Wood Cabinets, Split Bedroom, Walk-In Closet(s), Window Treatments
- Floor
- Ceramic Tile, Tile, Wood
- Appliances
- Dishwasher, Dryer, Electric Water Heater, Microwave, Range, Refrigerator, Washer, Water Filtration System, Water Purifier, Water Softener
- Utilities
- Cable Available, Cable Connected, Electricity Available, Electricity Connected, Sprinkler Meter
- Heating
- Electric
- Air Conditioning
- Central Air
- Exterior Construction
- Block
- Exterior Features
- French Doors, Hurricane Shutters, Rain Gutters, Sliding Doors, Sprinkler Metered
- Roof
- Shingle
- Foundation
- Slab
- Pool
- Private
- Pool Type
- Child Safety Fence, In Ground
- Garage Carport
- 2 Car Garage
- Garage Spaces
- 2
- Garage Features
- Driveway, Garage Door Opener
- Elementary School
- Lamarque Elementary
- Middle School
- Heron Creek Middle
- High School
- North Port High
- Fences
- Vinyl
- Pets
- Allowed
- Pet Size
- Extra Large (101+ Lbs.)
- Flood Zone Code
- X
- Parcel ID
- 0951148518
- Legal Description
- LOT 18 BLK 1485 30TH ADD TO PORT CHARLOTTE
Listing courtesy of MICHAEL SAUNDERS & COMPANY. 941-951-6660
Selling Office: STELLAR NON-MEMBER OFFICE.Mortgage Calculator
StellarMLS is the source of this information via Internet Data Exchange Program. All listing information is deemed reliable but not guaranteed and should be independently verified through personal inspection by appropriate professionals. Listings displayed on this website may be subject to prior sale or removal from sale. Availability of any listing should always be independently verified. Listing information is provided for consumer personal, non-commercial use, solely to identify potential properties for potential purchase. All other use is strictly prohibited and may violate relevant federal and state law. Data last updated on