6413 114th Avenue E, Parrish, FL 34219
- $524,900
- 4
- BD
- 3
- BA
- 2,550
- SqFt






- List Price
- $524,900
- Status
- Active
- Days on Market
- 174
- Price Change
- ▼ $10,100 1784224142
- MLS#
- A4681029
- Property Style
- Single Family
- Year Built
- 2022
- Bedrooms
- 4
- Bathrooms
- 3
- Living Area
- 2,550
- Lot Size
- 8,912
- Acres
- 0.20
- Total Acreage
- 0 to less than 1/4
- Legal Subdivision Name
- Willow Bend Ph Iii
- Community Name
- Lexington
- MLS Area Major
- Parrish
Property Description
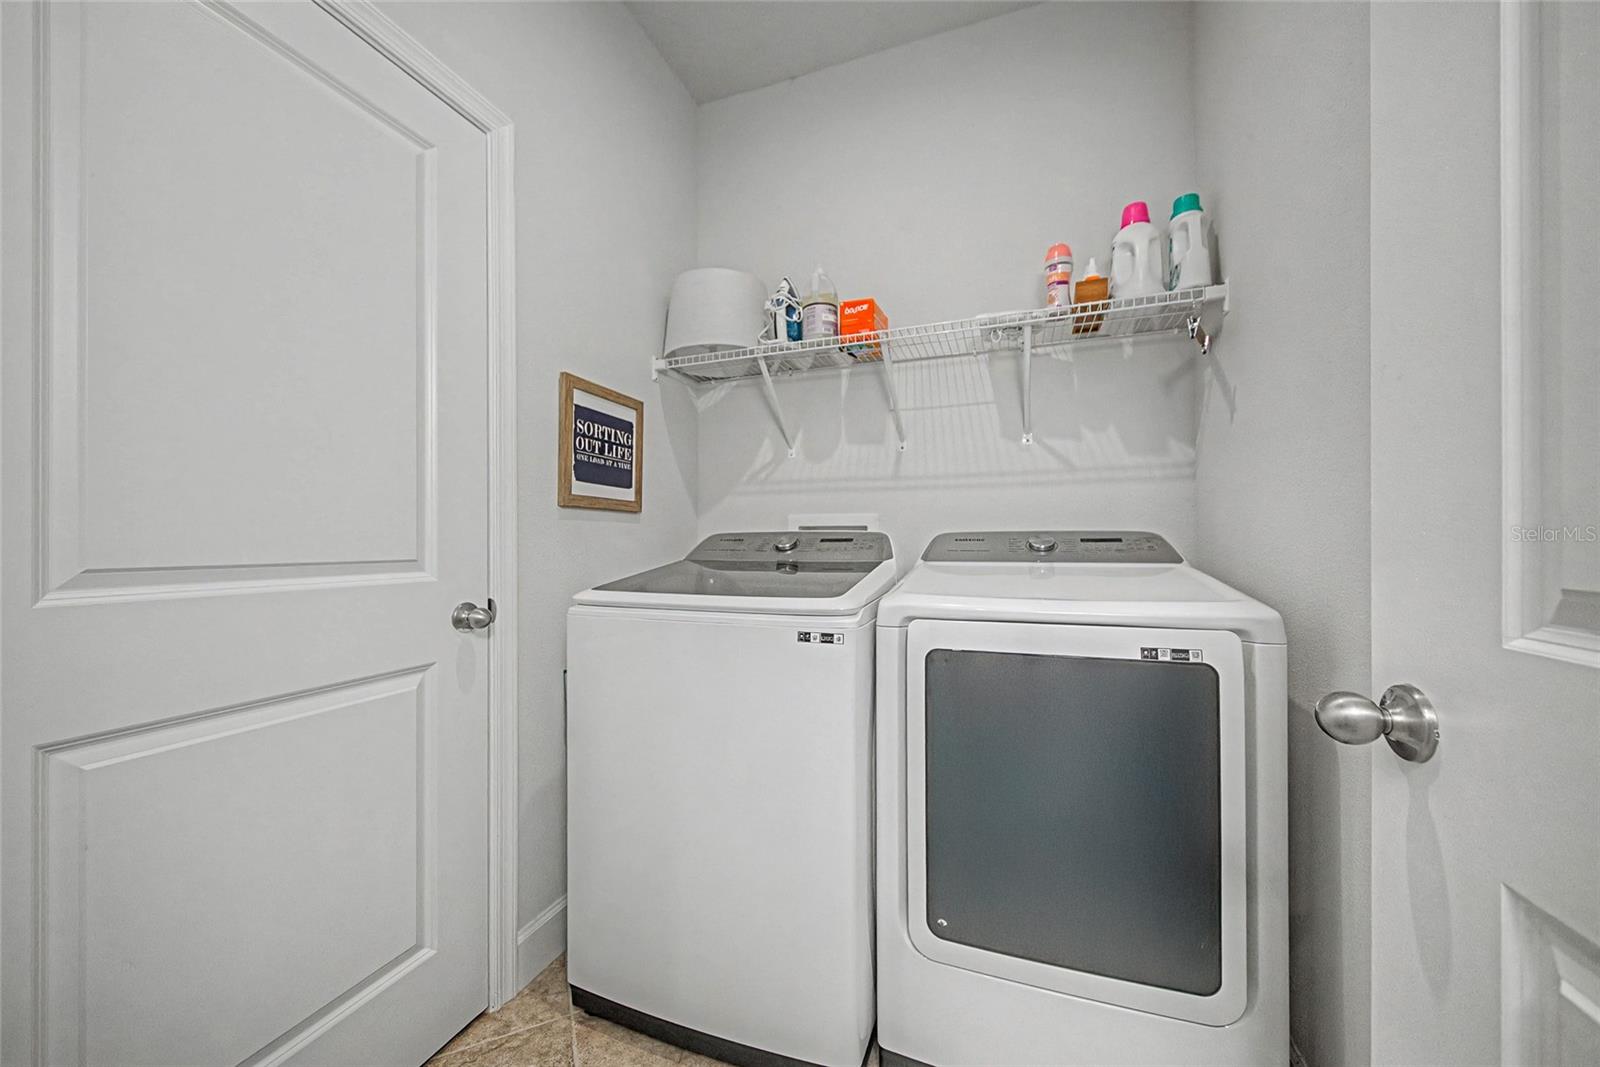
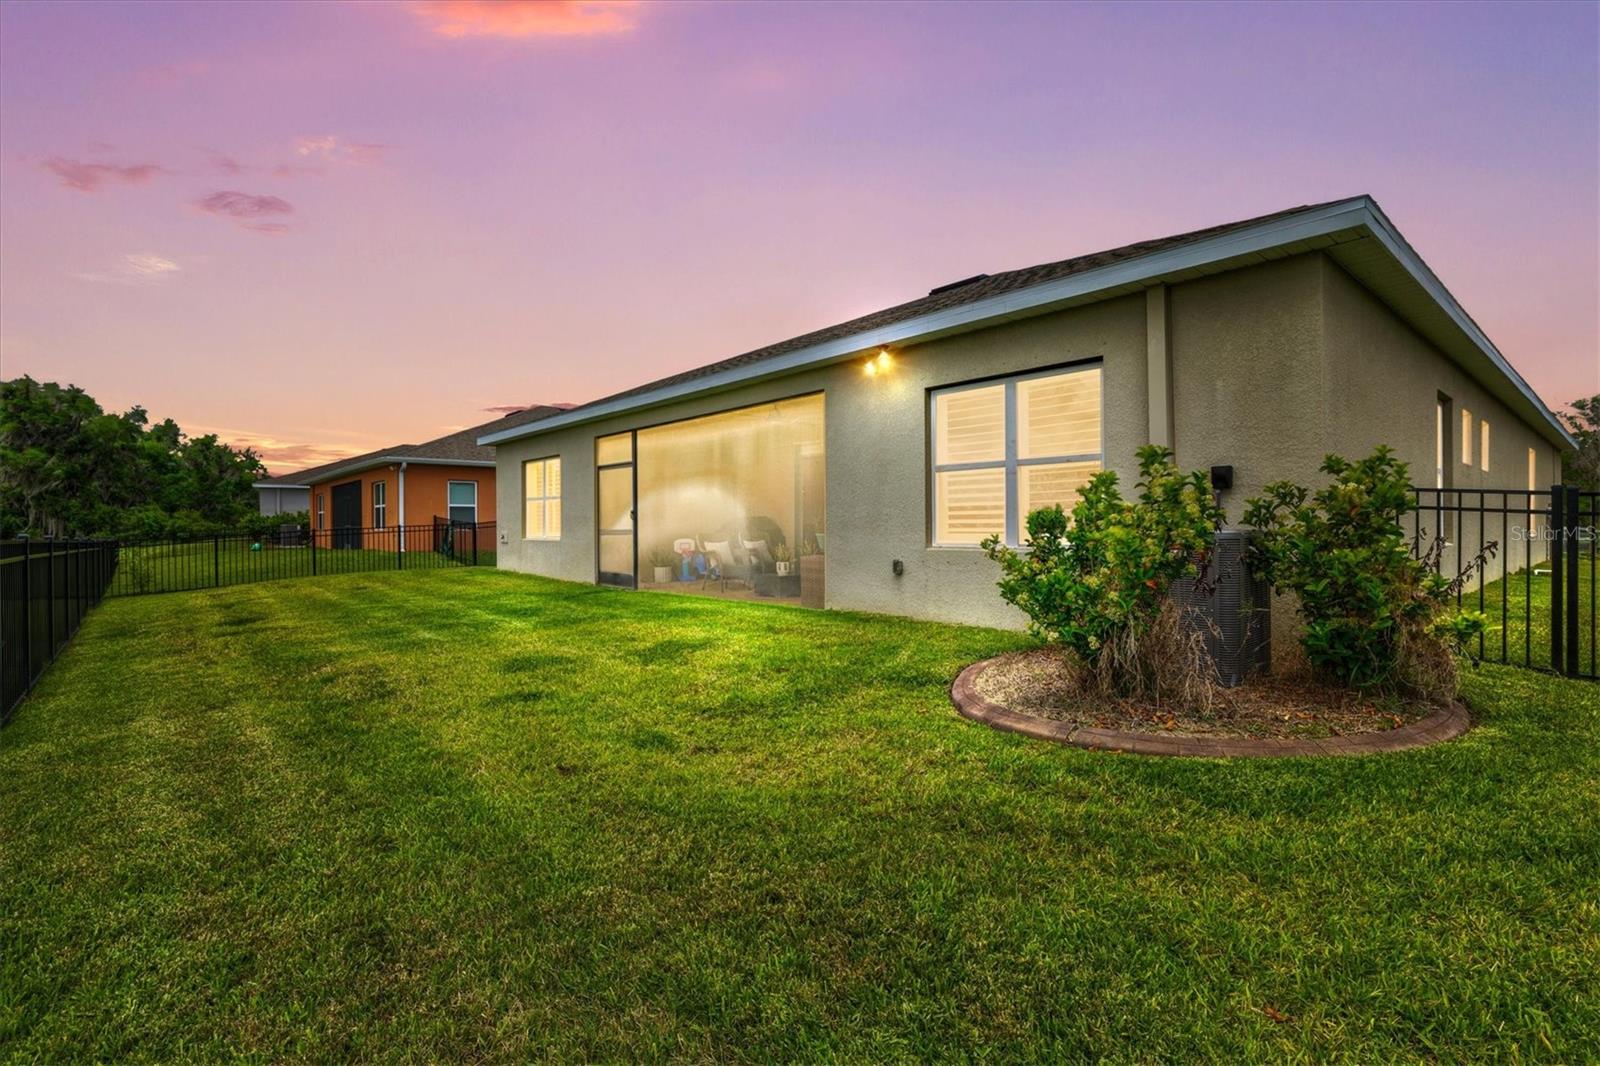
PRICE IMPROVEMENT! Now offered at an exceptional new value, this beautifully maintained water view home combines premium features, thoughtful upgrades, and an outstanding location with LOW HOA fees and NO CDD. Set on a desirable pond view homesite with a spacious fenced backyard and stunning lake views, this property offers the perfect blend of comfort, functionality, and everyday Florida living. Premium Lake Views, 3-Car Garage & NO CDD in Parrish! Take a second look at this beautifully maintained home offering the perfect blend of space, comfort, upgrades, and value. Situated on a premium lakefront homesite, this property showcases stunning water views, an expansive backyard, and extensive landscaping enhancements featuring decorative curbing and rock accents that create exceptional curb appeal. From the moment you enter, you'll notice the bright open layout, diagonally laid tile flooring, and expansive sliding glass doors framing the peaceful lake view. Designed for both everyday living and entertaining, the kitchen features a large center island, granite countertops, stainless steel appliances, stylish pendant lighting, upgraded cabinetry, and a seamless flow into the main living areas. Thoughtful upgrades including floor outlets and in-wall media outlets help keep cords hidden for a clean, organized look. The spacious owner's suite offers a relaxing retreat with serene lake views, a tray ceiling, walk-in closet, and a spa-inspired bath complete with dual sinks and a frameless glass shower. A private in-law suite with its own full bath provides the perfect space for guests or multigenerational living, while two additional bedrooms lend flexibility for family and visitors. A private den with French doors creates the ideal home office, media room, or flex space. Step outside to the screened lanai and fully fenced backyard where you can relax and enjoy the tranquil waterfront setting and premium lot location. The laundry room is equipped with a sleek Samsung washer and dryer, offering both style and convenience. Additional highlights include a desirable 3-car garage, LOW HOA fees, and NO CDD. Conveniently located near shopping, dining, schools, and community amenities including a pool, walking trails, and dog park.
/t.realgeeks.media/resize/460x/https://u.realgeeks.media/swfloridafinehomes%252FBanner_Image_1-min.jpg)
Additional Information
- Taxes
- $6008
- Minimum Lease
- 1-2 Years
- HOA Fee
- $100
- HOA Payment Schedule
- Monthly
- Maintenance Includes
- Pool, Recreational Facilities
- Community Features
- Deed Restrictions, Dog Park, Playground, Pool, Sidewalks, Tennis Court(s)
- Property Description
- One Story
- Zoning
- PD-R
- Interior Layout
- Ceiling Fans(s), Crown Molding, Kitchen/Family Room Combo, Open Floorplan, Pest Guard System, Solid Surface Counters, Solid Wood Cabinets, Stone Counters, Tray Ceiling(s)
- Interior Features
- Ceiling Fans(s), Crown Molding, Kitchen/Family Room Combo, Open Floorplan, Pest Guard System, Solid Surface Counters, Solid Wood Cabinets, Stone Counters, Tray Ceiling(s)
- Floor
- Carpet, Ceramic Tile
- Appliances
- Dishwasher, Disposal, Dryer, Microwave, Range, Refrigerator, Washer
- Utilities
- BB/HS Internet Available, Cable Connected, Electricity Connected
- Heating
- Central
- Air Conditioning
- Central Air
- Exterior Construction
- Block, Stucco
- Exterior Features
- Sidewalk
- Roof
- Shingle
- Foundation
- Slab
- Pool
- Community
- Garage Carport
- 3 Car Garage
- Garage Spaces
- 3
- Elementary School
- Barbara A. Harvey Elementary
- Middle School
- Buffalo Creek Middle
- High School
- Parrish Community High
- Water View
- Pond
- Pets
- Allowed
- Flood Zone Code
- X
- Parcel ID
- 467520259
- Legal Description
- LOT 250, WILLOW BEND PH III PI #4675.2025/9
Listing courtesy of PREFERRED SHORE LLC. 941-999-1179
Mortgage Calculator
StellarMLS is the source of this information via Internet Data Exchange Program. All listing information is deemed reliable but not guaranteed and should be independently verified through personal inspection by appropriate professionals. Listings displayed on this website may be subject to prior sale or removal from sale. Availability of any listing should always be independently verified. Listing information is provided for consumer personal, non-commercial use, solely to identify potential properties for potential purchase. All other use is strictly prohibited and may violate relevant federal and state law. Data last updated on