8322 Whispering Woods Court, Bradenton, FL 34202
- $570,000
- 2
- BD
- 2
- BA
- 1,701
- SqFt




- List Price
- $570,000
- Status
- Active
- Days on Market
- 219
- Price Change
- ▼ $9,000 1783113812
- MLS#
- A4681278
- Property Style
- Single Family
- Year Built
- 1999
- Bedrooms
- 2
- Bathrooms
- 2
- Living Area
- 1,701
- Lot Size
- 5,706
- Acres
- 0.15
- Total Acreage
- 0 to less than 1/4
- Building Name
- 8322
- Legal Subdivision Name
- Edgewater Village Subphase A Unit 4b
- Community Name
- Edgewater
- MLS Area Major
- Bradenton/Lakewood Ranch/Lakewood Rch
Property Description
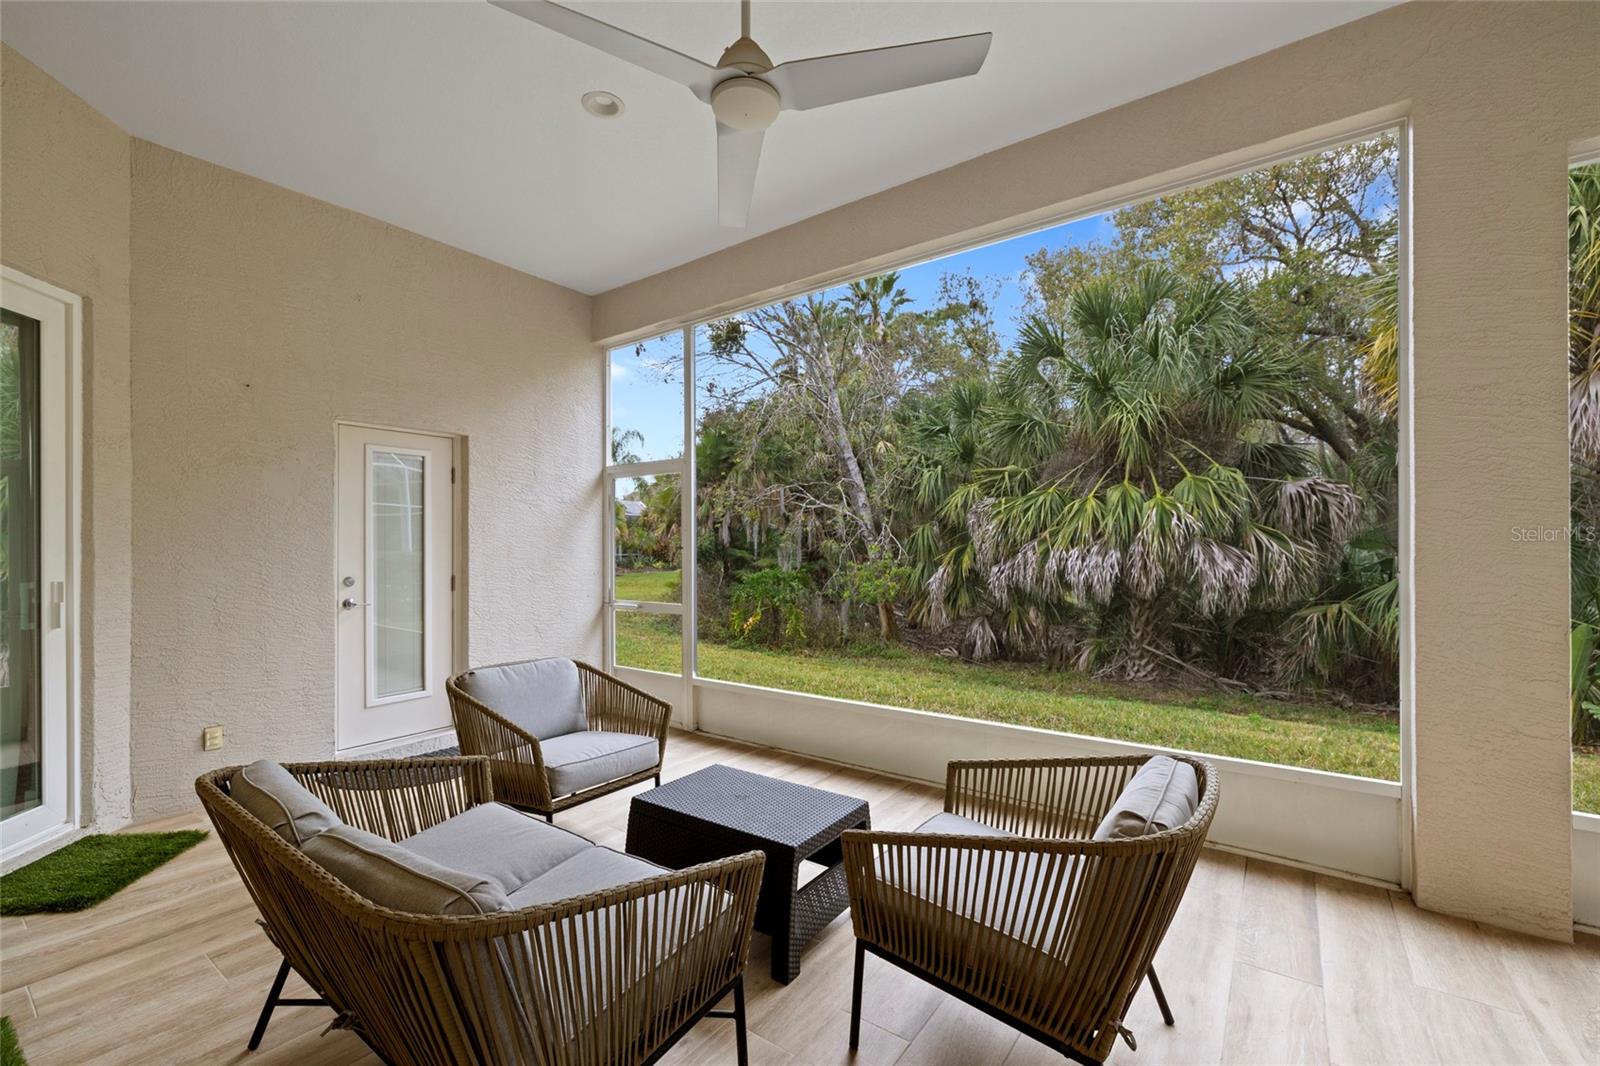
*QUIET LOT*This move-in-ready home features major improvements already completed, including a NEW Tile Roof (2025), NEW Hurricane Impact Windows (2025), NEW Water Heater (2025),NEW Paver Driveway and 2023 A/C, offering comfort, efficiency, and peace of mind. Welcome to your perfect home in Edgewater Village, a gated lakefront community in the heart of Lakewood Ranch. Situated on a peaceful preserve lot, this beautifully updated residence offers tranquil green views and a private setting, with a nearby walking path leading directly to the Lakewood Ranch Tennis Club and just minutes from Out-of-Door Academy. Inside, the home showcases an open floor plan with spacious 11’ ceilings, abundant natural light makes this space bright and inviting. Stylish new wood-look ceramic tile flooring enhances the living spaces, creating a seamless and durable design. The updated chef’s kitchen serves as the heart of the home, featuring new Samsung stainless steel appliances, quartz countertops, wood cabinetry, subway tile backsplash, and a massive center island with storage and a 4 seat breakfast bar. The spacious owner’s suite provides a private retreat with doors to the lanai, two custom closets, and a beautifully updated bath with a soaking tub, walk-in shower, and dual vessel sinks set on a granite vanity. A split-bedroom layout offers privacy for guests and family, with a generously sized second bedroom and updated bathroom featuring quartz countertops and a walk-in shower. The versatile third bedroom or office gives you plenty of versatility. Sliding glass doors open to the expansive screened lanai, where peaceful preserve views create the perfect backdrop for Florida indoor-outdoor living—ideal for morning coffee, entertaining guests, or relaxing in complete serenity. Additional highlights include a laundry room with storage, new washer and dryer, utility sink, and a 2-car garage with durable epoxy flooring. A paver driveway enhances the home’s curb appeal, and the property can be sold furnished, making it ideal as a primary residence, seasonal getaway, or turnkey investment. Residents of Edgewater Village enjoy a low HOA that includes lawn maintenance, gated security, and access to outstanding amenities such as a community pool, clubhouse, and private access to 160-acre spring-fed Lake Uihlein, perfect for kayaking, fishing, and enjoying Florida’s natural beauty. Ideally located just minutes from Lakewood Ranch Main Street, UTC shopping and dining, Lakewood Ranch Country Club, Sarasota Polo Club, top-rated schools, trails, parks, and medical facilities, with I-75 only one mile away and easy access to downtown Sarasota, St. Armands Circle, and award-winning Gulf beaches.
/t.realgeeks.media/resize/460x/https://u.realgeeks.media/swfloridafinehomes%252FBanner_Image_1-min.jpg)
Additional Information
- Taxes
- $2188
- Taxes
- $3,084
- Minimum Lease
- 6 Months
- HOA Fee
- $652
- HOA Payment Schedule
- Quarterly
- Maintenance Includes
- Pool, Maintenance Grounds, Recreational Facilities
- Location
- Cul-De-Sac
- Community Features
- Deed Restrictions, Gated Community - No Guard, Pool, Maintenance Free
- Property Description
- One Story
- Zoning
- PDMU/W
- Interior Layout
- Eat-in Kitchen, Open Floorplan, Primary Bedroom Main Floor, Walk-In Closet(s)
- Interior Features
- Eat-in Kitchen, Open Floorplan, Primary Bedroom Main Floor, Walk-In Closet(s)
- Floor
- Carpet, Ceramic Tile
- Appliances
- Dishwasher, Disposal, Dryer, Microwave, Range, Refrigerator
- Utilities
- Cable Connected, Electricity Connected, Natural Gas Connected, Sewer Connected, Sprinkler Recycled, Underground Utilities, Water Connected
- Heating
- Central, Electric
- Air Conditioning
- Central Air
- Exterior Construction
- Block, Stucco
- Exterior Features
- Sidewalk
- Roof
- Tile
- Foundation
- Slab
- Pool
- Community
- Garage Carport
- 2 Car Garage
- Garage Spaces
- 2
- Garage Features
- Driveway, Garage Door Opener
- Garage Dimensions
- 20x20
- Elementary School
- Robert E Willis Elementary
- Middle School
- Nolan Middle
- High School
- Lakewood Ranch High
- Pets
- Allowed
- Pet Size
- Extra Large (101+ Lbs.)
- Flood Zone Code
- X
- Parcel ID
- 588406405
- Legal Description
- LOT 51 EDGEWATER VILLAGE SUBPHASE A UNIT 2
Listing courtesy of HOUSE MATCH. 941-213-7028
Mortgage Calculator
StellarMLS is the source of this information via Internet Data Exchange Program. All listing information is deemed reliable but not guaranteed and should be independently verified through personal inspection by appropriate professionals. Listings displayed on this website may be subject to prior sale or removal from sale. Availability of any listing should always be independently verified. Listing information is provided for consumer personal, non-commercial use, solely to identify potential properties for potential purchase. All other use is strictly prohibited and may violate relevant federal and state law. Data last updated on