15013 Montello Way, Bradenton, FL 34211
- $2,225,000
- 4
- BD
- 6
- BA
- 4,813
- SqFt
- Sold Price
- $2,225,000
- List Price
- $2,299,000
- Status
- Sold
- Days on Market
- 27
- Closing Date
- Apr 30, 2026
- MLS#
- A4682022
- Property Style
- Single Family
- Architectural Style
- Contemporary
- Year Built
- 2022
- Bedrooms
- 4
- Bathrooms
- 6
- Baths Half
- 2
- Living Area
- 4,813
- Lot Size
- 12,036
- Acres
- 0.28
- Total Acreage
- 1/4 to less than 1/2
- Legal Subdivision Name
- Azario Esplanade Ph Ii Subph C-O
- Community Name
- Esplanade
- MLS Area Major
- Bradenton/Lakewood Ranch Area
Property Description
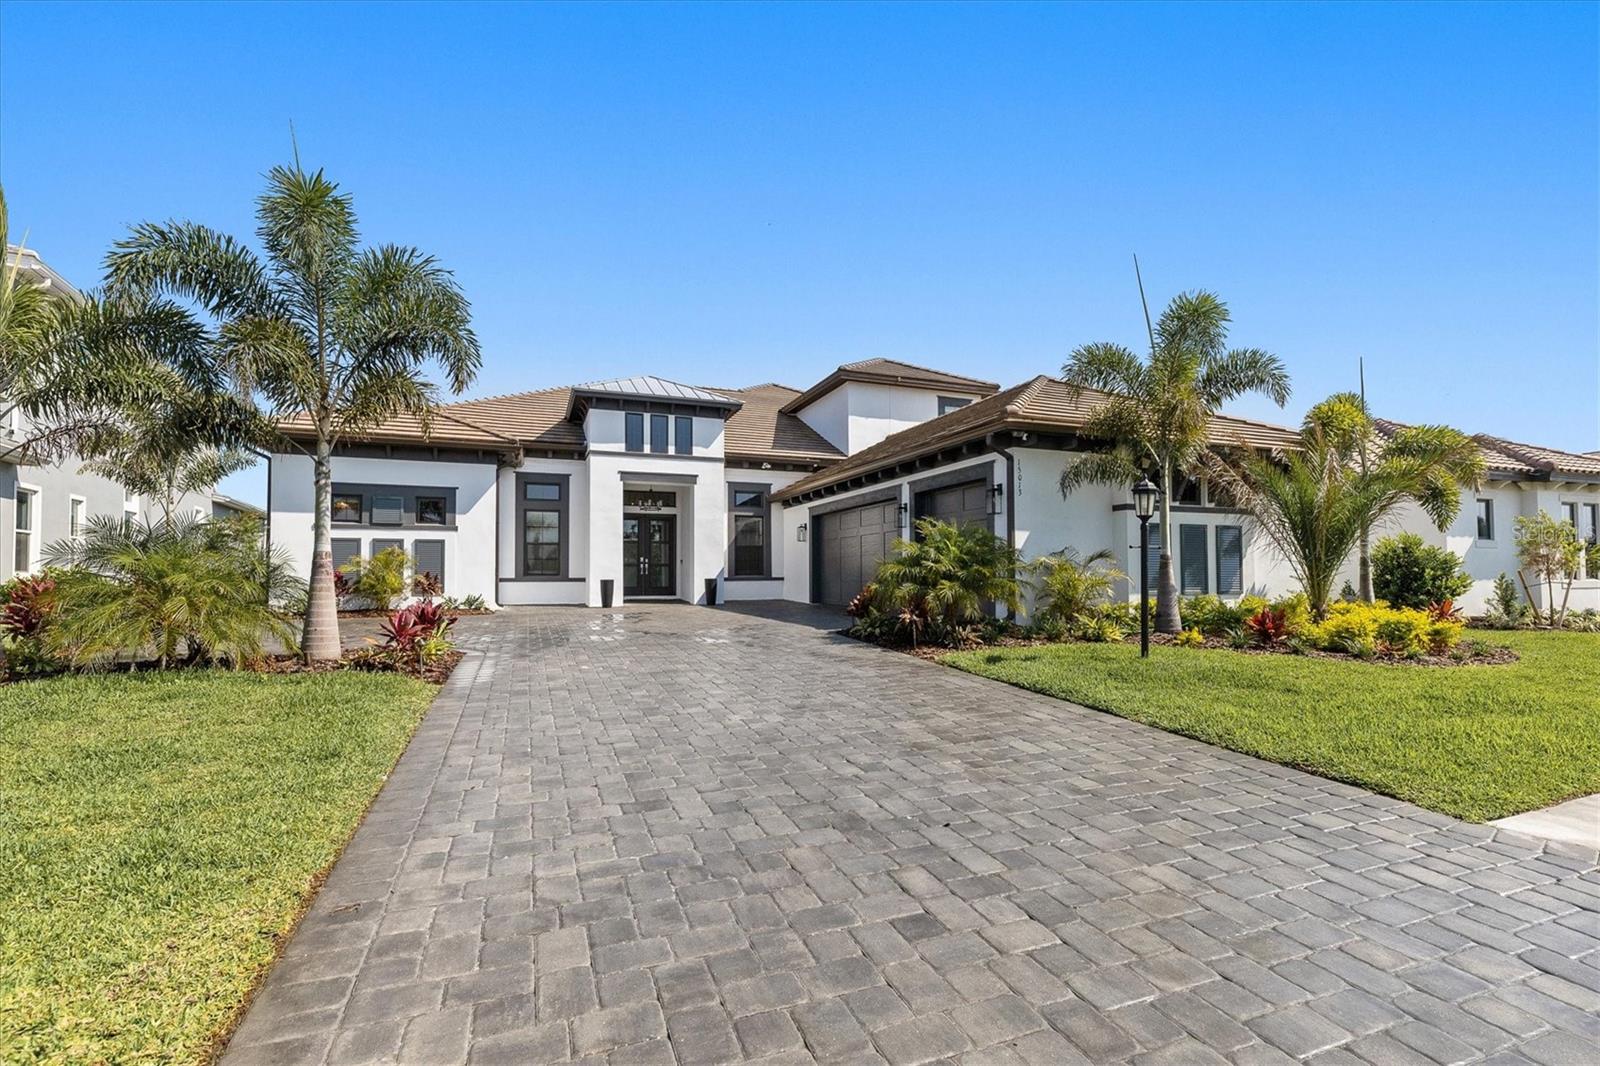
Located in Esplanade at Azario in Lakewood Ranch, this Beacon model by Taylor Morrison offers 4,813 sq ft with GOLF MEMBERSHIP INCLUDED. One of the largest floor plans in the community, positioned on an oversized homesite with direct golf course and water views. This 4-bedroom, 4.5-bath home features 12-foot ceilings, tray details, luxury vinyl plank flooring, custom built-ins, and a gas fireplace. The open-concept great room flows into a chef’s kitchen with quartz countertops, upgraded cabinetry, stainless steel Samsung appliances, apron-front sink, and oversized island. Sliding glass doors lead to an extended, southwest-facing lanai with covered outdoor kitchen, heated saltwater pool, glass tile spa, and panoramic sunset views over the golf course and pond. The main-level primary suite offers dual custom walk-in closets, spa-style shower, and lanai access. Two additional en suite guest bedrooms and a flexible bonus room are on the first floor. Upstairs features a second oversized bonus room with golf views, wet bar, powder bath, and a private guest suite with en suite bath. Additional highlights include a three-car garage, epoxy floors, finished laundry room, extensive upgrades throughout, and a whole-house generator. Resort-style amenities include championship golf, clubhouse dining, fitness center, tennis, pickleball, and full social calendar — all within one of Lakewood Ranch’s premier golf communities.
/t.realgeeks.media/resize/460x/https://u.realgeeks.media/swfloridafinehomes%252FBanner_Image_1-min.jpg)
Additional Information
- Taxes
- $16168
- Taxes
- $2,482
- Minimum Lease
- 1 Month
- HOA Fee
- $2,296
- HOA Payment Schedule
- Quarterly
- Maintenance Includes
- Common Area Taxes, Pool, Escrow Reserves Fund, Maintenance Structure, Maintenance Grounds, Maintenance, Recreational Facilities, Security
- Location
- Landscaped, On Golf Course, Oversized Lot, Sidewalk, Paved
- Community Features
- Buyer Approval Required, Clubhouse, Community Mailbox, Deed Restrictions, Dog Park, Fitness Center, Gated Community - Guard, Golf Carts OK, Golf, Irrigation-Reclaimed Water, No Truck/RV/Motorcycle Parking, Playground, Pool, Restaurant, Sidewalks, Tennis Court(s), Street Lights, Golf Community, Security
- Property Description
- One Story
- Zoning
- PD-R
- Interior Layout
- Built-in Features, Ceiling Fans(s), Eat-in Kitchen, High Ceilings, Living Room/Dining Room Combo, Open Floorplan, Primary Bedroom Main Floor, Smart Home, Stone Counters, Thermostat, Tray Ceiling(s), Walk-In Closet(s), Wet Bar, Window Treatments
- Interior Features
- Built-in Features, Ceiling Fans(s), Eat-in Kitchen, High Ceilings, Living Room/Dining Room Combo, Open Floorplan, Primary Bedroom Main Floor, Smart Home, Stone Counters, Thermostat, Tray Ceiling(s), Walk-In Closet(s), Wet Bar, Window Treatments
- Floor
- Luxury Vinyl, Tile
- Appliances
- Bar Fridge, Built-In Oven, Cooktop, Dishwasher, Disposal, Dryer, Gas Water Heater, Indoor Grill, Microwave, Range Hood, Refrigerator, Tankless Water Heater, Washer
- Utilities
- Electricity Connected, Fiber Optics, Fire Hydrant, Natural Gas Connected, Public, Sewer Connected, Sprinkler Recycled, Underground Utilities, Water Connected
- Heating
- Natural Gas
- Air Conditioning
- Central Air
- Fireplace Description
- Family Room, Gas
- Exterior Construction
- Block, Stucco
- Exterior Features
- Garden, Lighting, Outdoor Kitchen, Sidewalk, Sliding Doors, Sprinkler Metered
- Roof
- Tile
- Foundation
- Slab
- Pool
- Community, Private
- Pool Type
- Deck, Gunite, Heated, In Ground, Lighting, Pool Alarm, Salt Water, Screen Enclosure, Tile
- Garage Carport
- 3 Car Garage
- Garage Spaces
- 3
- Elementary School
- Gullett Elementary
- Middle School
- Dr Mona Jain Middle
- High School
- Lakewood Ranch High
- Water View
- Pond
- Pets
- Allowed
- Pet Size
- Extra Large (101+ Lbs.)
- Flood Zone Code
- X
- Parcel ID
- 576043009
- Legal Description
- LOT 2359, AZARIO ESPLANADE PH II SUBPH C, D, E, F, G, H, I, J, K, L, M, N & O PI #5760.4300/9
Listing courtesy of CORCORAN DWELLINGS REALTY. 941-200-4663
Selling Office: BETTER HOMES AND GARDENS REAL ESTATE ATCHLEY PROPE.Mortgage Calculator
StellarMLS is the source of this information via Internet Data Exchange Program. All listing information is deemed reliable but not guaranteed and should be independently verified through personal inspection by appropriate professionals. Listings displayed on this website may be subject to prior sale or removal from sale. Availability of any listing should always be independently verified. Listing information is provided for consumer personal, non-commercial use, solely to identify potential properties for potential purchase. All other use is strictly prohibited and may violate relevant federal and state law. Data last updated on