4046 Higel Avenue, Sarasota, FL 34242
- $15,500,000
- 6
- BD
- 8
- BA
- 6,468
- SqFt










- List Price
- $15,500,000
- Status
- Pending
- Days on Market
- 1
- MLS#
- A4682070
- Property Style
- Single Family
- Year Built
- 1983
- Bedrooms
- 6
- Bathrooms
- 8
- Baths Half
- 2
- Living Area
- 6,468
- Lot Size
- 24,123
- Acres
- 0.55
- Total Acreage
- 1/2 to less than 1
- Legal Subdivision Name
- Siesta
- Community Name
- Siesta
- MLS Area Major
- Sarasota/Crescent Beach/Siesta Key
Property Description
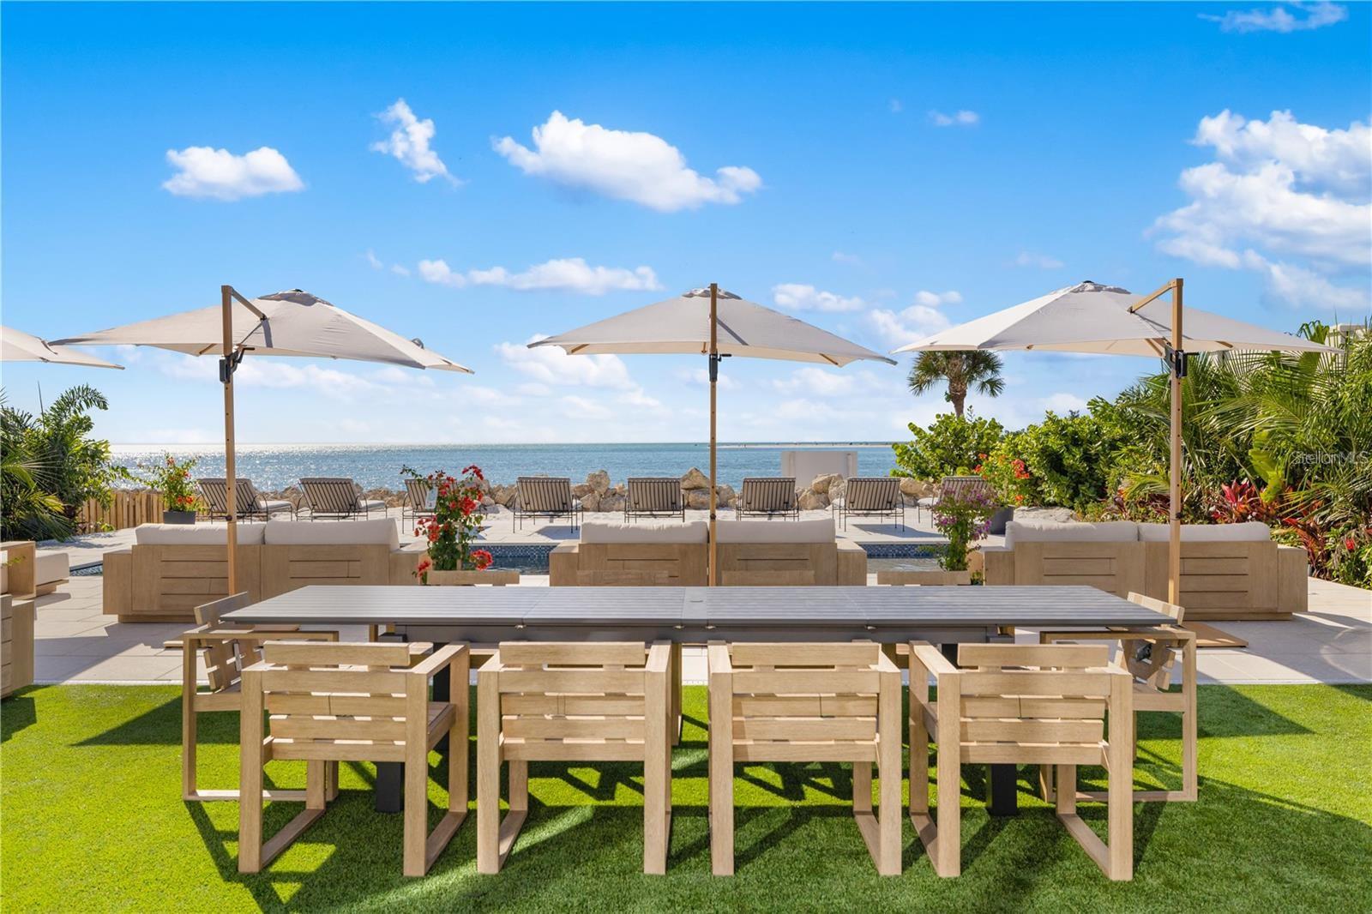
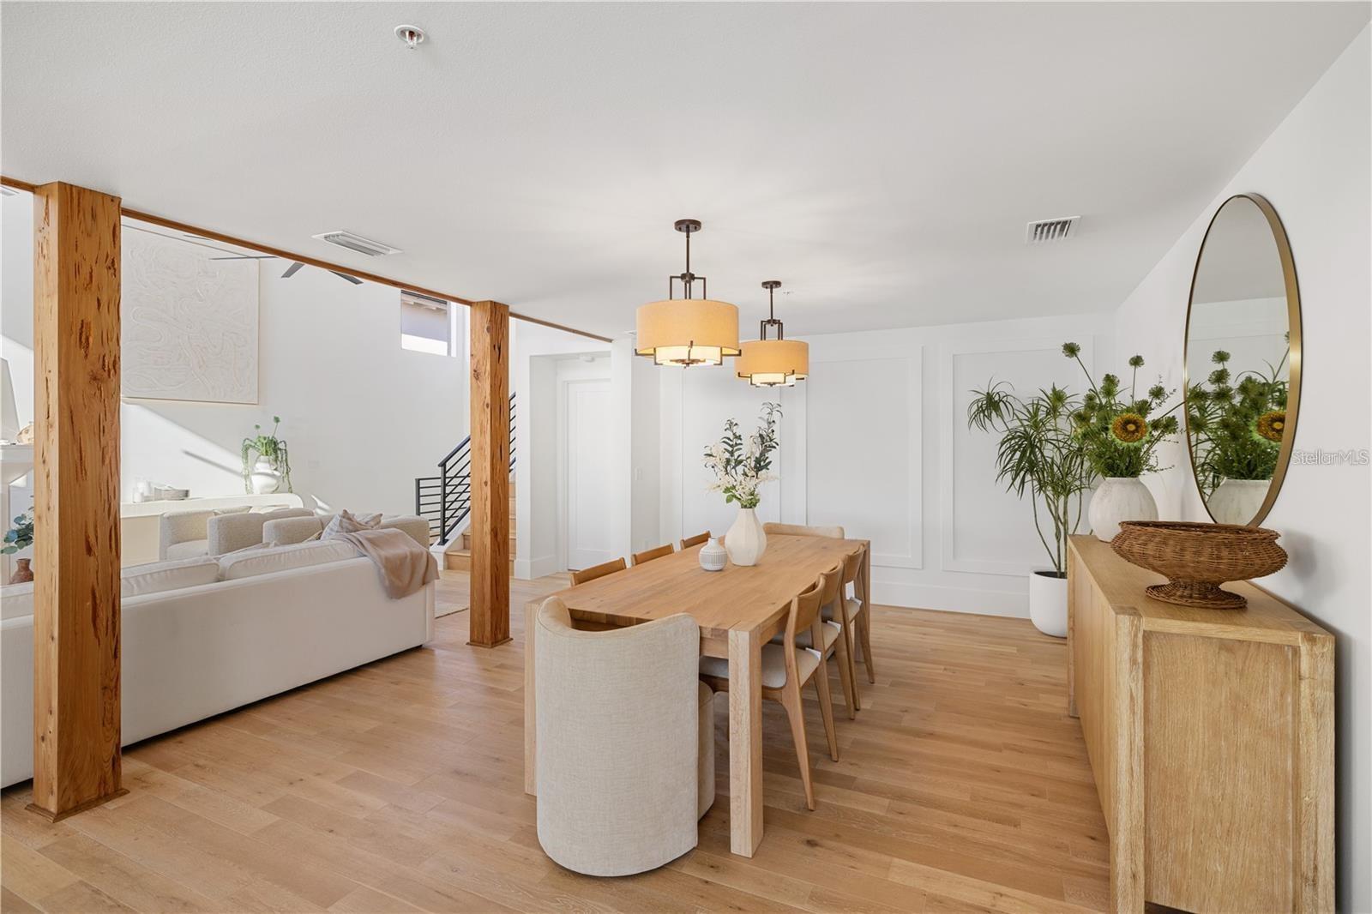
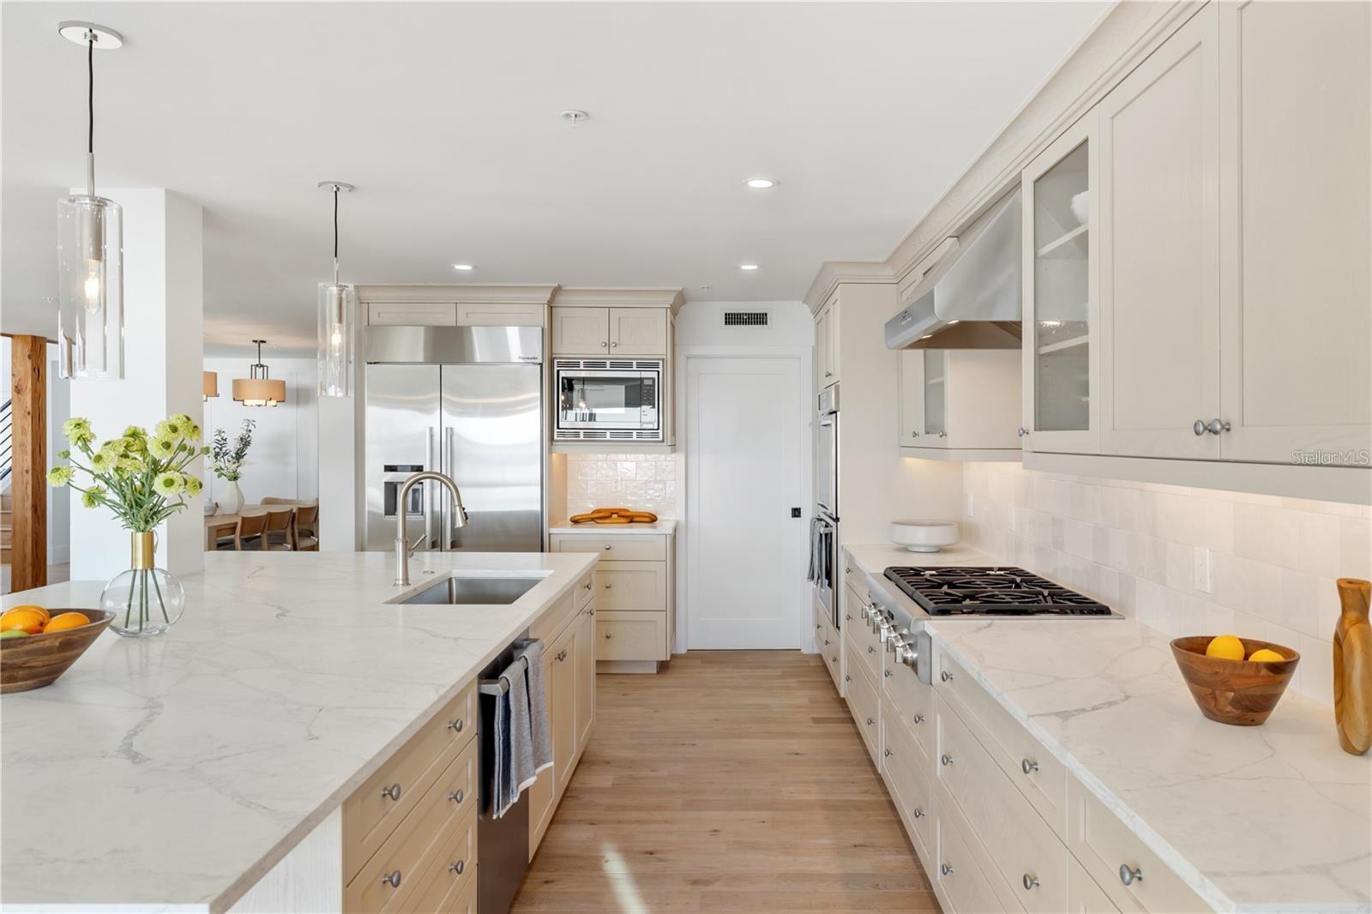
Under contract-accepting backup offers. Experience private beachfront coastal luxury at this one-of-one Siesta Key home, thoughtfully curated for comfort, style, and entertainment - by Pham Development. Perfectly positioned off the Gulf, with gorgeous ocean views throughout the rooms - you can watch a world-class sunset view from your master bedroom. Spanning over 6,468 square feet under air and 9,080 total square feet, this exquisite residence captures the essence of resort-style waterfront living on more than half an acre of pristine Gulf-front land. Be at ease with a surrounding elevated riprap shoreline and the imported rocks, offering both protection and privacy. Pull into the property through the gated entry, with a paved driveway for ample parking. The ground level offers a 3-car garage, spacious private fitness studio with AC, large flex space/storage room, and huge game room that leads out to the truly special backyard - with premium turf, silica sand and a putting area. Host a sunset dinner with the full outdoor kitchen, including a freezer, wet bar, beverage center, ice machine, and 6-burner grill. Have a drink while sitting in the pool facing the ocean, relax in the champagne spa hot tub, or tan on the sun shelf. Put your toes in the sand area of the backyard, or take the paver steps down to the private beach and swim in the ocean - the ultimate paradise. Wake up to the panoramic views of the Gulf of America and Sarasota Bay, that create a daily masterpiece of color and light, and have a coffee on the master bedroom's private balcony. With 6 bedrooms, 5 full bathrooms, and 2 half baths, you can host more family and guests - along with the second living room/media room. All of the bedrooms have custom built-in closets, and the spacious ocean-view master bathroom leads to two spacious walk-in closets. The home features high-ceilings, beautiful hardwood flooring throughout, and cypress beams. The living and dining room area have a fireplace, and the open-floor plan leads out to another large balcony overlooking the ocean. Enjoy the gourmet custom kitchen with Thermador gas appliances, a walk-in pantry, and an extra large quartz island with seating. An elevator connects the 3-level home through the grand living spaces that flow seamlessly toward the water, blending indoor sophistication with the beauty of the coast. The lush tropical landscaping evokes the serenity of a private resort. Located just minutes from Siesta Beach, the Village, and the North Siesta Bridge, this rare coastal jewel offers the ultimate combination of elegance, exclusivity, and Gulf-front tranquility—a move-in ready residence truly without equal on Siesta Key.
/t.realgeeks.media/resize/460x/https://u.realgeeks.media/swfloridafinehomes%252FBanner_Image_1-min.jpg)
Additional Information
- Taxes
- $32602
- Minimum Lease
- 1 Week
- Community Features
- No Deed Restriction
- Property Description
- Two Story
- Zoning
- RSF1
- Interior Layout
- Ceiling Fans(s), Elevator, High Ceilings, Open Floorplan, Thermostat, Vaulted Ceiling(s), Walk-In Closet(s), Window Treatments
- Interior Features
- Ceiling Fans(s), Elevator, High Ceilings, Open Floorplan, Thermostat, Vaulted Ceiling(s), Walk-In Closet(s), Window Treatments
- Floor
- Tile, Wood
- Appliances
- Built-In Oven, Convection Oven, Dishwasher, Disposal, Dryer, Exhaust Fan, Freezer, Ice Maker, Microwave, Range, Range Hood, Refrigerator, Washer
- Utilities
- BB/HS Internet Available, Electricity Connected, Natural Gas Connected, Public, Water Connected
- Heating
- Central
- Air Conditioning
- Central Air
- Fireplace Description
- Electric, Living Room
- Exterior Construction
- Block, Frame
- Exterior Features
- Awning(s), Balcony
- Roof
- Metal
- Foundation
- Slab
- Pool
- Private
- Pool Type
- Heated, In Ground, Lighting, Salt Water
- Garage Carport
- 3 Car Garage
- Garage Spaces
- 3
- Elementary School
- Phillippi Shores Elementary
- Middle School
- Booker Middle
- High School
- Sarasota High
- Water Extras
- Boat Ramp - Private, Fishing Pier, Minimum Wake Zone, Riprap, Sailboat Water, Seawall - Concrete
- Water View
- Beach, Gulf/Ocean - Full
- Water Access
- Beach, Gulf/Ocean, Gulf/Ocean to Bay
- Water Frontage
- Gulf/Ocean, Gulf/Ocean to Bay
- Flood Zone Code
- AE
- Parcel ID
- 0078060017
- Legal Description
- COM AT SE COR OF LOT 29 BLK 51 TH N-7-05-E 262.5 FT FOR POB TH S-87-19-41-W 170 FT TH S-7-05-W 2.35 FT TH S-87-19-41-W 223.05 FT TH N-11-15-01-W 19.25 FT TH N -8-29-32-E 46.34 FT TH N-87-19- 41-E
Listing courtesy of THE STUTZMAN REALTY GROUP, LLC. 941-260-0709
Mortgage Calculator
StellarMLS is the source of this information via Internet Data Exchange Program. All listing information is deemed reliable but not guaranteed and should be independently verified through personal inspection by appropriate professionals. Listings displayed on this website may be subject to prior sale or removal from sale. Availability of any listing should always be independently verified. Listing information is provided for consumer personal, non-commercial use, solely to identify potential properties for potential purchase. All other use is strictly prohibited and may violate relevant federal and state law. Data last updated on