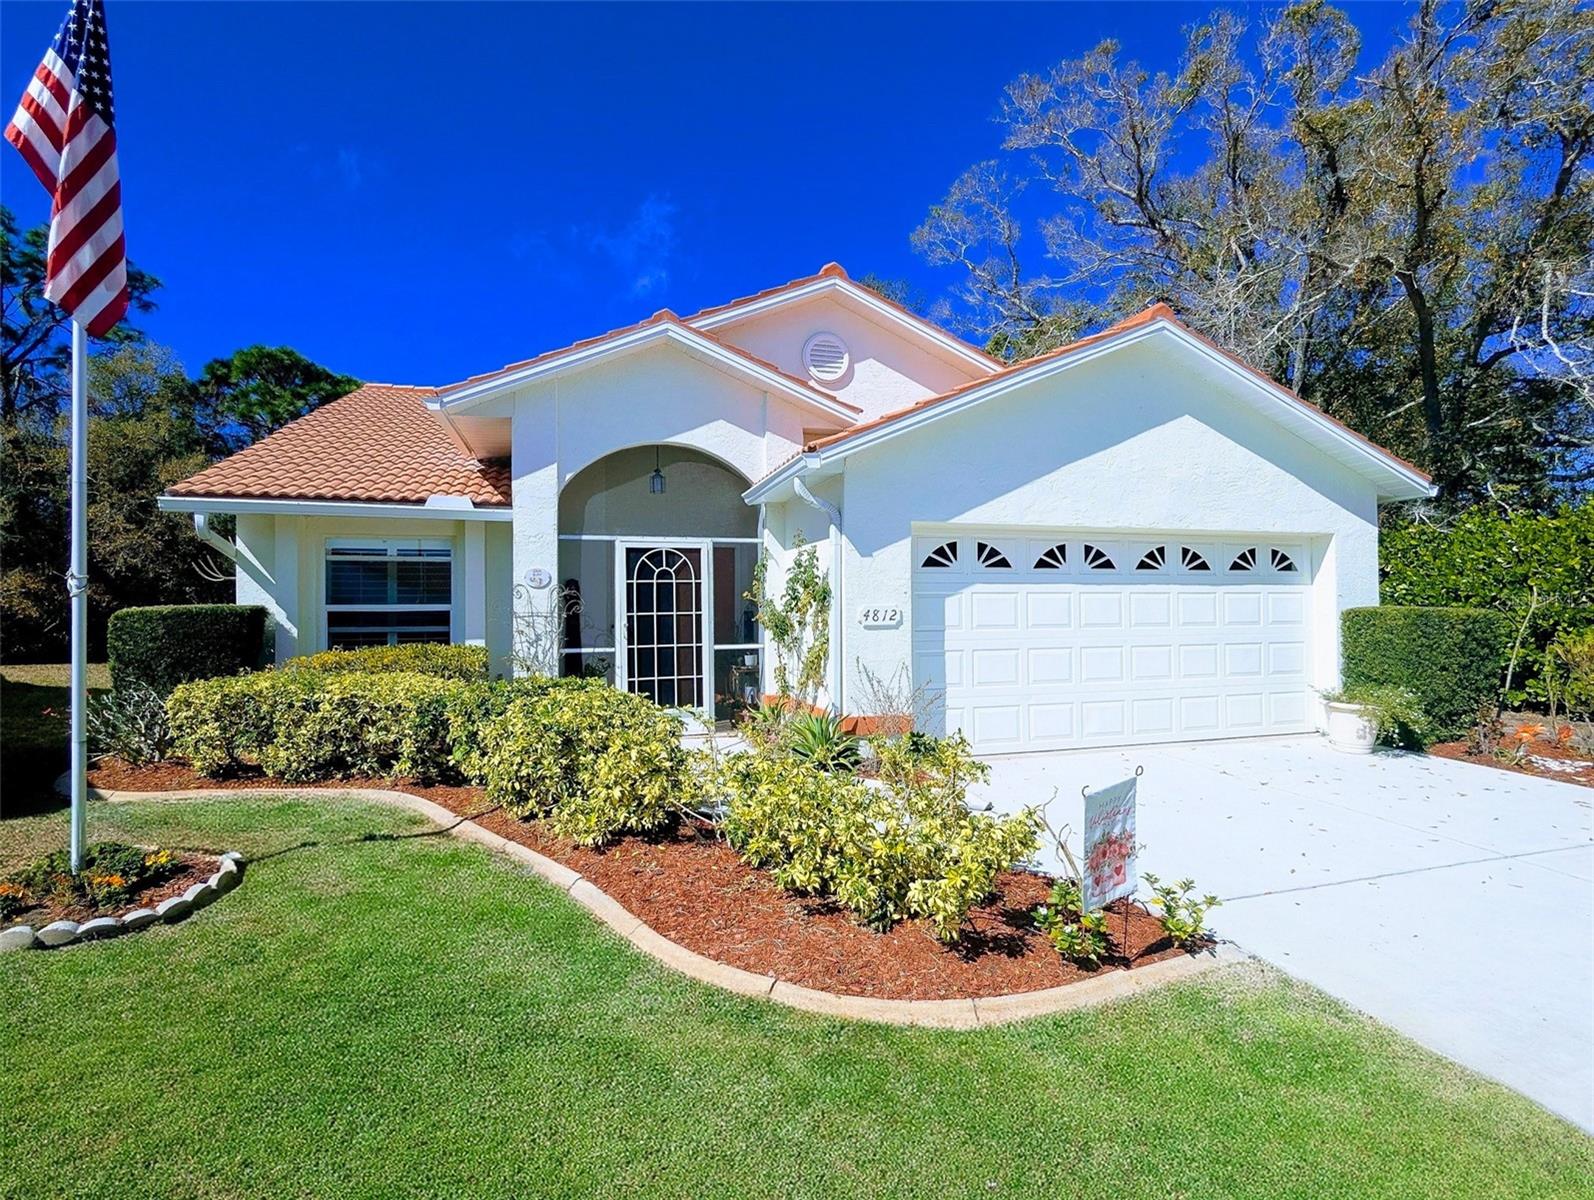
4812 Limetree Lane, Venice, FL 34293
- $310,000
- 3
- BD
- 2
- BA
- 1,570
- SqFt
- Sold Price
- $310,000
- List Price
- $312,000
- Status
- Sold
- Days on Market
- 34
- Closing Date
- Apr 29, 2026
- MLS#
- A4682596
- Property Style
- Single Family
- Architectural Style
- Mediterranean
- Year Built
- 1989
- Bedrooms
- 3
- Bathrooms
- 2
- Living Area
- 1,570
- Lot Size
- 8,216
- Acres
- 0.19
- Total Acreage
- 0 to less than 1/4
- Legal Subdivision Name
- Southwood Sec C
- Community Name
- Southwood
- MLS Area Major
- Venice
Property Description
Welcome to 4812 Limetree Lane in beautiful Venice — a well-maintained 3-bed, 2-bath home positioned at the end of a quiet cul-de-sac with no neighbors on one side for added privacy. The open floor plan creates a comfortable flow between the living and dining areas, making the home feel bright and inviting. The screened-in back lanai overlooks a private wooded backdrop, offering a peaceful outdoor space to enjoy morning coffee or unwind in the evening. The spacious primary suite features a large walk-in closet and an updated bath. Two additional bedrooms provide flexibility for guests, a home office, or hobbies. Please note the third bedroom does not have a built-in closet; however, armoires are included among the partial furnishings if the buyer desires. Recent updates include the tile roof (2016), AC unit (2021), bedroom carpets (2022), bathtub and shower (2023), water heater (2026), and exterior paint (2025). The HOA fees include cable, reclaimed water irrigation, lawn care, and access to the community pool - making for easy, low-maintenance Florida living. Just a short drive to charming downtown Venice, Wellen Park, multiple beaches, golf courses, kayaking, the Legacy Trail, shopping, and dining, this home is ready to welcome your next chapter!
/t.realgeeks.media/resize/460x/https://u.realgeeks.media/swfloridafinehomes%252FBanner_Image_1-min.jpg)
Additional Information
- Taxes
- $2612
- Minimum Lease
- 6 Months
- HOA Fee
- $670
- HOA Payment Schedule
- Quarterly
- Maintenance Includes
- Cable TV, Common Area Taxes, Pool, Maintenance Grounds, Private Road, Recreational Facilities
- Location
- Cul-De-Sac, In County, Landscaped, Private, Sidewalk, Paved
- Community Features
- Clubhouse, Deed Restrictions, Irrigation-Reclaimed Water, Pool, Sidewalks, Street Lights
- Property Description
- One Story
- Zoning
- RSF3
- Interior Layout
- Ceiling Fans(s), Eat-in Kitchen, Living Room/Dining Room Combo, Split Bedroom, Vaulted Ceiling(s), Walk-In Closet(s)
- Interior Features
- Ceiling Fans(s), Eat-in Kitchen, Living Room/Dining Room Combo, Split Bedroom, Vaulted Ceiling(s), Walk-In Closet(s)
- Floor
- Carpet, Hardwood, Linoleum
- Appliances
- Dishwasher, Dryer, Electric Water Heater, Microwave, Range, Refrigerator, Washer
- Utilities
- Cable Connected, Electricity Connected, Fire Hydrant, Sewer Connected, Sprinkler Recycled, Water Connected
- Heating
- Central, Electric
- Air Conditioning
- Central Air
- Exterior Construction
- Block, Stucco
- Exterior Features
- Outdoor Grill, Private Entrance, Private Mailbox, Private Yard
- Roof
- Tile
- Foundation
- Slab
- Pool
- Community
- Garage Carport
- 2 Car Garage
- Garage Spaces
- 2
- Garage Features
- Driveway, Garage Door Opener
- Elementary School
- Taylor Ranch Elementary
- Middle School
- Venice Area Middle
- High School
- Venice Senior High
- Pets
- Allowed
- Flood Zone Code
- X
- Parcel ID
- 0446020021
- Legal Description
- LOT 36 BLK 4 SOUTHWOOD SEC C
Listing courtesy of DALTON WADE INC. 888-668-8283
Selling Office: COLDWELL BANKER REALTY.Mortgage Calculator
StellarMLS is the source of this information via Internet Data Exchange Program. All listing information is deemed reliable but not guaranteed and should be independently verified through personal inspection by appropriate professionals. Listings displayed on this website may be subject to prior sale or removal from sale. Availability of any listing should always be independently verified. Listing information is provided for consumer personal, non-commercial use, solely to identify potential properties for potential purchase. All other use is strictly prohibited and may violate relevant federal and state law. Data last updated on