7310 Dunes Court, Bradenton, FL 34202
- $468,000
- 2
- BD
- 2
- BA
- 1,816
- SqFt
- Sold Price
- $468,000
- List Price
- $499,900
- Status
- Sold
- Days on Market
- 20
- Closing Date
- Apr 22, 2026
- MLS#
- A4682647
- Property Style
- Single Family
- Architectural Style
- Custom
- Year Built
- 1999
- Bedrooms
- 2
- Bathrooms
- 2
- Living Area
- 1,816
- Lot Size
- 9,627
- Acres
- 0.22
- Total Acreage
- 0 to less than 1/4
- Legal Subdivision Name
- River Club South Subphase Ii
- Community Name
- River Club
- MLS Area Major
- Bradenton/Lakewood Ranch/Lakewood Rch
Property Description
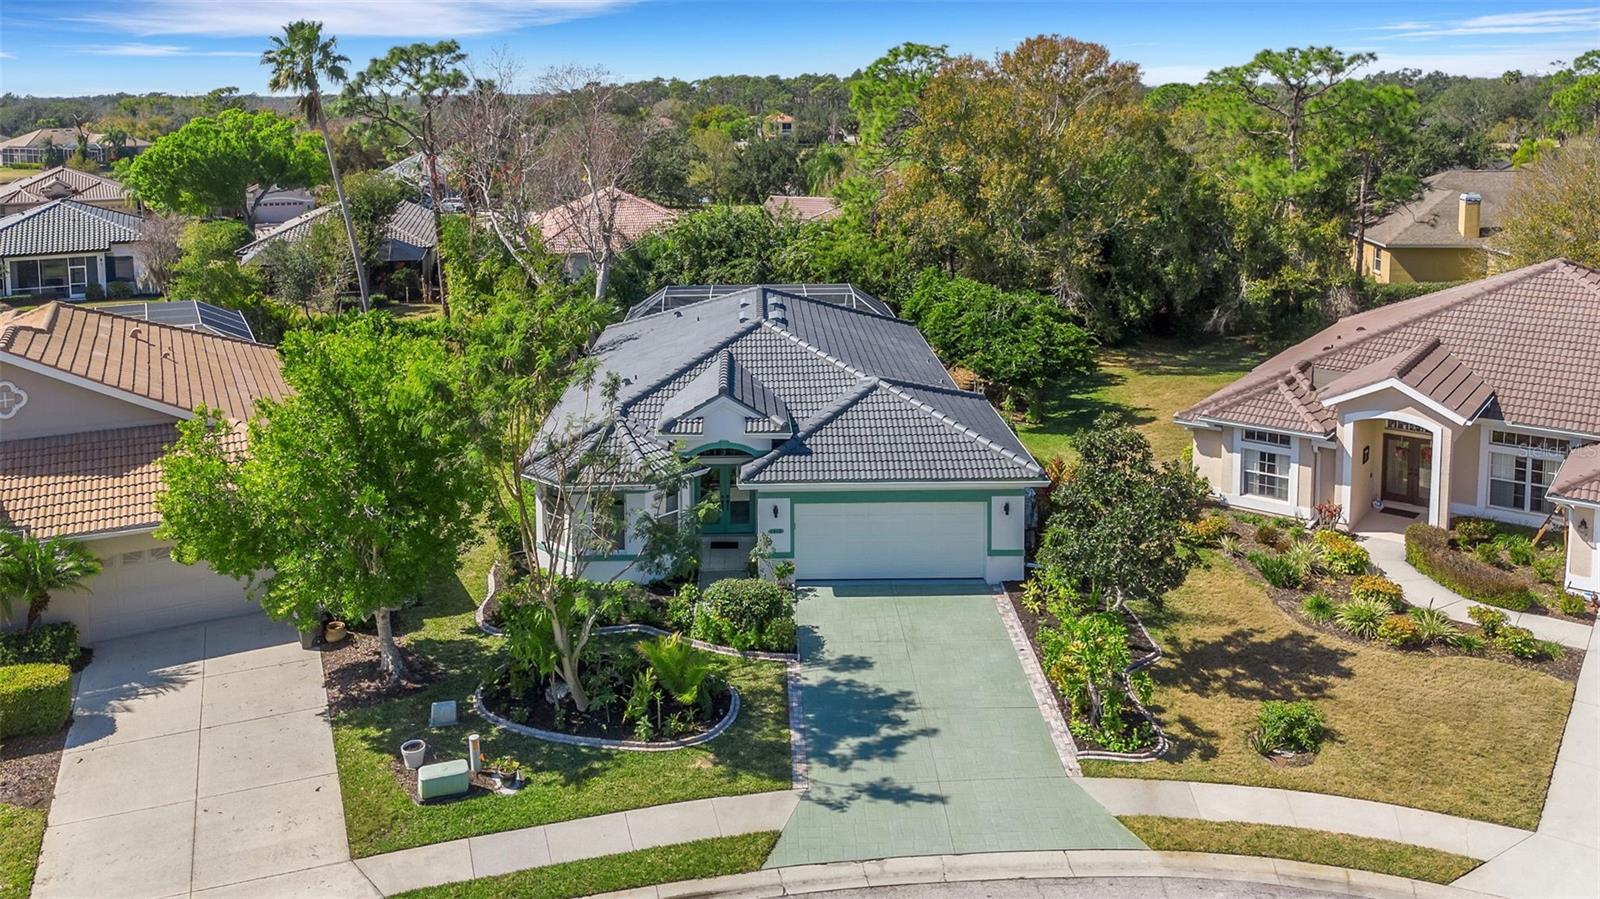
POOLSIDE PARADISE IN RIVER CLUB! Enjoy maintenance-free living in this beautifully crafted Arthur Rutenberg home located in the highly sought-after River Club Golf & Country Club. Perfectly positioned on a quiet cul-de-sac with peaceful preserve and beautiful garden views, this residence offers the ideal blend of style, comfort, and tranquility that you have been searching for. This thoughtfully designed 2-bedroom plus den home features an open great room floor plan with your sparkling pool serving as the stunning focal point. Soaring vaulted ceilings, Arthur Rutenberg’s signature rounded corners, architectural detailing, and custom wall moldings create timeless elegance throughout. Notable highlights include a BRAND NEW BARREL TILE ROOF and gutters, above-ground hot tub, ceramic tile and laminate flooring, stainless steel appliances, granite kitchen counters, abundant recessed lighting, and a built-in desk with shelving in the den — perfect for a home office or creative space. The spacious primary suite offers a large walk-in closet, relaxing garden tub, glass-enclosed shower, and sliding doors that open directly to the pool area — your own private retreat. You will absolutely love living in River Club surrounded by the beauty of larger estate homes and lush golf course surroundings without mandatory golf or country club fees. The community pool is just around the corner, and the club is moments away, featuring 18 holes of championship golf designed by Ron Garl — a challenging 7,000+ yard layout with two distinctive nines, rolling greens, and scenic fairways. Take advantage of being conveniently located near the master planned community of Lakewood Ranch without having to pay all the high HOA and CDD fees! You are just a hop skip and jump away from Lakewood Ranch Main Street, Market Center, Waterside, the UTC Mall, tons of reataurants and shopping, Bendersen Park, I -75 and more! Best of all, you are just a short drive from all the areas award winning crystal white sand beaches of the Florida Suncoast!
/t.realgeeks.media/resize/460x/https://u.realgeeks.media/swfloridafinehomes%252FBanner_Image_1-min.jpg)
Additional Information
- Taxes
- $5696
- Minimum Lease
- 6 Months
- HOA Fee
- $680
- HOA Payment Schedule
- Quarterly
- Maintenance Includes
- Pool, Maintenance Grounds
- Location
- Greenbelt, In County, Landscaped, Near Golf Course, Sidewalk, Paved
- Community Features
- Clubhouse, Pool, Restaurant, Sidewalks, No Deed Restriction, Maintenance Free
- Property Description
- One Story
- Zoning
- PDR/WPE/
- Interior Layout
- Ceiling Fans(s), Eat-in Kitchen, High Ceilings, Open Floorplan, Stone Counters, Vaulted Ceiling(s), Walk-In Closet(s), Window Treatments
- Interior Features
- Ceiling Fans(s), Eat-in Kitchen, High Ceilings, Open Floorplan, Stone Counters, Vaulted Ceiling(s), Walk-In Closet(s), Window Treatments
- Floor
- Ceramic Tile, Laminate
- Appliances
- Dishwasher, Disposal, Dryer, Electric Water Heater, Microwave, Range, Refrigerator, Washer
- Utilities
- Public
- Heating
- Central, Electric, Heat Pump
- Air Conditioning
- Central Air
- Exterior Construction
- Block, Stucco
- Exterior Features
- Garden, Lighting, Private Mailbox, Rain Gutters, Sidewalk, Sliding Doors
- Roof
- Tile
- Foundation
- Slab
- Pool
- Community, Private
- Pool Type
- Auto Cleaner, In Ground, Screen Enclosure
- Garage Carport
- 2 Car Garage
- Garage Spaces
- 2
- Garage Features
- Garage Door Opener
- Garage Dimensions
- 21X22
- Elementary School
- Braden River Elementary
- Middle School
- Braden River Middle
- High School
- Lakewood Ranch High
- Pets
- Allowed
- Flood Zone Code
- X
- Parcel ID
- 587631151
- Legal Description
- LOT 2114 RIVER CLUB SOUTH SUBPHASE II PI#5876.3115/1
Listing courtesy of KW SUNCOAST. 941-792-2000
Selling Office: KW COASTAL LIVING III.Mortgage Calculator
StellarMLS is the source of this information via Internet Data Exchange Program. All listing information is deemed reliable but not guaranteed and should be independently verified through personal inspection by appropriate professionals. Listings displayed on this website may be subject to prior sale or removal from sale. Availability of any listing should always be independently verified. Listing information is provided for consumer personal, non-commercial use, solely to identify potential properties for potential purchase. All other use is strictly prohibited and may violate relevant federal and state law. Data last updated on