11615 Gleaming Terrace, Venice, FL 34293
- $1,175,000
- 5
- BD
- 4
- BA
- 3,167
- SqFt
- Sold Price
- $1,175,000
- List Price
- $1,395,000
- Status
- Sold
- Days on Market
- 6
- Closing Date
- Apr 10, 2026
- MLS#
- A4685014
- Property Style
- Single Family
- Year Built
- 2024
- Bedrooms
- 5
- Bathrooms
- 4
- Living Area
- 3,167
- Lot Size
- 12,591
- Acres
- 0.29
- Total Acreage
- 1/4 to less than 1/2
- Legal Subdivision Name
- Everly/Wellen Park
- Community Name
- Everly
- MLS Area Major
- Venice
Property Description
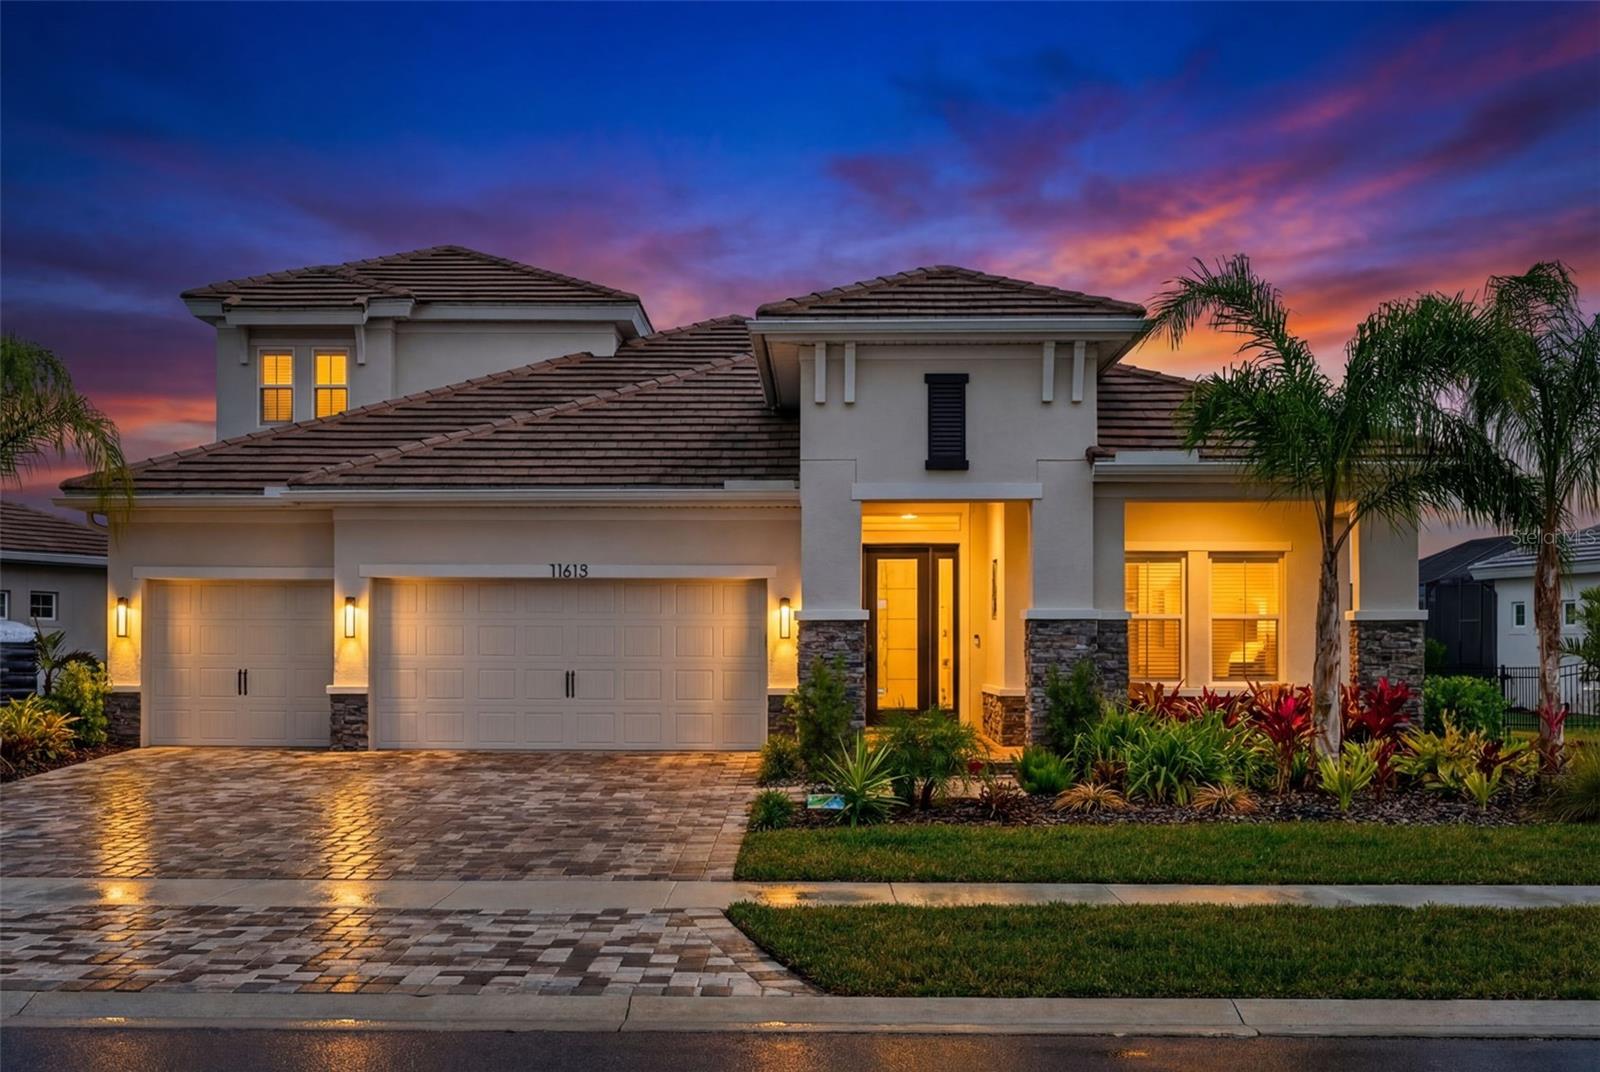
Modern design, natural light, and a seamless indoor–outdoor flow define this beautifully finished home in the gated community of Everly, in Wellen Park. The open-concept great room features tray ceilings, recessed lighting, and expansive views that draw your eye straight to the lanai and pool area. Soft tones and refined finishes create a warm, welcoming atmosphere throughout. The kitchen serves as the heart of the home, offering a large quartz-topped island, stainless steel appliances, and generous cabinetry. Its open layout makes gathering effortless, whether you’re entertaining or enjoying a quiet evening in. The primary suite provides a peaceful retreat with a spa-inspired ensuite and a spacious walk-in closet. Additional bedrooms are bright and versatile, perfect for guests or flexible living needs. Step outside to your private sanctuary: a gorgeous 15x31.5 heated salt-water pool with spa, surrounded by lush landscaping and a covered lanai ideal for lounging, dining, or unwinding after a long day. The outdoor space transforms everyday living into a resort-style experience. Set within the vibrant community Wellen Park, you’ll enjoy access to trails, amenities, dining, shopping, and the lively atmosphere of Downtown Wellen—everything you need for year-round enjoyment.
/t.realgeeks.media/resize/460x/https://u.realgeeks.media/swfloridafinehomes%252FBanner_Image_1-min.jpg)
Additional Information
- Taxes
- $11032
- Taxes
- $4,040
- Minimum Lease
- 1-2 Years
- HOA Fee
- $1,070
- HOA Payment Schedule
- Quarterly
- Maintenance Includes
- Cable TV, Common Area Taxes, Pool, Management, Recreational Facilities, Security, Sewer, Trash
- Location
- Greenbelt, Landscaped, Level, Near Golf Course, Oversized Lot, Sidewalk, Paved
- Community Features
- Clubhouse, Community Mailbox, Deed Restrictions, Dog Park, Fitness Center, Gated Community - Guard, Golf Carts OK, Irrigation-Reclaimed Water, No Truck/RV/Motorcycle Parking, Pool, Sidewalks, Special Community Restrictions, Street Lights
- Property Description
- Two Story
- Zoning
- V
- Interior Layout
- Ceiling Fans(s), Crown Molding, Eat-in Kitchen, High Ceilings, In Wall Pest System, Kitchen/Family Room Combo, L Dining, Living Room/Dining Room Combo, Open Floorplan, Pest Guard System, Primary Bedroom Main Floor, Solid Surface Counters, Stone Counters, Tray Ceiling(s), Vaulted Ceiling(s), Walk-In Closet(s), Window Treatments
- Interior Features
- Ceiling Fans(s), Crown Molding, Eat-in Kitchen, High Ceilings, In Wall Pest System, Kitchen/Family Room Combo, L Dining, Living Room/Dining Room Combo, Open Floorplan, Pest Guard System, Primary Bedroom Main Floor, Solid Surface Counters, Stone Counters, Tray Ceiling(s), Vaulted Ceiling(s), Walk-In Closet(s), Window Treatments
- Floor
- Carpet, Tile
- Appliances
- Bar Fridge, Built-In Oven, Convection Oven, Dishwasher, Dryer, Microwave, Range, Range Hood, Refrigerator, Tankless Water Heater, Washer, Wine Refrigerator
- Utilities
- Cable Connected, Electricity Connected, Natural Gas Connected, Phone Available, Public, Sewer Connected, Underground Utilities, Water Available, Water Connected
- Heating
- Central, Electric, Exhaust Fan
- Air Conditioning
- Central Air, Zoned
- Exterior Construction
- Block, Brick, Stucco
- Exterior Features
- Outdoor Grill, Private Entrance, Private Yard, Rain Gutters, Sidewalk, Sliding Doors
- Roof
- Tile
- Foundation
- Slab
- Pool
- Community, Private
- Pool Type
- Gunite, Heated, In Ground, Lighting, Pool Alarm, Salt Water, Screen Enclosure
- Garage Carport
- 3 Car Garage
- Garage Spaces
- 3
- Garage Features
- Driveway, Garage Door Opener, Ground Level
- Elementary School
- Taylor Ranch Elementary
- Middle School
- Woodland Middle School
- High School
- Venice Senior High
- Pets
- Allowed
- Flood Zone Code
- X
- Parcel ID
- 0810030027
- Legal Description
- LOT 27, EVERLY AT WELLEN PARK, PB 57 PG 66-106
Listing courtesy of THE AGENCY SARASOTA. 941-500-5150
Selling Office: MARINA PARK REALTY LLC.Mortgage Calculator
StellarMLS is the source of this information via Internet Data Exchange Program. All listing information is deemed reliable but not guaranteed and should be independently verified through personal inspection by appropriate professionals. Listings displayed on this website may be subject to prior sale or removal from sale. Availability of any listing should always be independently verified. Listing information is provided for consumer personal, non-commercial use, solely to identify potential properties for potential purchase. All other use is strictly prohibited and may violate relevant federal and state law. Data last updated on