3263 Vickers Lane, North Port, FL 34286
- $383,800
- 4
- BD
- 2
- BA
- 2,169
- SqFt


- List Price
- $383,800
- Status
- Active
- Days on Market
- 198
- Price Change
- ▲ $5,000 1782893116
- MLS#
- A4685232
- Property Style
- Single Family
- New Construction
- Yes
- Year Built
- 2026
- Bedrooms
- 4
- Bathrooms
- 2
- Living Area
- 2,169
- Lot Size
- 10,000
- Acres
- 0.23
- Total Acreage
- 0 to less than 1/4
- Legal Subdivision Name
- Port Charlotte Sub 05
- Community Name
- North Port
- MLS Area Major
- North Port/Venice
Property Description
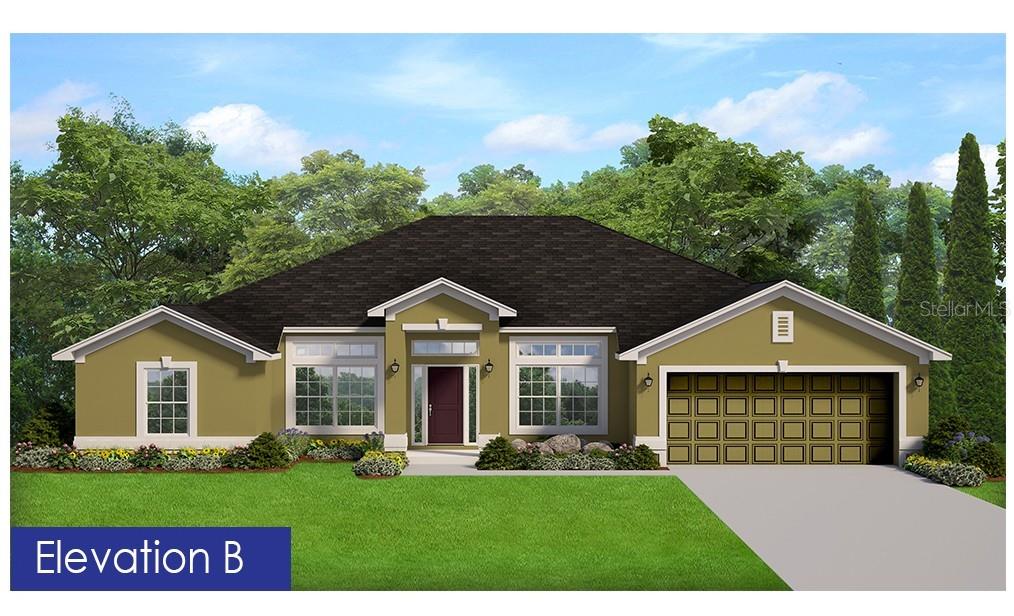
Under Construction. Welcome to this magnificent new construction home! Our most popular floor plan with 3 bedrooms plus a den/study, two baths with a formal living room and dining room and a spacious covered lanai. Nestled in the vibrant North Port area, this home provides ample room for you, your family, and your guests to enjoy. Vaulted ceilings give this house an airy feel, creating a sense of grandeur in the living area, and allowing the natural light to make the home feel even larger and more inviting. Ceramic tile flooring throughout except in the bedrooms, designer LED recessed lighting, 36' upper cabinets with crown molding, quartz counter tops in the kitchen and baths, tile shower and garden tub in the primary bath stainless steel appliances, double pane insulated tilt-in sash windows for energy efficiency, and SO much more! This property also comes with a 10-year structural warranty for peace of mind. Only $1000 down to secure this home today!
/t.realgeeks.media/resize/460x/https://u.realgeeks.media/swfloridafinehomes%252FBanner_Image_1-min.jpg)
Additional Information
- Taxes
- $758
- Minimum Lease
- No Minimum
- Location
- City Limits, Landscaped, Level, Sidewalk, Paved
- Community Features
- No Deed Restriction
- Property Description
- One Story
- Zoning
- RSF2
- Interior Layout
- Eat-in Kitchen, In Wall Pest System, Kitchen/Family Room Combo, Open Floorplan, Pest Guard System, Primary Bedroom Main Floor, Solid Wood Cabinets, Split Bedroom, Stone Counters, Thermostat, Vaulted Ceiling(s), Walk-In Closet(s)
- Interior Features
- Eat-in Kitchen, In Wall Pest System, Kitchen/Family Room Combo, Open Floorplan, Pest Guard System, Primary Bedroom Main Floor, Solid Wood Cabinets, Split Bedroom, Stone Counters, Thermostat, Vaulted Ceiling(s), Walk-In Closet(s)
- Floor
- Carpet, Ceramic Tile
- Appliances
- Dishwasher, Electric Water Heater, Microwave, Range
- Utilities
- Cable Available, Electricity Available, Sewer Connected, Water Connected
- Heating
- Central, Electric
- Air Conditioning
- Central Air
- Exterior Construction
- Block, Stucco
- Exterior Features
- Hurricane Shutters, Sliding Doors
- Roof
- Shingle
- Foundation
- Slab
- Pool
- No Pool
- Garage Carport
- 2 Car Garage
- Garage Spaces
- 2
- Garage Dimensions
- 18x19
- Elementary School
- Cranberry Elementary
- Middle School
- Heron Creek Middle
- High School
- North Port High
- Pets
- Allowed
- Flood Zone Code
- X
- Parcel ID
- 0989031315
- Legal Description
- LOT 15 BLK 313 5TH ADD TO PORT CHARLOTTE
Listing courtesy of ADAMS HOME REALTY INC. 941-480-9800
Mortgage Calculator
StellarMLS is the source of this information via Internet Data Exchange Program. All listing information is deemed reliable but not guaranteed and should be independently verified through personal inspection by appropriate professionals. Listings displayed on this website may be subject to prior sale or removal from sale. Availability of any listing should always be independently verified. Listing information is provided for consumer personal, non-commercial use, solely to identify potential properties for potential purchase. All other use is strictly prohibited and may violate relevant federal and state law. Data last updated on