11411 Spring Gate Trail, Bradenton, FL 34211
- $645,000
- 4
- BD
- 3
- BA
- 2,370
- SqFt
- Sold Price
- $645,000
- List Price
- $649,000
- Status
- Sold
- Days on Market
- 117
- Closing Date
- Aug 11, 2026
- MLS#
- A4686199
- Property Style
- Single Family
- Architectural Style
- Craftsman, Florida
- Year Built
- 2017
- Bedrooms
- 4
- Bathrooms
- 3
- Living Area
- 2,370
- Lot Size
- 6,965
- Acres
- 0.16
- Total Acreage
- 0 to less than 1/4
- Legal Subdivision Name
- Harmony At Lakewood Ranch Ph Ii A & B
- MLS Area Major
- Bradenton/Lakewood Ranch Area
Property Description
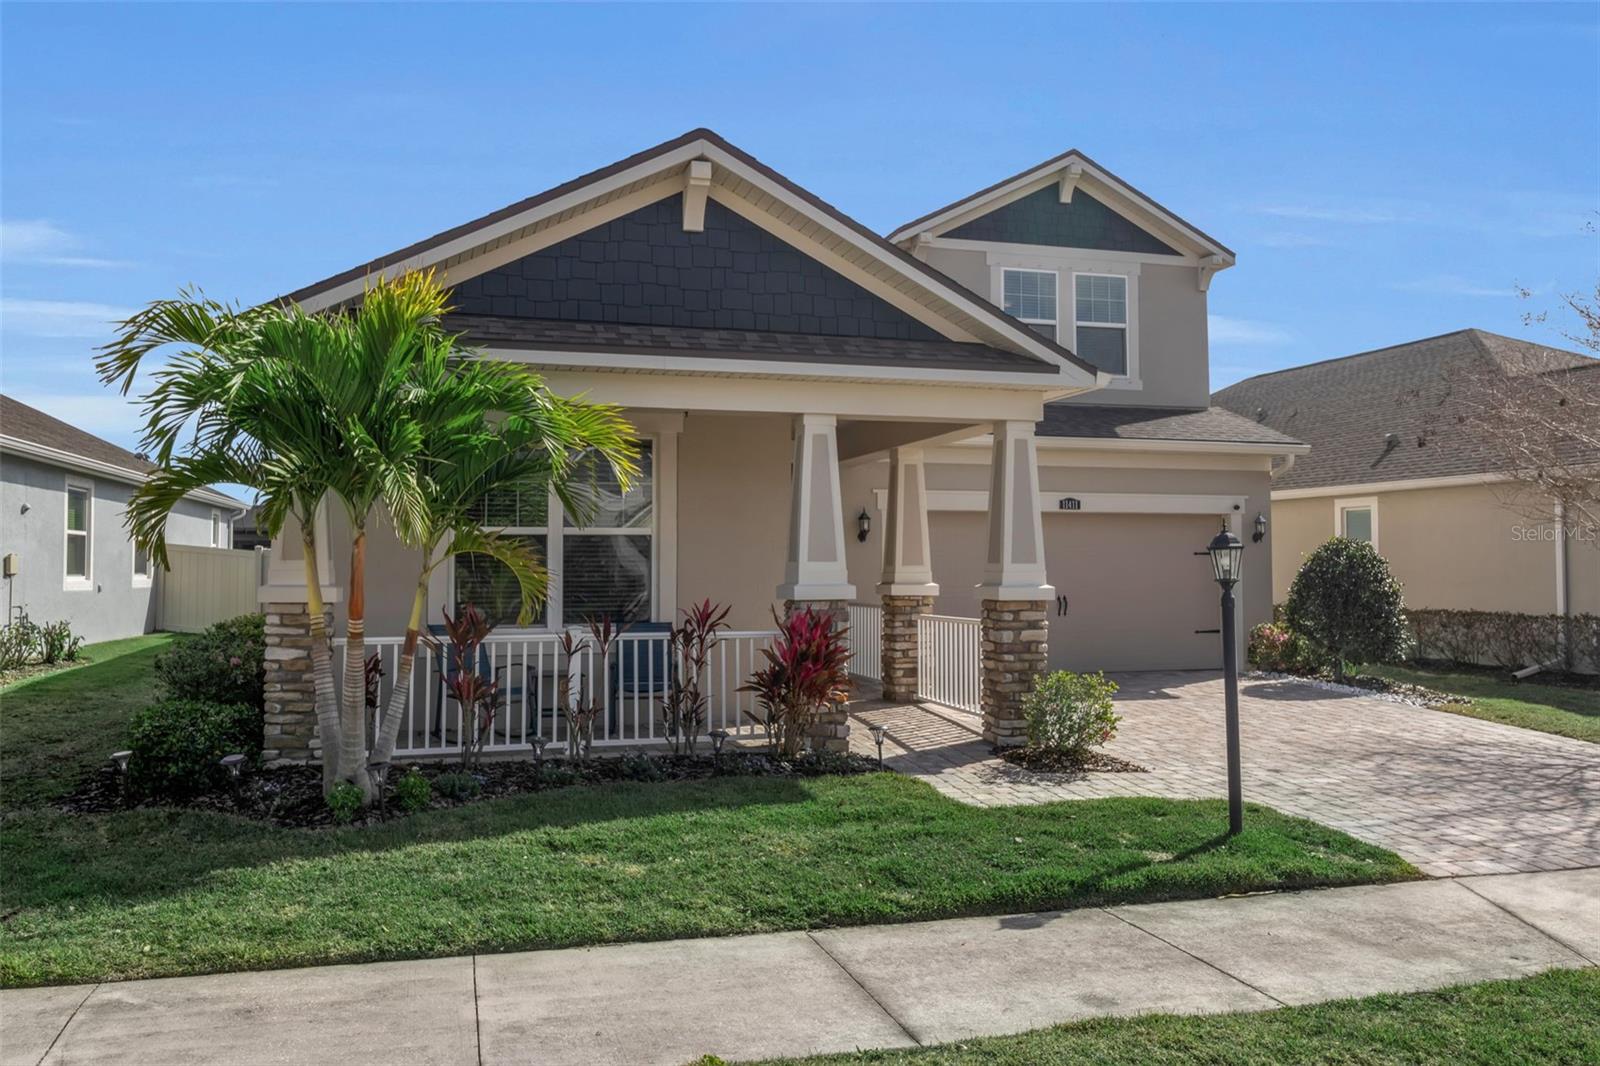
Priced to sell in Harmony Reserve, Lakewood Ranch. This move-in-ready 4-bedroom, 3-bath home with a loft, custom pool and spa, natural gas, and a fully fenced backyard offers an exceptional opportunity in one of Lakewood Ranch’s most desirable gated communities. Harmony Reserve is a private enclave of only 71 residences, known for its convenient location, low-maintenance lifestyle, and attractive HOA fees. Beautifully maintained and thoughtfully upgraded, this Lakewood Ranch pool home offers 2,370 square feet of stylish living space, a 2-car garage, and an open-concept floor plan designed for everyday living and entertaining. Interior features include wood-look plank tile flooring throughout the main living areas, quartz countertops, an oversized kitchen island, extended pantry cabinetry, 8-foot doors, elegant wood stairs, whole-house water filtration, an EV charging station, smart thermostats, and a smart security system. With 4 bedrooms plus a loft, the layout provides flexibility for guests, a home office, media room, playroom, or additional living space. Step outside to your private backyard retreat featuring a custom heated pool and spa with premium upgrades, including a StoneScapes Touch of Glass finish, removable in-spa table, color-changing LED lights, and three MagicStream LED laminar water features, all controllable from your phone. The pool heater was replaced in October 2025, offering added peace of mind. Additional outdoor features include a retractable awning, poolside swivel TV, and a custom outdoor bar and grill with utilities and refrigerator. HOA fees are just $360 per month and include lawn maintenance, clubhouse with fitness center, resort-style pool, playground, and scenic walking trails. Ideally located near Fresh Market, Starbucks, restaurants, bars, salons, gyms, top-rated schools, and everything Lakewood Ranch has to offer, this Harmony Reserve home for sale delivers location, lifestyle, and value. The seller is highly motivated and ready to make a deal. If you are searching for a well-priced Lakewood Ranch pool home in a gated community with natural gas, low HOA fees, and resort-style amenities, this is an opportunity worth seeing. Schedule your private showing today.
/t.realgeeks.media/resize/460x/https://u.realgeeks.media/swfloridafinehomes%252FBanner_Image_1-min.jpg)
Additional Information
- Taxes
- $4609
- Taxes
- $1,697
- Minimum Lease
- 6 Months
- HOA Fee
- $360
- HOA Payment Schedule
- Monthly
- Maintenance Includes
- Common Area Taxes, Pool, Escrow Reserves Fund, Maintenance Grounds, Recreational Facilities
- Community Features
- Clubhouse, Deed Restrictions, Fitness Center, Gated Community - No Guard, Irrigation-Reclaimed Water, Park, Playground, Pool, Sidewalks
- Property Description
- Two Story
- Zoning
- X
- Interior Layout
- Ceiling Fans(s), Kitchen/Family Room Combo, Living Room/Dining Room Combo, Open Floorplan, Primary Bedroom Main Floor, Smart Home, Solid Surface Counters, Thermostat, Walk-In Closet(s)
- Interior Features
- Ceiling Fans(s), Kitchen/Family Room Combo, Living Room/Dining Room Combo, Open Floorplan, Primary Bedroom Main Floor, Smart Home, Solid Surface Counters, Thermostat, Walk-In Closet(s)
- Floor
- Carpet, Ceramic Tile, Tile, Wood
- Appliances
- Cooktop, Dishwasher, Disposal, Dryer, Gas Water Heater, Microwave, Refrigerator, Tankless Water Heater, Washer, Water Filtration System
- Utilities
- Cable Connected, Electricity Connected, Natural Gas Connected, Sprinkler Recycled, Water Connected
- Heating
- Central, Electric, Heat Pump, Natural Gas
- Air Conditioning
- Central Air, Zoned
- Exterior Construction
- Block, Stone, Stucco, Frame
- Exterior Features
- Hurricane Shutters, Lighting, Sidewalk
- Roof
- Shingle
- Foundation
- Slab
- Pool
- Community, Private
- Pool Type
- Heated, In Ground, Lighting, Screen Enclosure
- Garage Carport
- 2 Car Garage
- Garage Spaces
- 2
- Garage Features
- Driveway, Electric Vehicle Charging Station(s), Garage Door Opener
- Garage Dimensions
- 20x21
- Elementary School
- Gullett Elementary
- Middle School
- Dr Mona Jain Middle
- High School
- Lakewood Ranch High
- Pets
- Allowed
- Flood Zone Code
- X
- Parcel ID
- 583232659
- Legal Description
- LOT 406 HARMONY AT LAKEWOOD RANCH PHASE II SUBPHASES A AND B PI#5832.3265/9
Listing courtesy of DOUGLAS ELLIMAN. 941-867-6199
Selling Office: KELLER WILLIAMS ST PETE REALTY.Mortgage Calculator
StellarMLS is the source of this information via Internet Data Exchange Program. All listing information is deemed reliable but not guaranteed and should be independently verified through personal inspection by appropriate professionals. Listings displayed on this website may be subject to prior sale or removal from sale. Availability of any listing should always be independently verified. Listing information is provided for consumer personal, non-commercial use, solely to identify potential properties for potential purchase. All other use is strictly prohibited and may violate relevant federal and state law. Data last updated on