7517 Coventry Court, Lakewood Ranch, FL 34202
- $1,100,000
- 4
- BD
- 4
- BA
- 4,079
- SqFt












- List Price
- $1,100,000
- Status
- Pending
- Days on Market
- 113
- Price Change
- ▼ $100,000 1782878826
- MLS#
- A4686255
- Property Style
- Single Family
- Architectural Style
- Coastal, Contemporary
- Year Built
- 2001
- Bedrooms
- 4
- Bathrooms
- 4
- Baths Half
- 1
- Living Area
- 4,079
- Lot Size
- 30,710
- Acres
- 0.71
- Total Acreage
- 1/2 to less than 1
- Legal Subdivision Name
- River Club South Subphase V-A
- Community Name
- River Club
- MLS Area Major
- Bradenton/Lakewood Ranch/Lakewood Rch
Property Description
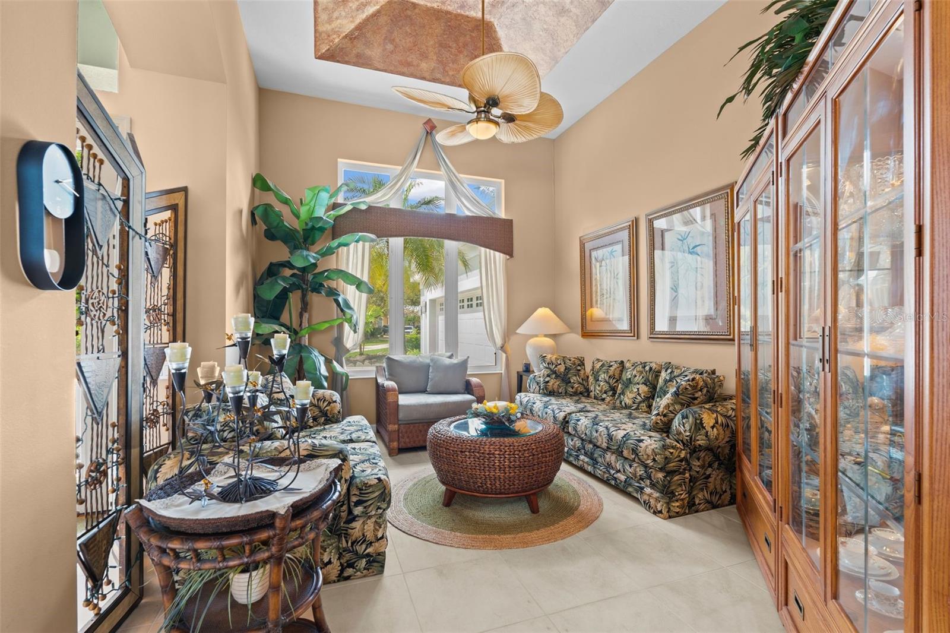
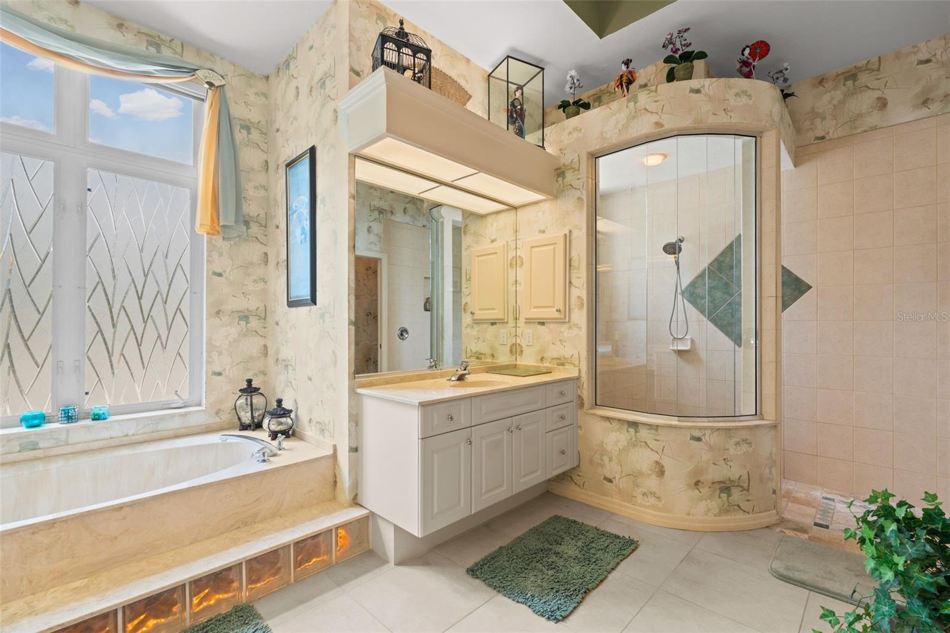
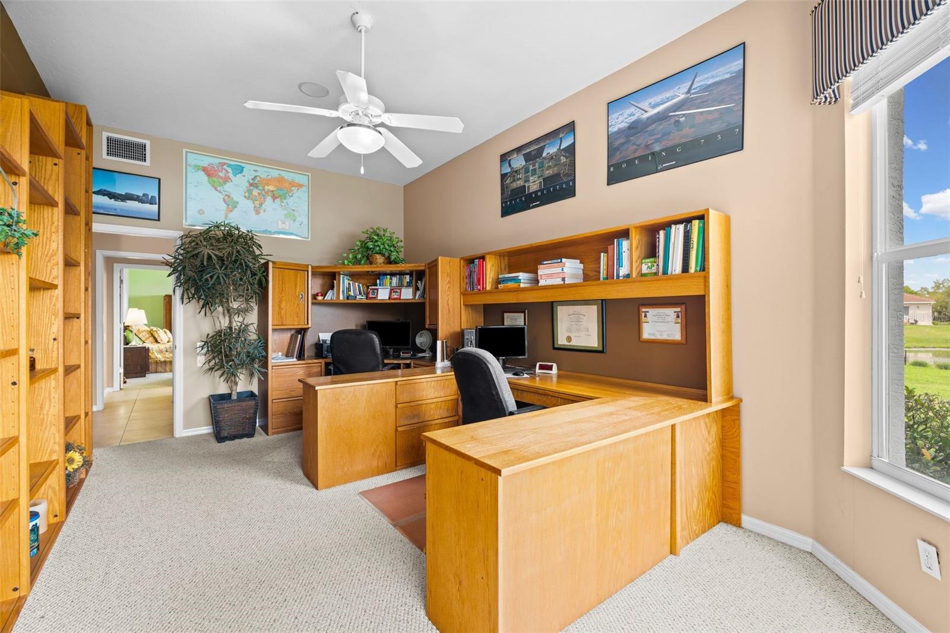
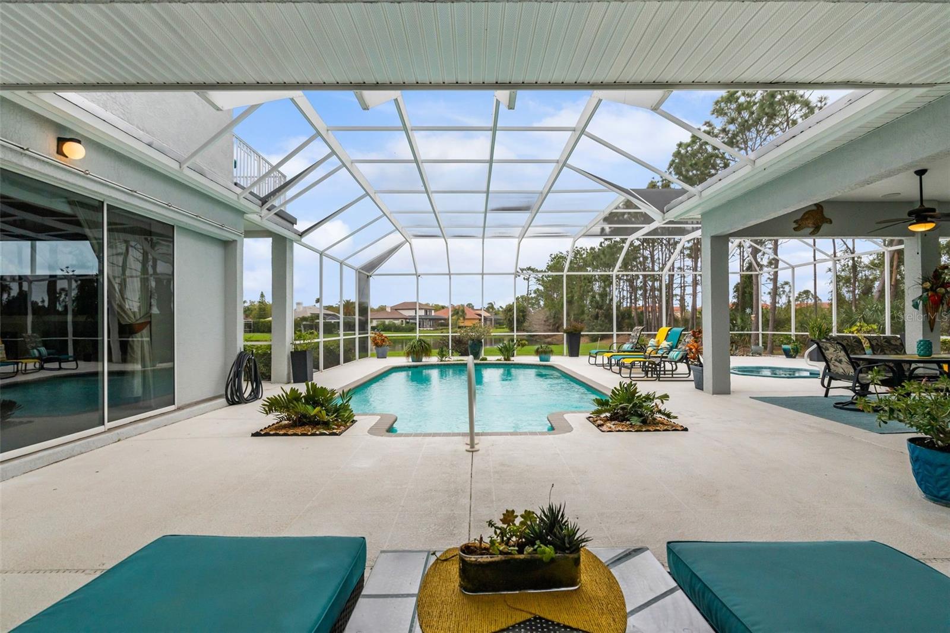
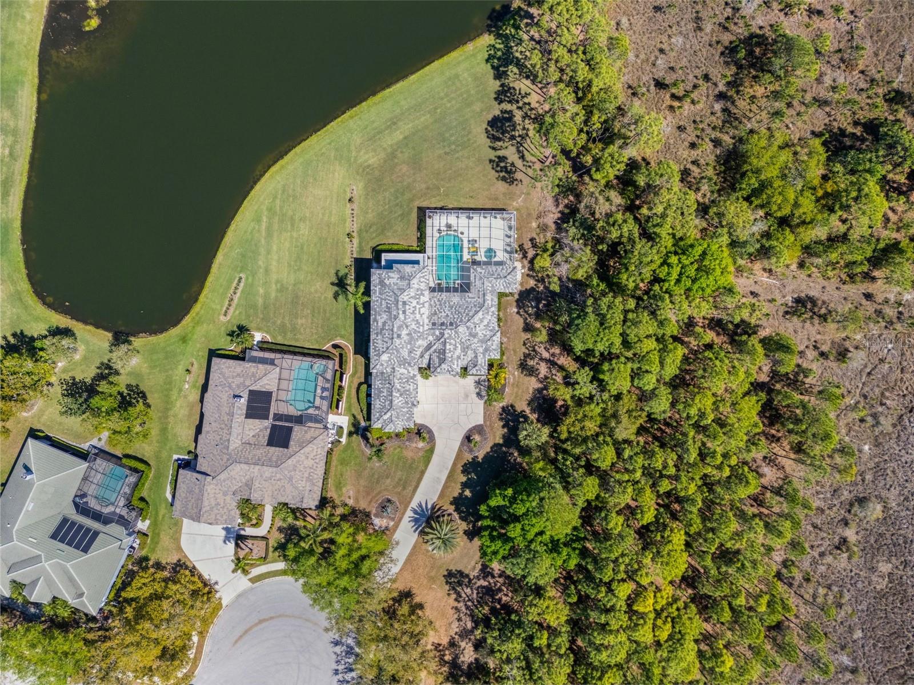
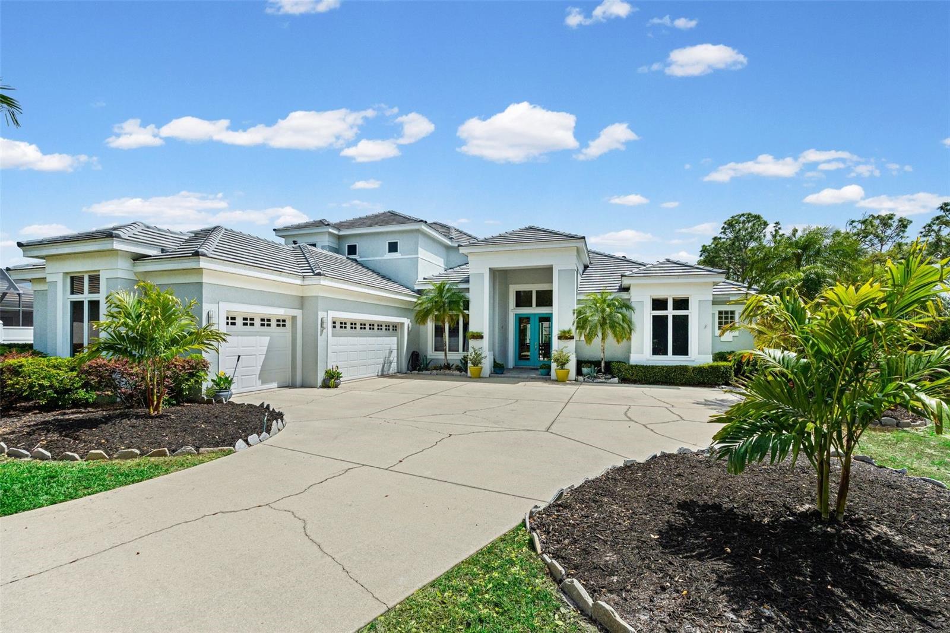
Under contract-accepting backup offers. Welcome to an extraordinary offering in the highly sought-after River Club community, where timeless elegance meets luxury on an expansive, private homesite. Tucked away on a quiet cul-de-sac, 7517 Coventry Court commands attention with its oversized three-quarter acre lot, perfectly positioned with a serene county preserve on one side and tranquil water views stretching across the rear. This rare setting offers both privacy and picturesque beauty, creating a true sanctuary in the heart of Lakewood Ranch. Designed for both refined living and effortless entertaining, the home showcases an expansive outdoor oasis. The oversized lanai features a 16’ x 30’ resort-style pool, separate spa, fully equipped outdoor kitchen, and dedicated pool bath, all enhanced by integrated audio for the ultimate indoor-outdoor lifestyle. Multiple oversized siding glass doors seamlessly blend interior and exterior spaces, inviting in natural light and stunning views. Inside, the thoughtfully designed floor plan balances comfort and sophistication. The primary suite is a private retreat, complete with a spa-inspired shower and elegant finishes. Entertain in style with a dedicated cinema room upstairs featuring an overhead projector and 100-inch screen, as well as a separate billiards room for gatherings. A second-floor balcony provides an additional vantage point to enjoy the peaceful surroundings. High-end features abound, including tray ceilings, crown molding, built-in shelving in both the dining room and office, whole-home audio (extending to the lanai and outdoor kitchen), and designer lighting with under- and over-cabinet illumination in the kitchen. Ceiling fans are thoughtfully placed throughout for year-round comfort. Practical upgrades add peace of mind, including a new roof (2025), new hot water heater (2023), and a full exterior repaint and waterproofing completed in 2022. The spacious three-car garage offers ample storage, while a private mailbox adds a touch of distinction. Located within a golf cart-friendly community with low HOA fees of just $990 annually, River Club offers the perfect blend of luxury and lifestyle. Enjoy close proximity to the world-class shopping, dining, and entertainment of UTC, along with access to top-rated schools. This is more than a home, it’s a statement of elevated living in one of Lakewood Ranch’s most desirable enclaves.
/t.realgeeks.media/resize/460x/https://u.realgeeks.media/swfloridafinehomes%252FBanner_Image_1-min.jpg)
Additional Information
- Taxes
- $6944
- Minimum Lease
- 6 Months
- HOA Fee
- $990
- HOA Payment Schedule
- Annually
- Location
- Cul-De-Sac, Landscaped, Level, Near Golf Course, Oversized Lot, Private, Sidewalk, Street Dead-End, Paved
- Community Features
- Buyer Approval Required, Deed Restrictions, Golf Carts OK, Golf, Sidewalks, Street Lights, Golf Community
- Property Description
- Two Story
- Zoning
- PDR/WPE/
- Interior Layout
- Built-in Features, Ceiling Fans(s), Coffered Ceiling(s), Crown Molding, High Ceilings, Kitchen/Family Room Combo, Open Floorplan, Primary Bedroom Main Floor, Solid Surface Counters, Split Bedroom, Thermostat, Tray Ceiling(s), Walk-In Closet(s), Window Treatments
- Interior Features
- Built-in Features, Ceiling Fans(s), Coffered Ceiling(s), Crown Molding, High Ceilings, Kitchen/Family Room Combo, Open Floorplan, Primary Bedroom Main Floor, Solid Surface Counters, Split Bedroom, Thermostat, Tray Ceiling(s), Walk-In Closet(s), Window Treatments
- Floor
- Carpet, Ceramic Tile
- Appliances
- Built-In Oven, Cooktop, Dishwasher, Disposal, Dryer, Exhaust Fan, Microwave, Refrigerator, Washer
- Utilities
- BB/HS Internet Available, Cable Connected, Electricity Connected, Natural Gas Connected, Phone Available, Public, Sewer Connected, Underground Utilities, Water Connected
- Heating
- Central
- Air Conditioning
- Central Air
- Fireplace Description
- Family Room, Gas, Insert
- Exterior Construction
- Brick, Stucco
- Exterior Features
- Balcony, Lighting, Private Entrance, Private Mailbox
- Roof
- Tile
- Foundation
- Slab
- Pool
- Private
- Pool Type
- Heated, In Ground, Lighting, Outside Bath Access, Screen Enclosure
- Garage Carport
- 3 Car Garage
- Garage Spaces
- 3
- Garage Features
- Driveway, Garage Door Opener, Garage Faces Side, Ground Level, Off Street, Oversized
- Garage Dimensions
- 23x33
- Elementary School
- Braden River Elementary
- Middle School
- Braden River Middle
- High School
- Lakewood Ranch High
- Water View
- Pond
- Pets
- Allowed
- Flood Zone Code
- X
- Parcel ID
- 587649509
- Legal Description
- LOT 44 RIVER CLUB SOUTH SUBPHASE V-A PI#5876.4950/9
Listing courtesy of EXIT KING REALTY. 941-497-6060
Mortgage Calculator
StellarMLS is the source of this information via Internet Data Exchange Program. All listing information is deemed reliable but not guaranteed and should be independently verified through personal inspection by appropriate professionals. Listings displayed on this website may be subject to prior sale or removal from sale. Availability of any listing should always be independently verified. Listing information is provided for consumer personal, non-commercial use, solely to identify potential properties for potential purchase. All other use is strictly prohibited and may violate relevant federal and state law. Data last updated on