10201 Beach Dune Drive, Englewood, FL 34223
- $759,900
- 3
- BD
- 3
- BA
- 2,098
- SqFt








- List Price
- $759,900
- Status
- Pending
- Days on Market
- 116
- Price Change
- ▼ $15,000 1782261258
- MLS#
- A4686333
- Property Style
- Single Family
- Year Built
- 2023
- Bedrooms
- 3
- Bathrooms
- 3
- Baths Half
- 1
- Living Area
- 2,098
- Lot Size
- 7,013
- Acres
- 0.16
- Total Acreage
- 0 to less than 1/4
- Legal Subdivision Name
- Beachwalk By Manasota Key Ph
- Community Name
- Beach Walk
- MLS Area Major
- Englewood
Property Description
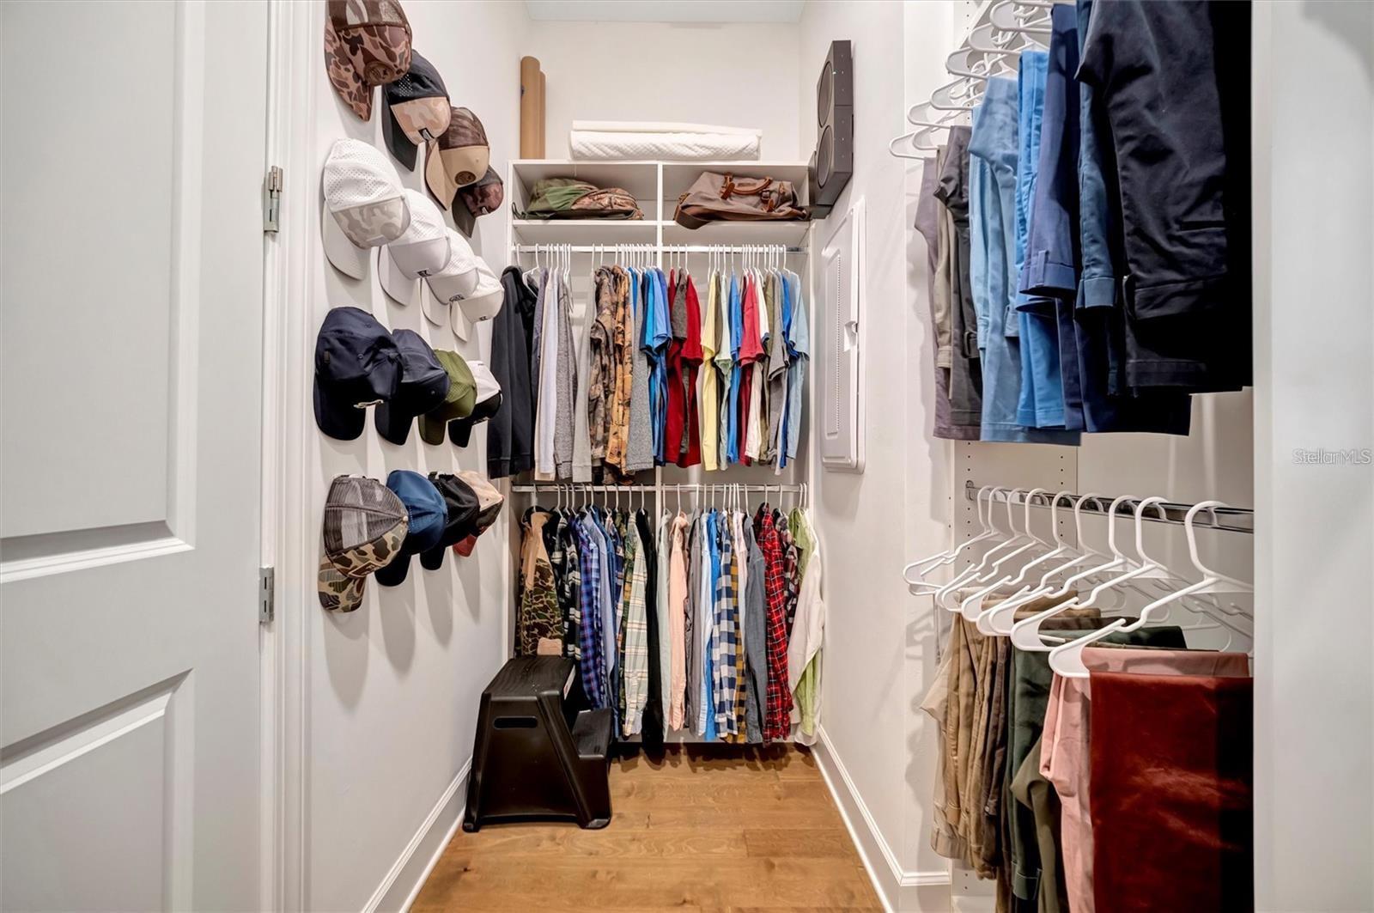
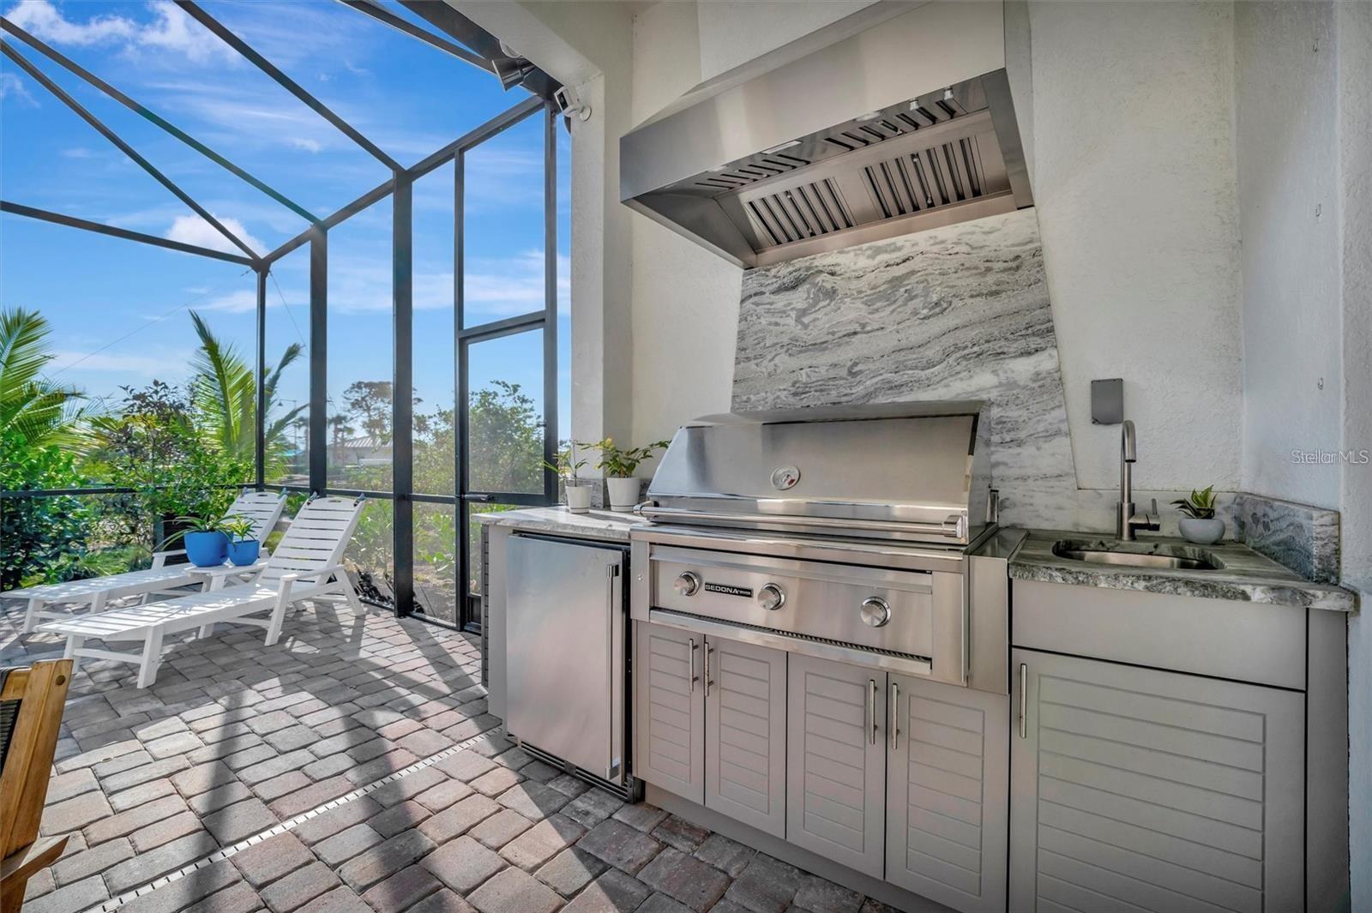
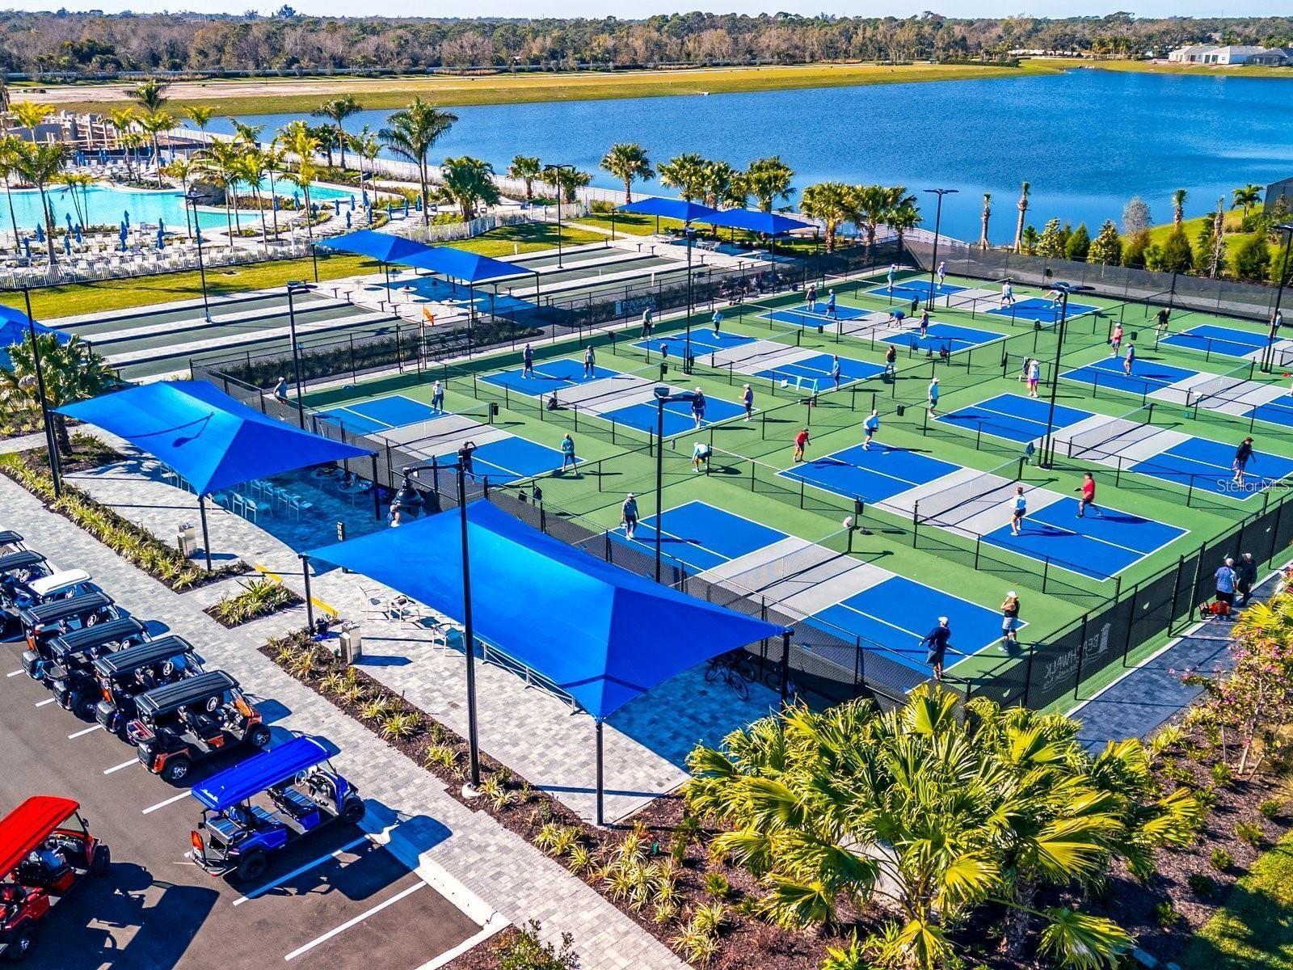
Under contract-accepting backup offers. ***LIVE THE COASTAL DREAM IN THIS STUNNING, COASTAL-INSPIRED PRESTIGE HOME*** Step into a world of elegance, where thoughtful design and HIGH-END FINISHES blend seamlessly in this one-of-a-kind home. From the moment you enter, you’ll be swept away by the expansive feeling of space, accentuated by soaring HIGH CEILINGS, CROWN MOLDING and statuesque 8' DOORS, allowing natural light to pour in and illuminate every corner. The STAGGERED CERAMIC TILE FLOORING adds a sense of flow and sophistication, creating a warm and inviting atmosphere throughout. This impeccable PRESTIGE home offers 3 spacious BEDROOMS, 2.5 LUXURIOUS BATHS, and a 2-CAR GARAGE with ample storage for all your needs. Every room is designed with both style and comfort in mind, ensuring that your home is not just a place to live—but a retreat to enjoy. Located on a PREMIUM OVERSIZED CORNER LOT, enjoy a lush TROPICAL GARDEN that enhances the serene ambiance. The backyard is a true entertainer’s paradise, featuring a SPARKLING HEATED SALTWATER POOL, SPA, WATER FEATURE surrounded by an OVERSIZED SCREENED LANAI. Relax and unwind with SONOS SURROUND SOUND, CEILING FANS, and even a TV, while soaking in the breathtaking PRESERVE VIEW. The OUTDOOR KITCHEN with its GRANITE ACCENT WALL makes entertaining a breeze, ensuring your guests are always impressed. Inside, the home continues to impress with tropical decor, DESIGNER LIGHTING FIXTURES, and ELEGANT DESIGNER MIRRORS. The GOURMET KITCHEN is a showstopper, featuring UPSCALE SHAKER-STYLE CABINETRY, KITCHENAID STAINLESS STEEL APPLIANCES, a 5-BURNER NATURAL GAS RANGE with a HOODED VENT, and a WALK-IN PANTRY with CUSTOM SHELVING. Beautiful HONED QUARTZ COUNTERTOPS and a GRANITE SINK are complemented by BRASS GOLD FIXTURES and ELEGANT PENDANT LIGHTING, making this kitchen a true masterpiece. Additional upgrades include solid doors throughout, 4 ft garage extension for additional room, gorgeous hardwood floors in the bedrooms, Ring security system. The PRIMARY SUITE is your private sanctuary, complete with a TRAY CEILING, customer built closets, and a luxurious SPA-LIKE BATHROOM. Indulge in the SOAKING TUB, relax in the WALK-IN SHOWER with FRAMELESS GLASS DOORS, and enjoy the DUAL-SINK VANITY with QUARTZ COUNTERS and CUSTOM MIRRORS that make this space feel truly indulgent. The GUEST BEDROOM SUITE offers privacy and features an EN SUITE BATH with a WALK-IN SHOWER for the ultimate comfort along with a walk-in closet. Additional features include a LAUNDRY ROOM plumbed for a FUTURE SINK and a CUSTOM DROP-ZONE near the GARAGE ENTRY for convenience. But the luxury doesn't stop there. This home is located in the highly sought-after BEACHWALK UPSCALE GATED COMMUNITY, just 5 MINUTES TO MANASOTA KEY BEACH. With a RESORT-STYLE atmosphere, the community offers incredible amenities, including PICKLEBALL COURTS, TENNIS COURTS, BOCCE BALL COURTS, a YEAR-ROUND RESORT STYLE HEATED POOL WITH LAP LANES, ATHLETIC CENTER and a LUXURIOUS CLUBHOUSE with a RESTAURANT AND TIKI BAR. The community's SOCIAL ATMOSPHERE is unbeatable, and with GOLF CART ACCESS to nearby beaches, you’ll always be close to the action. Plus, you’re just minutes from DOWNTOWN WELLEN PARK, DOWNTOWN VENICE, and DOWNTOWN DEARBORN STREET, offering plenty of SHOPPING, DINING, and ENTERTAINMENT options. This is more than just a home—it’s a LIFESTYLE. Schedule your private showing today and experience the COASTAL-INSPIRED ELEGANCE of this incredible property! Ask about our lender program.
/t.realgeeks.media/resize/460x/https://u.realgeeks.media/swfloridafinehomes%252FBanner_Image_1-min.jpg)
Additional Information
- Taxes
- $6474
- Minimum Lease
- 3 Months
- HOA Fee
- $1,158
- HOA Payment Schedule
- Quarterly
- Maintenance Includes
- Guard - 24 Hour, Common Area Taxes, Pool, Escrow Reserves Fund, Management
- Location
- Corner Lot, Sidewalk, Paved
- Community Features
- Clubhouse, Community Mailbox, Deed Restrictions, Dog Park, Fitness Center, Gated Community - Guard, Golf Carts OK, Park, Pool, Racquetball, Restaurant, Sidewalks, Tennis Court(s), Wheelchair Access, Street Lights, Security
- Property Description
- One Story
- Zoning
- SAPD
- Interior Layout
- Kitchen/Family Room Combo, Solid Surface Counters, Solid Wood Cabinets, Split Bedroom, Walk-In Closet(s), Window Treatments
- Interior Features
- Kitchen/Family Room Combo, Solid Surface Counters, Solid Wood Cabinets, Split Bedroom, Walk-In Closet(s), Window Treatments
- Floor
- Tile
- Appliances
- Built-In Oven, Convection Oven, Disposal, Dryer, Microwave, Refrigerator, Washer
- Utilities
- Electricity Connected, Natural Gas Connected, Public, Sewer Connected, Underground Utilities, Water Connected
- Heating
- Electric
- Air Conditioning
- Central Air
- Exterior Construction
- Block, Stucco
- Exterior Features
- Lighting, Outdoor Grill, Outdoor Kitchen, Sidewalk, Sliding Doors
- Roof
- Tile
- Foundation
- Slab
- Pool
- Community, Private
- Pool Type
- Heated, In Ground, Screen Enclosure
- Garage Carport
- 2 Car Garage
- Garage Spaces
- 2
- Garage Features
- Driveway, Garage Door Opener
- Elementary School
- Englewood Elementary
- Middle School
- Venice Area Middle
- High School
- Venice Senior High
- Pets
- Allowed
- Flood Zone Code
- AE
- Parcel ID
- 0481050357
- Legal Description
- LOT 357, BEACHWALK BY MANASOTA KEY PHASES 1C-1D, PB 55 PG 233-248
Listing courtesy of LPT REALTY, LLC. 877-366-2213
Mortgage Calculator
StellarMLS is the source of this information via Internet Data Exchange Program. All listing information is deemed reliable but not guaranteed and should be independently verified through personal inspection by appropriate professionals. Listings displayed on this website may be subject to prior sale or removal from sale. Availability of any listing should always be independently verified. Listing information is provided for consumer personal, non-commercial use, solely to identify potential properties for potential purchase. All other use is strictly prohibited and may violate relevant federal and state law. Data last updated on