554 Dove Pointe, Osprey, FL 34229
- $1,495,000
- 4
- BD
- 4
- BA
- 3,501
- SqFt
- Sold Price
- $1,495,000
- List Price
- $1,495,000
- Status
- Sold
- Days on Market
- 2
- Closing Date
- Apr 14, 2026
- MLS#
- A4686383
- Property Style
- Single Family
- Architectural Style
- Custom
- Year Built
- 2002
- Bedrooms
- 4
- Bathrooms
- 4
- Baths Half
- 1
- Living Area
- 3,501
- Lot Size
- 28,507
- Acres
- 0.65
- Total Acreage
- 1/2 to less than 1
- Legal Subdivision Name
- Oaks 2 Ph 4-C Pt 3
- Community Name
- Oaks
- MLS Area Major
- Osprey
Property Description
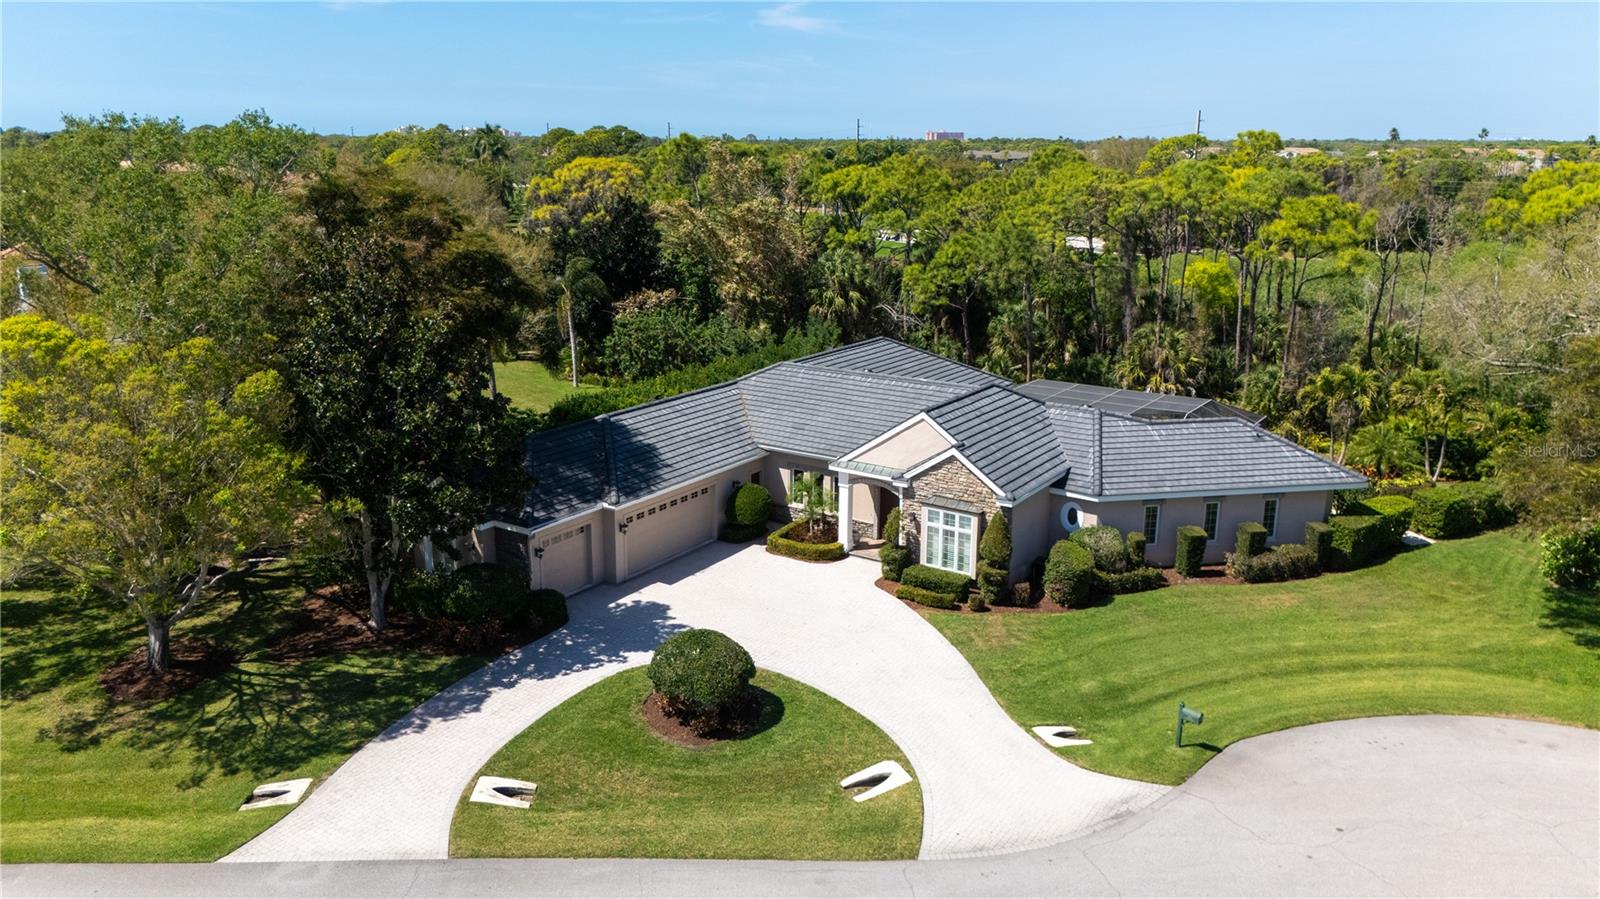
Located on a quiet cul-de-sac within the gates of The Oaks Clubside, this custom-built residence at 554 Dove Pointe offers privacy, space, and the refined lifestyle of one of Sarasota County’s most established country club communities. Set on a beautifully landscaped homesite covering more than a half-acre, the property enjoys exceptional curb appeal with a circular drive, mature trees, and a fully fenced backyard—an ideal setting for pets, outdoor play, or peaceful evenings surrounded by nature. Spanning 3,500+ square feet of interior living space, the thoughtfully designed floor plan includes four bedrooms, three-and-a-half baths, and a dedicated study/den, creating flexible space for everyday living, guests, or working from home. The home has been carefully maintained and enhanced with a new roof completed in 2025, providing peace of mind for years to come. A welcoming foyer leads into the main living areas where high ceilings, crown molding, and expansive sightlines create an inviting atmosphere. The living/dining room is anchored by a gas fireplace and wet bar, while walls of sliding glass doors and French doors open to the outdoor living spaces, blending interior comfort with Florida’s year-round indoor-outdoor lifestyle. The chef’s kitchen serves as the center of the home, offering solid wood cabinetry, granite countertops and backsplash, stainless steel appliances, a walk-in pantry, and an expansive island with breakfast bar seating. The space flows seamlessly into the family room and breakfast nook, creating a comfortable gathering area for casual meals and conversation. The primary suite is privately situated and features terrace access, a spacious walk-in closet, and an en-suite bath designed for relaxation with dual vanities, soaking tub, and a walk-in shower. Three additional guest bedrooms are arranged in a split configuration, two featuring en-suite baths and walk-in closets, ensuring privacy and comfort for visitors. Outdoor living is designed for both relaxation and entertaining. The screened lanai and pavered pool deck surround a private swimming pool with raised spa and summer kitchen, creating an inviting setting for gatherings or quiet afternoons at home. Beyond the pool area, the fenced backyard offers an expansive lawn ideal for pets or outdoor enjoyment. Residents of The Oaks Country Club enjoy a gated setting spanning more than 1,000 acres along Little Sarasota Bay. The required membership provides access to an exceptional collection of amenities including two championship 18-hole golf courses, 12 Har-Tru tennis courts, croquet lawns, a fitness center, heated community pool, and multiple dining venues. Ideally located in Osprey between Sarasota and Venice, this home places residents just minutes from the Gulf beaches of Casey Key and Siesta Key, waterfront dining, and everyday conveniences. Nearby cultural destinations such as Selby Gardens, Sarasota Opera House, and The Bay Park anchor Sarasota’s renowned Cultural Coast, while marinas, nature preserves, and scenic trails offer endless opportunities to enjoy the area’s outdoor lifestyle. This property presents a rare opportunity to enjoy private, pet-friendly living on a spacious cul-de-sac homesite within one of Sarasota’s premier golf and country club communities.
/t.realgeeks.media/resize/460x/https://u.realgeeks.media/swfloridafinehomes%252FBanner_Image_1-min.jpg)
Additional Information
- Taxes
- $15124
- Minimum Lease
- 1-2 Years
- HOA Fee
- $450
- HOA Payment Schedule
- Quarterly
- Maintenance Includes
- Guard - 24 Hour, Pool, Escrow Reserves Fund, Insurance, Maintenance Grounds, Management, Private Road, Security
- Location
- Cul-De-Sac, In County, Landscaped, Near Golf Course, Private
- Community Features
- Association Recreation - Owned, Deed Restrictions, Gated Community - Guard, Golf Carts OK, Golf, Special Community Restrictions, Tennis Court(s), Golf Community, Maintenance Free, Security
- Property Description
- One Story
- Zoning
- OUE2
- Interior Layout
- Built-in Features, Ceiling Fans(s), Central Vaccum, Coffered Ceiling(s), Crown Molding, Eat-in Kitchen, High Ceilings, Living Room/Dining Room Combo, Solid Surface Counters, Solid Wood Cabinets, Split Bedroom, Stone Counters, Walk-In Closet(s), Wet Bar, Window Treatments
- Interior Features
- Built-in Features, Ceiling Fans(s), Central Vaccum, Coffered Ceiling(s), Crown Molding, Eat-in Kitchen, High Ceilings, Living Room/Dining Room Combo, Solid Surface Counters, Solid Wood Cabinets, Split Bedroom, Stone Counters, Walk-In Closet(s), Wet Bar, Window Treatments
- Floor
- Carpet, Tile, Wood
- Appliances
- Built-In Oven, Cooktop, Dishwasher, Disposal, Dryer, Microwave, Range Hood, Refrigerator, Washer, Wine Refrigerator
- Utilities
- Cable Available, Electricity Connected, Propane, Sewer Connected, Underground Utilities, Water Connected
- Heating
- Central, Electric, Zoned
- Air Conditioning
- Central Air, Zoned
- Fireplace Description
- Gas, Living Room, Non Wood Burning
- Exterior Construction
- Block, Stone, Stucco
- Exterior Features
- French Doors, Lighting, Outdoor Grill, Outdoor Kitchen, Private Mailbox, Sliding Doors
- Roof
- Tile
- Foundation
- Slab
- Pool
- Private
- Pool Type
- Deck, Gunite, In Ground, Screen Enclosure
- Garage Carport
- 3 Car Garage
- Garage Spaces
- 3
- Garage Features
- Circular Driveway, Driveway, Garage Door Opener, Garage Faces Side, Oversized, Garage
- Elementary School
- Laurel Nokomis Elementary
- Middle School
- Sarasota Middle
- High School
- Venice Senior High
- Fences
- Fenced, Other
- Pets
- Allowed
- Pet Size
- Extra Large (101+ Lbs.)
- Flood Zone Code
- X
- Parcel ID
- 0140070013
- Legal Description
- LOT 75 SUBJ TO 11678 SF CONSERVATION ESMT TO COUNTY AS DESC IN ORI 1998101548 OAKS 2 PHASE 4-C PART 3
Listing courtesy of COLDWELL BANKER REALTY. 941-383-6411
Selling Office: LPT REALTY, LLC.Mortgage Calculator
StellarMLS is the source of this information via Internet Data Exchange Program. All listing information is deemed reliable but not guaranteed and should be independently verified through personal inspection by appropriate professionals. Listings displayed on this website may be subject to prior sale or removal from sale. Availability of any listing should always be independently verified. Listing information is provided for consumer personal, non-commercial use, solely to identify potential properties for potential purchase. All other use is strictly prohibited and may violate relevant federal and state law. Data last updated on