19 N Cayman Isles Boulevard, Englewood, FL 34223
- $925,000
- 4
- BD
- 3
- BA
- 3,065
- SqFt
- Sold Price
- $925,000
- List Price
- $925,000
- Status
- Sold
- Days on Market
- 14
- Closing Date
- May 20, 2026
- MLS#
- A4687622
- Property Style
- Single Family
- Architectural Style
- Custom, Florida
- Year Built
- 1998
- Bedrooms
- 4
- Bathrooms
- 3
- Baths Half
- 1
- Living Area
- 3,065
- Lot Size
- 15,225
- Acres
- 0.35
- Total Acreage
- 1/4 to less than 1/2
- Legal Subdivision Name
- Boca Royale
- Community Name
- Boca Royale
- MLS Area Major
- Englewood
Property Description
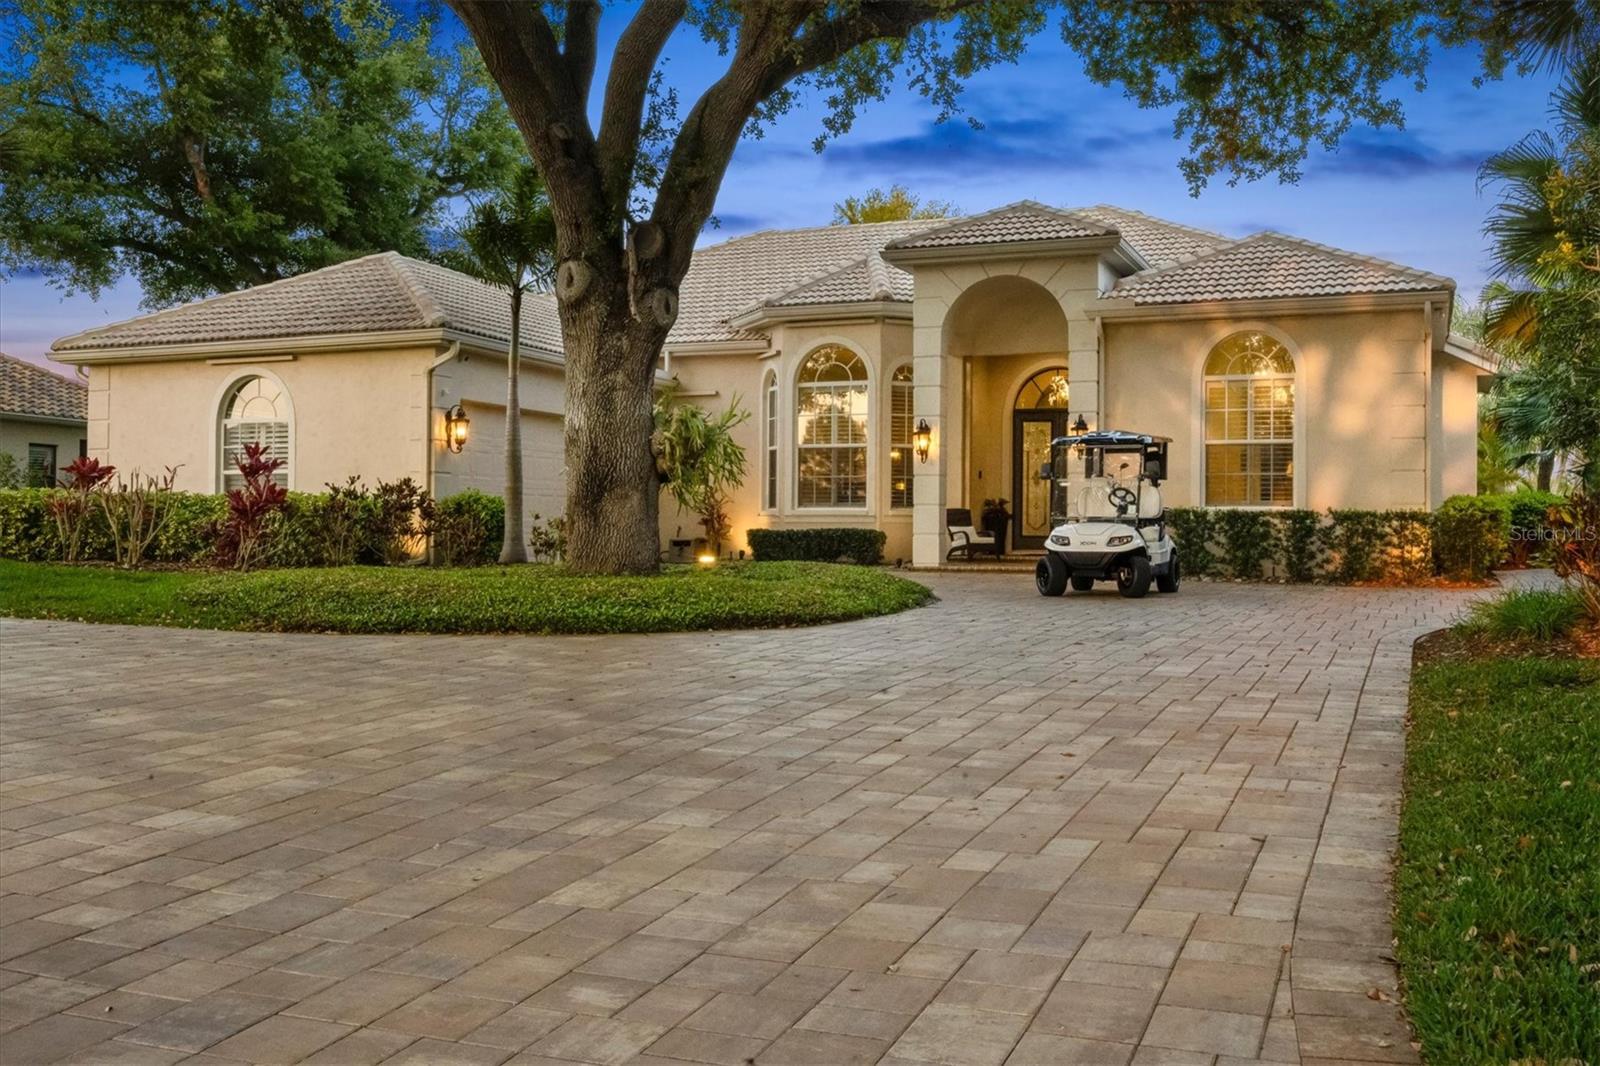
Located in the gated Boca Royale Golf & Country Club, this lakefront residence offers water views from both the front and rear—perfect for enjoying Florida sunsets. Privately positioned on an oversized homesite designed for indoor-outdoor living, the home features mature palms and tropical landscaping, a screened lanai with an elegant paver deck, saltwater pool, and fully equipped outdoor kitchen with gas grill and dual refrigerators, creating a private, resort-inspired retreat. As evening falls, curated landscape lighting illuminates the property and architectural details, casting a warm glow and enhancing the home’s captivating nighttime ambiance. Inside, sophistication and comfort blend effortlessly. Glass French doors open to a light-filled interior featuring soaring ceilings, crown molding, plantation shutters, and expansive tile flooring throughout the main living areas. The kitchen is open to the oversized family room, perfect for entertaining is appointed with stainless steel appliances, double ovens, a French-door refrigerator, cooktop, 42-inch custom cabinetry, granite countertops, and a spacious center island with abundant storage. A raised breakfast bar opens seamlessly to the main living area with a custom entertainment center and direct lanai access, ideal for relaxed yet elegant living. The private primary suite is a true retreat, offering direct access to the lanai, plantation shutters, custom wood accent wall, dual walk-in closets, and a spa-inspired bath with a soaking garden tub, walk-in shower, dual vanities, and a private water closet. Guest accommodations on the opposite side of home, including 2 large bedrooms with hall bath and in the back of the home off the lanai is a versatile room with custom built-ins that offers a flexible space for a 4th bedroom, executive office, or private guest suite. Additional highlights include NEW PAVERS in front driveway and side walkway, an oversized laundry room with extensive storage and utility space, plantation shutters throughout, a chic half bath for guests, and an oversized 2.5 CAR GARAGE with dedicated golf cart storage. Storm Smart Wi-Fi-enabled hurricane screens at the lanai and front entry, along with a GENERAC WHOLE HOME GENERATOR, provide added comfort and peace of mind. Ideally located just a short golf cart ride from the desired Boca Royale Golf & Country Club, residents enjoy access to an exclusive members-only lifestyle featuring a championship Gordy Lewis-designed golf course, tennis and pickleball courts, fitness and wellness amenities, fine dining, and a vibrant social calendar. Also, future plans of direct access to Wellen Park through the new Boca East section. This is more than a home—it is a statement of privacy, luxury, and elevated Florida living.
/t.realgeeks.media/resize/460x/https://u.realgeeks.media/swfloridafinehomes%252FBanner_Image_1-min.jpg)
Additional Information
- Taxes
- $6870
- Minimum Lease
- 1 Month
- HOA Fee
- $1,269
- HOA Payment Schedule
- Quarterly
- Maintenance Includes
- Guard - 24 Hour, Common Area Taxes, Trash
- Community Features
- Clubhouse, Deed Restrictions, Fitness Center, Gated Community - Guard, Restaurant
- Property Description
- One Story
- Zoning
- RSF3
- Interior Layout
- Ceiling Fans(s), Crown Molding, Eat-in Kitchen, High Ceilings, Kitchen/Family Room Combo, Living Room/Dining Room Combo, Primary Bedroom Main Floor, Solid Surface Counters, Split Bedroom, Stone Counters, Tray Ceiling(s), Walk-In Closet(s), Window Treatments
- Interior Features
- Ceiling Fans(s), Crown Molding, Eat-in Kitchen, High Ceilings, Kitchen/Family Room Combo, Living Room/Dining Room Combo, Primary Bedroom Main Floor, Solid Surface Counters, Split Bedroom, Stone Counters, Tray Ceiling(s), Walk-In Closet(s), Window Treatments
- Floor
- Ceramic Tile
- Appliances
- Built-In Oven, Cooktop, Dishwasher, Disposal, Dryer, Electric Water Heater, Refrigerator, Washer
- Utilities
- Cable Available, Electricity Connected, Natural Gas Available, Sewer Connected, Water Connected
- Heating
- Electric
- Air Conditioning
- Central Air
- Exterior Construction
- Stucco
- Exterior Features
- French Doors, Hurricane Shutters, Lighting, Outdoor Kitchen, Private Mailbox
- Roof
- Tile
- Foundation
- Slab
- Pool
- Private
- Pool Type
- Heated, In Ground, Salt Water, Screen Enclosure
- Garage Carport
- 2 Car Garage
- Garage Spaces
- 2
- Elementary School
- Englewood Elementary
- Middle School
- L.A. Ainger Middle
- High School
- Wellen Park High
- Water View
- Lake
- Water Access
- Lake
- Pets
- Allowed
- Flood Zone Code
- X
- Parcel ID
- 0483060004
- Legal Description
- LOT 10 ENGLEWOOD GOLF COURSE UNIT 4
Listing courtesy of KW COASTAL LIVING III. murraycoleman@kw.com
Selling Office: MARINA PARK REALTY LLC.Mortgage Calculator
StellarMLS is the source of this information via Internet Data Exchange Program. All listing information is deemed reliable but not guaranteed and should be independently verified through personal inspection by appropriate professionals. Listings displayed on this website may be subject to prior sale or removal from sale. Availability of any listing should always be independently verified. Listing information is provided for consumer personal, non-commercial use, solely to identify potential properties for potential purchase. All other use is strictly prohibited and may violate relevant federal and state law. Data last updated on