449 Webbs Cove, Osprey, FL 34229
- $2,470,000
- 4
- BD
- 4
- BA
- 5,287
- SqFt
- Sold Price
- $2,470,000
- List Price
- $2,650,000
- Status
- Sold
- Days on Market
- 18
- Closing Date
- Aug 27, 2026
- MLS#
- A4688291
- Property Style
- Single Family
- Architectural Style
- Custom, Traditional
- Year Built
- 2006
- Bedrooms
- 4
- Bathrooms
- 4
- Baths Half
- 1
- Living Area
- 5,287
- Lot Size
- 17,252
- Acres
- 0.39
- Total Acreage
- 1/4 to less than 1/2
- Legal Subdivision Name
- Oaks
- Community Name
- Oaks
- MLS Area Major
- Osprey
Property Description
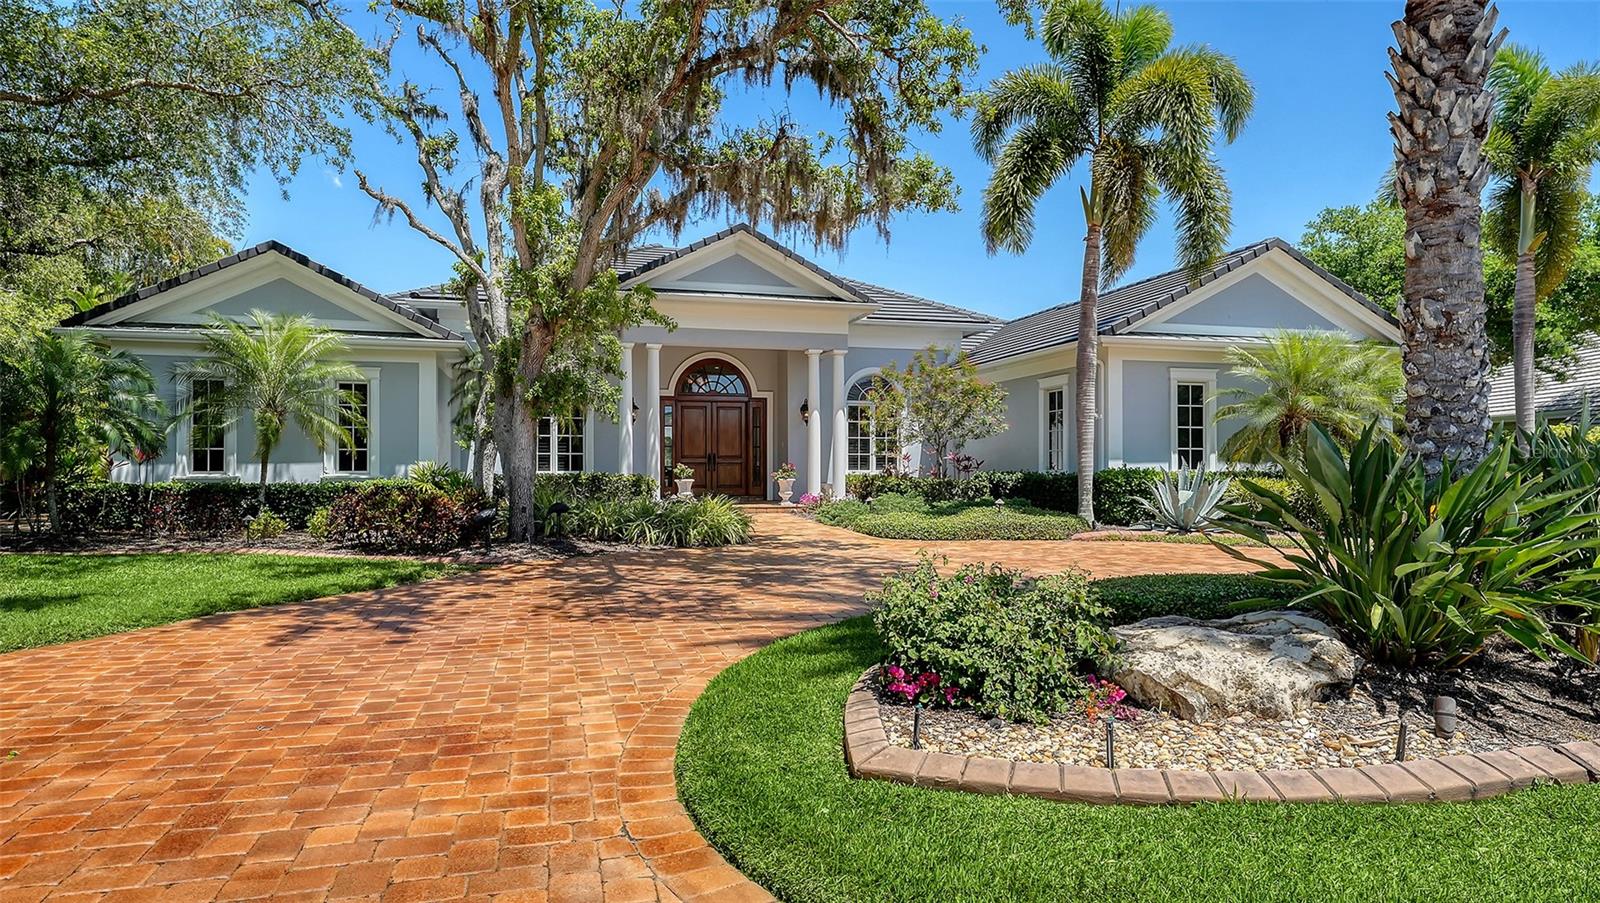
A custom-built Baron estate of timeless elegance, overlooking a tranquil lake from a quiet cul-de-sac within one of the region’s most coveted guard-gated communities. Located in Oaks Bayside, oak-canopied streets, private bay access, and a peaceful setting define everyday living—just steps from the community’s private day dock on Little Sarasota Bay for kayaking and sunset views. Offering 5,287 square feet of living space, the home features four bedrooms, an office, a study, and 3½ baths, with a floor plan designed for both refined entertaining and comfortable living. Travertine marble and rich hardwood floors extend beneath coffered and tray ceilings, while aquarium windows and impact glass fill the interiors with natural light and frame serene lake views. A gas fireplace anchors the living room, and surround sound enhances the main living areas, all flowing seamlessly to the screened lanai. The chef’s kitchen is appointed with Wolf and Sub-Zero appliances, an oversized island with bar seating, and a walk-through pantry. A casual dining area adjoins the kitchen, while a separate formal dining room accommodates more formal gatherings. A wet bar with a large-capacity wine refrigerator and custom cabinetry adds a sophisticated entertaining element. The primary suite offers a private sitting area and a luxurious bath with separate vanities, individual dressing areas, private water closets, and two walk-in closets with custom built-ins. Three additional bedrooms are thoughtfully positioned for family or guests, along with a spacious office, separate study, and a five-seat home theater. Outdoors, the expansive screened lanai is designed for year-round living, featuring a pool, spa, fountain, covered seating, and a full outdoor kitchen overlooking the lake and lush tropical landscaping. An elegant circular paver drive and a three-car garage with epoxy floors and extensive storage enhance both form and function. Additional highlights include a whole-home vacuum system, solid wood doors, impact windows, a cedar closet, and abundant storage throughout. Located in Flood Zone X for added peace of mind. The Oaks Country Club offers 2 championship 18 hole golf courses, Tennis, pickleball, croquet, bocce, and an abundance of social activities to stay engaged in all the club has to offer. Ideally located near downtown Sarasota, Siesta Key Beach, and renowned cultural destinations, Oaks Bayside offers a rare blend of privacy and convenience. Membership to The Oaks Club is required. A wonderful opportunity to live in one of the finest country clubs in Florida.
/t.realgeeks.media/resize/460x/https://u.realgeeks.media/swfloridafinehomes%252FBanner_Image_1-min.jpg)
Additional Information
- Taxes
- $10623
- Minimum Lease
- 1-2 Years
- HOA Fee
- $2,950
- HOA Payment Schedule
- Semi-Annually
- Maintenance Includes
- Guard - 24 Hour, Common Area Taxes, Escrow Reserves Fund, Management, Private Road, Security
- Location
- Cul-De-Sac, Landscaped, Near Golf Course, Private, Paved
- Community Features
- Clubhouse, Deed Restrictions, Fitness Center, Gated Community - Guard, Golf, Pool, Special Community Restrictions, Tennis Court(s), Street Lights, Golf Community, Security
- Property Description
- One Story
- Interior Layout
- Built-in Features, Ceiling Fans(s), Central Vaccum, Coffered Ceiling(s), Crown Molding, Dry Bar, High Ceilings, Kitchen/Family Room Combo, Open Floorplan, Solid Wood Cabinets, Split Bedroom, Stone Counters, Thermostat, Tray Ceiling(s), Vaulted Ceiling(s), Walk-In Closet(s), Wet Bar, Window Treatments
- Interior Features
- Built-in Features, Ceiling Fans(s), Central Vaccum, Coffered Ceiling(s), Crown Molding, Dry Bar, High Ceilings, Kitchen/Family Room Combo, Open Floorplan, Solid Wood Cabinets, Split Bedroom, Stone Counters, Thermostat, Tray Ceiling(s), Vaulted Ceiling(s), Walk-In Closet(s), Wet Bar, Window Treatments
- Floor
- Carpet, Travertine, Wood
- Appliances
- Bar Fridge, Built-In Oven, Convection Oven, Cooktop, Dishwasher, Disposal, Dryer, Electric Water Heater, Exhaust Fan, Kitchen Reverse Osmosis System, Refrigerator, Washer, Water Filtration System, Water Purifier, Water Softener, Wine Refrigerator
- Utilities
- BB/HS Internet Available, Cable Connected, Electricity Connected, Propane, Public, Sewer Connected, Sprinkler Well, Underground Utilities, Water Connected
- Heating
- Central, Electric
- Air Conditioning
- Central Air
- Fireplace Description
- Gas, Living Room
- Exterior Construction
- Block, Brick, Stucco
- Exterior Features
- Garden, Lighting, Outdoor Grill, Outdoor Kitchen, Private Entrance, Private Mailbox, Private Yard, Rain Gutters, Sprinkler Metered
- Roof
- Tile
- Foundation
- Block, Slab
- Pool
- Community, Private
- Pool Type
- Gunite, In Ground, Lighting, Outside Bath Access, Screen Enclosure, Tile
- Garage Carport
- 3 Car Garage
- Garage Spaces
- 3
- Garage Features
- Circular Driveway, Garage Door Opener, Garage Faces Side, Oversized, Parking Pad
- Elementary School
- Laurel Nokomis Elementary
- Middle School
- Sarasota Middle
- High School
- Venice Senior High
- Water View
- Lake
- Water Frontage
- Lake Front
- Pets
- Allowed
- Flood Zone Code
- X
- Parcel ID
- 0142040028
- Legal Description
- LOT 161 OAKS
Listing courtesy of MICHAEL SAUNDERS & COMPANY. 941-966-8000
Selling Office: BRIGHT REALTY.Mortgage Calculator
StellarMLS is the source of this information via Internet Data Exchange Program. All listing information is deemed reliable but not guaranteed and should be independently verified through personal inspection by appropriate professionals. Listings displayed on this website may be subject to prior sale or removal from sale. Availability of any listing should always be independently verified. Listing information is provided for consumer personal, non-commercial use, solely to identify potential properties for potential purchase. All other use is strictly prohibited and may violate relevant federal and state law. Data last updated on