832 Carnoustie Drive, Venice, FL 34293
- $650,000
- 3
- BD
- 3
- BA
- 3,062
- SqFt






- List Price
- $650,000
- Status
- Pending
- Days on Market
- 133
- Price Change
- ▼ $49,000 1786642937
- MLS#
- A4689464
- Property Style
- Single Family
- Year Built
- 1991
- Bedrooms
- 3
- Bathrooms
- 3
- Living Area
- 3,062
- Lot Size
- 15,246
- Acres
- 0.35
- Total Acreage
- 1/4 to less than 1/2
- Legal Subdivision Name
- Plantation Woods
- Community Name
- Plantation Woods
- MLS Area Major
- Venice
Property Description
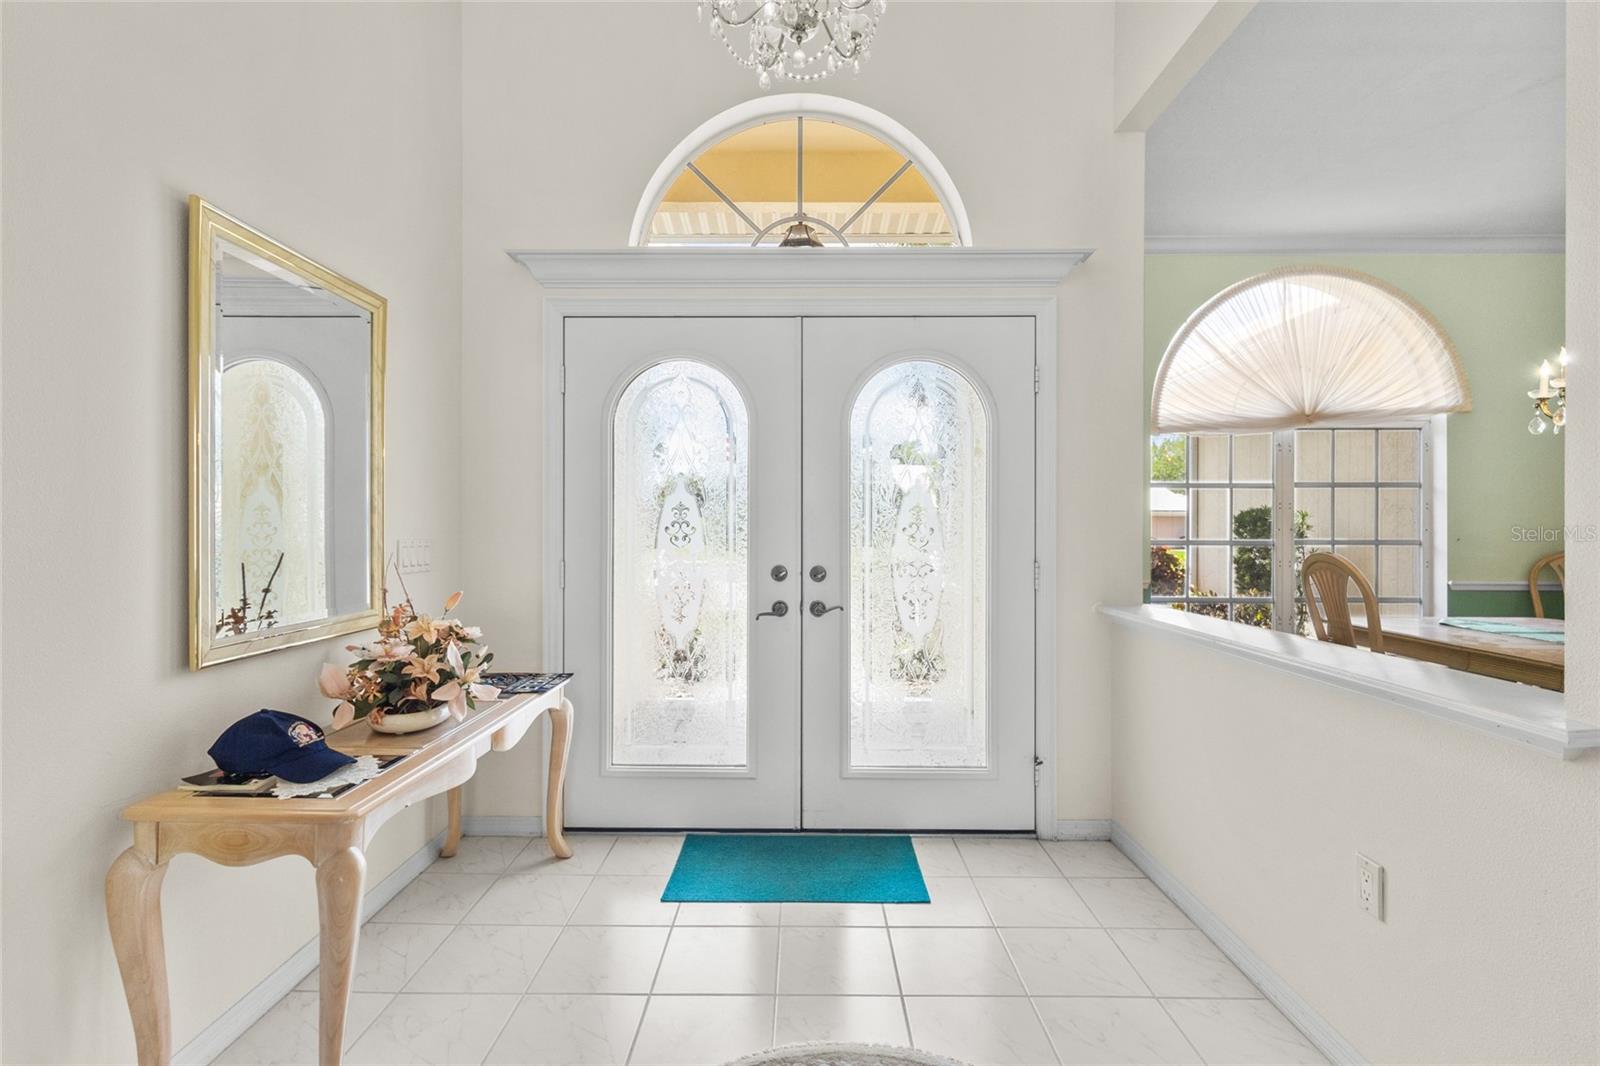
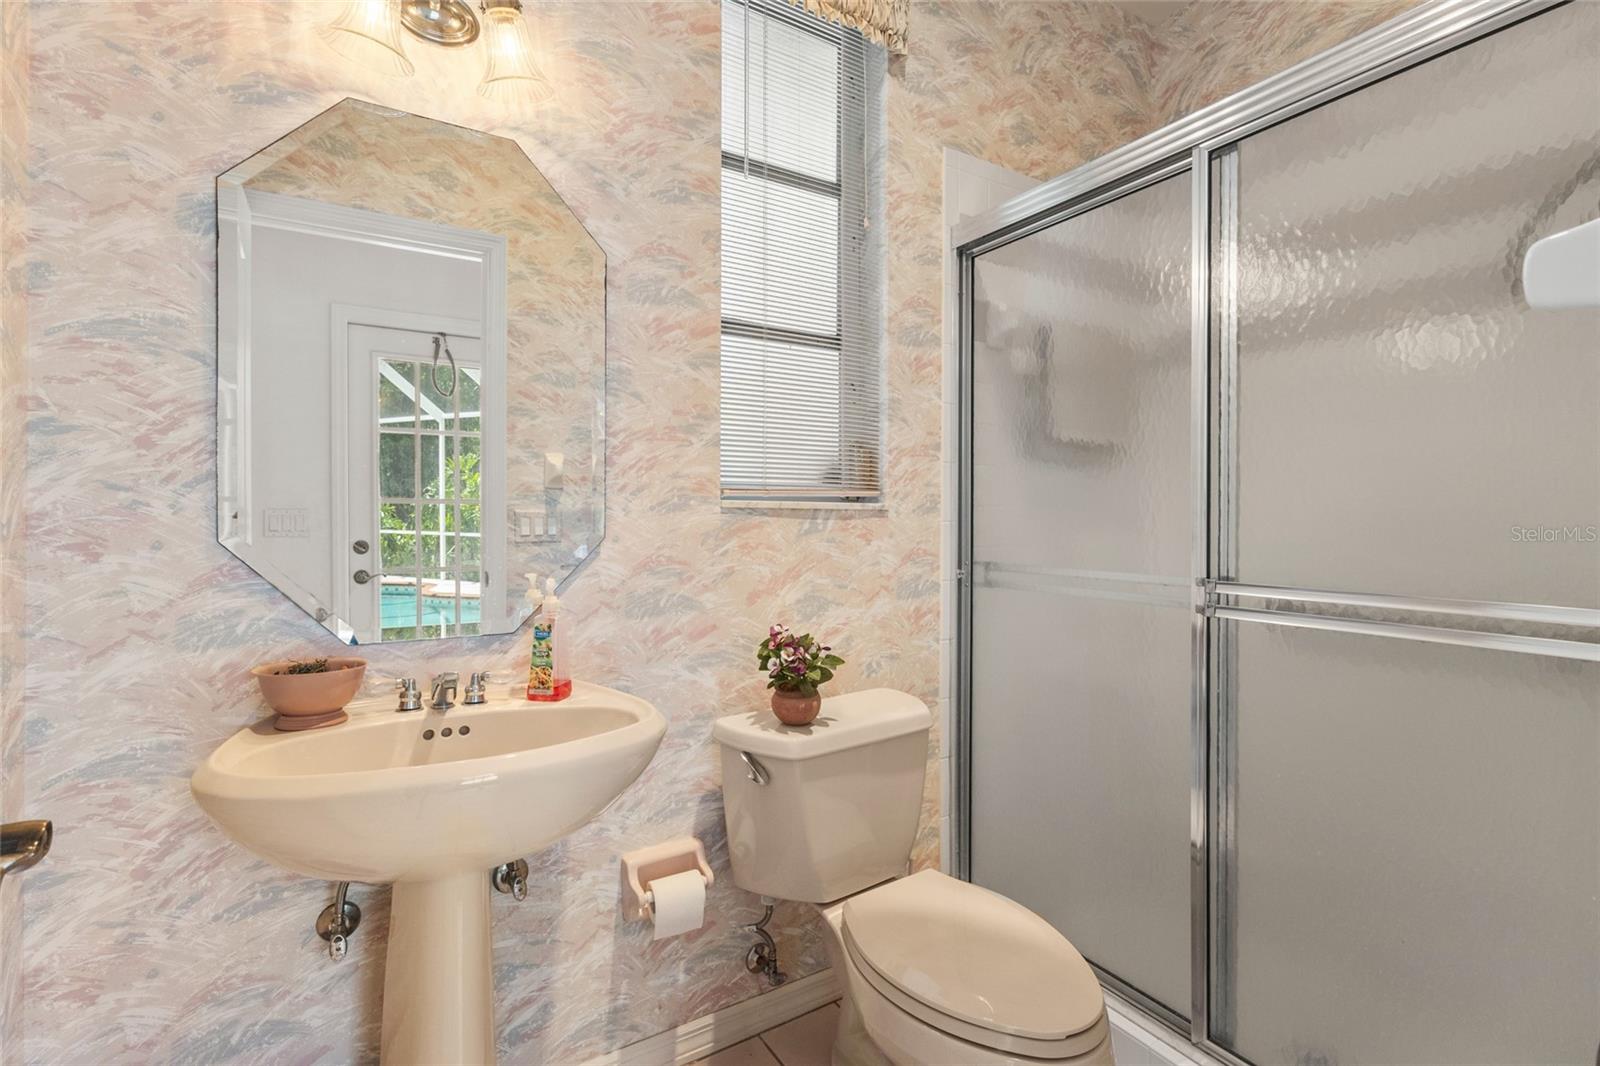
MOTIVATED SELLER- Welcome to this beautifully maintained 3-bedroom, 3-bath home POOL HOME, offering 3,062 sq ft of spacious living in the quiet, gated community of Plantation Woods. Designed with both comfort and functionality in mind, this home features a split floor plan and vaulted ceilings throughout, creating an open and airy feel. The home offers multiple living and entertaining spaces, including a separate formal dining room and an additional living area, along with a generous family room off the kitchen that boasts a cozy gas fireplace. The updated kitchen is equipped with granite countertops, solid wood cabinetry, and flows seamlessly into the main living space. The large primary suite is a private retreat with direct access to the pool, two walk-in closets, and a spacious en-suite bath complete with a walk-in shower and soaking tub. Step outside to the expansive screened lanai, where you’ll find a large pool with spa and a private, peaceful setting—perfect for relaxing or entertaining while enjoying the Southwest Florida lifestyle. Additional highlights include a spacious garage, low HOA fees, and an energy-efficient solar system. The solar system provides the benefit of reduced monthly utility costs and improved energy efficiency, offering long-term savings and reliability. Solar panel lease to be paid by seller in full at closing. The new owners will also benefit from the full warranty and all maintenance for the next several years on the panels. An optional membership is available at the Plantation Golf & Country Club, featuring two championship golf courses, tennis and pickleball courts, bocce, a Jr. Olympic pool with tiki bar, and a full-service restaurant with year-round live entertainment and social events. Conveniently located near Wellen Park, Historic Downtown Venice, and Gulf Coast beaches, this home offers the perfect blend of space, privacy, and lifestyle.
/t.realgeeks.media/resize/460x/https://u.realgeeks.media/swfloridafinehomes%252FBanner_Image_1-min.jpg)
Additional Information
- Taxes
- $4843
- Minimum Lease
- 3 Months
- HOA Fee
- $1,200
- HOA Payment Schedule
- Annually
- Maintenance Includes
- Common Area Taxes, Maintenance Grounds, Private Road
- Location
- Landscaped, Sidewalk
- Community Features
- Buyer Approval Required, Deed Restrictions, Gated Community - No Guard, Golf Carts OK, Golf, Park, Sidewalks, Street Lights, Golf Community
- Property Description
- One Story
- Zoning
- RSF2
- Interior Layout
- Cathedral Ceiling(s), Ceiling Fans(s), Central Vaccum, Eat-in Kitchen, High Ceilings, Open Floorplan, Primary Bedroom Main Floor, Solid Surface Counters, Split Bedroom, Thermostat, Walk-In Closet(s)
- Interior Features
- Cathedral Ceiling(s), Ceiling Fans(s), Central Vaccum, Eat-in Kitchen, High Ceilings, Open Floorplan, Primary Bedroom Main Floor, Solid Surface Counters, Split Bedroom, Thermostat, Walk-In Closet(s)
- Floor
- Hardwood, Tile
- Appliances
- Built-In Oven, Cooktop, Disposal, Dryer, Electric Water Heater, Exhaust Fan, Freezer, Ice Maker, Microwave, Refrigerator, Washer
- Utilities
- BB/HS Internet Available, Cable Available, Cable Connected, Electricity Connected, Phone Available, Public, Sewer Connected, Water Connected
- Heating
- Central, Electric, Heat Pump
- Air Conditioning
- Central Air
- Fireplace Description
- Family Room, Gas, Non Wood Burning
- Exterior Construction
- Block
- Exterior Features
- Hurricane Shutters, Sidewalk
- Roof
- Tile
- Foundation
- Slab
- Pool
- Private
- Pool Type
- Gunite, In Ground
- Garage Carport
- 2 Car Garage
- Garage Spaces
- 2
- Garage Features
- Circular Driveway, Guest
- Elementary School
- Taylor Ranch Elementary
- Middle School
- Venice Area Middle
- High School
- Venice Senior High
- Pets
- Allowed
- Flood Zone Code
- X
- Parcel ID
- 0441140007
- Legal Description
- LOT 16 PLANTATION WOODS
Listing courtesy of EXP REALTY LLC. 888-883-8509
Mortgage Calculator
StellarMLS is the source of this information via Internet Data Exchange Program. All listing information is deemed reliable but not guaranteed and should be independently verified through personal inspection by appropriate professionals. Listings displayed on this website may be subject to prior sale or removal from sale. Availability of any listing should always be independently verified. Listing information is provided for consumer personal, non-commercial use, solely to identify potential properties for potential purchase. All other use is strictly prohibited and may violate relevant federal and state law. Data last updated on