14347 Gnatcatcher Terrace, Lakewood Ranch, FL 34202
- $492,500
- 3
- BD
- 3
- BA
- 2,083
- SqFt
- Sold Price
- $492,500
- List Price
- $479,900
- Status
- Sold
- Days on Market
- 74
- Closing Date
- Aug 05, 2026
- MLS#
- A4690521
- Property Style
- Single Family
- Year Built
- 2004
- Bedrooms
- 3
- Bathrooms
- 3
- Baths Half
- 1
- Living Area
- 2,083
- Lot Size
- 5,484
- Acres
- 0.13
- Total Acreage
- 0 to less than 1/4
- Legal Subdivision Name
- Greenbrook Village Subphase Bb
- Community Name
- Greenbrook Village
- MLS Area Major
- Bradenton/Lakewood Ranch/Lakewood Rch
Property Description
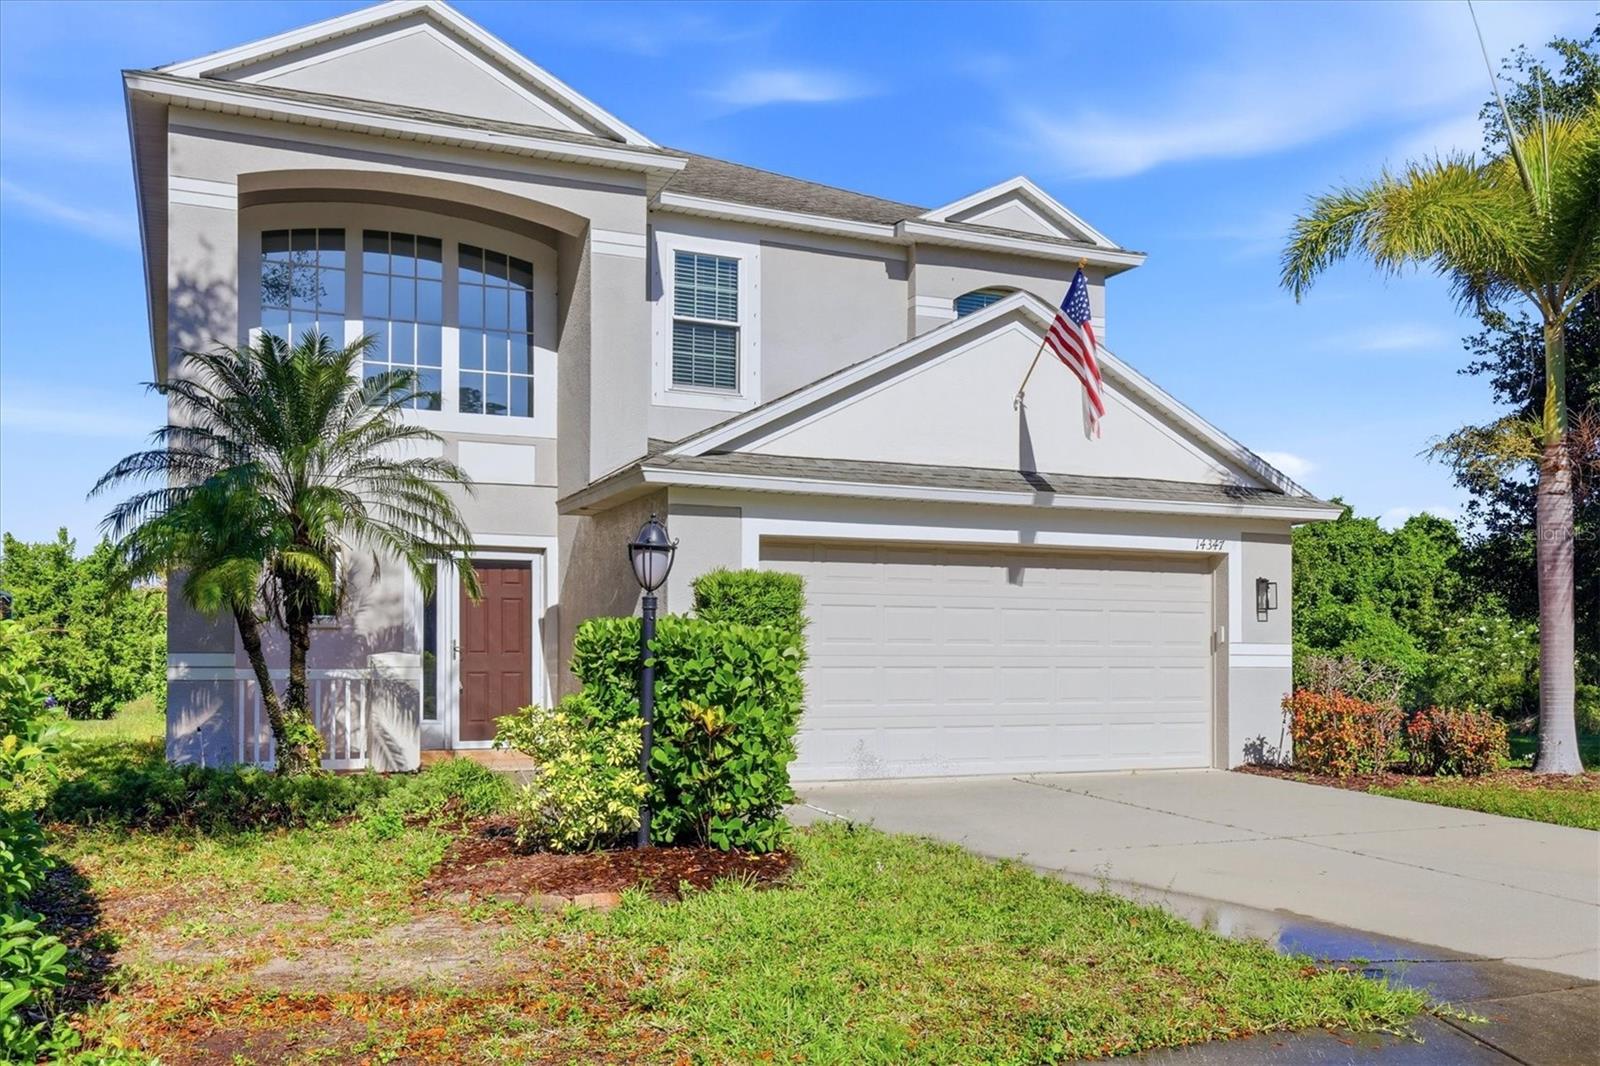
Virtually Staged. PRICE IMPROVEMENT!! This beautifully maintained 3-bedroom, 2.5-bath home offers 2,083 square feet of thoughtfully designed living space, including a versatile bonus room and a private pool and spa overlooking a serene preserve. Inside, you’ll find a bright and inviting layout featuring a formal living room and an elegant dining area, ideal for hosting gatherings or enjoying everyday moments. The kitchen has been tastefully updated with granite countertops and modern cabinetry, creating a stylish and functional space for cooking and entertaining. Impact windows throughout the home add an extra layer of security and energy efficiency. A formal living and dining room provide great space for entertaining, while all bedrooms are conveniently located upstairs. Situated in Greenbrook Village within Lakewood Ranch, this home is part of a highly desirable master-planned community known for its parks, walking and biking trails, and top-rated schools. Greenbrook offers a peaceful, nature-focused setting with easy access to Adventure Park, Heron’s Nest Nature Park, shopping, dining, and all the amenities that make Lakewood Ranch one of the most sought-after places to live. Move-in ready and perfectly positioned for both relaxation and convenience, this home offers the best of Florida living.
/t.realgeeks.media/resize/460x/https://u.realgeeks.media/swfloridafinehomes%252FBanner_Image_1-min.jpg)
Additional Information
- Taxes
- $8071
- Taxes
- $1,658
- Minimum Lease
- 6 Months
- HOA Fee
- $121
- HOA Payment Schedule
- Annually
- Community Features
- No Deed Restriction
- Property Description
- Two Story
- Zoning
- PDMU/W
- Interior Layout
- Built-in Features, Ceiling Fans(s), Eat-in Kitchen, High Ceilings, Kitchen/Family Room Combo, Living Room/Dining Room Combo, Open Floorplan, Walk-In Closet(s)
- Interior Features
- Built-in Features, Ceiling Fans(s), Eat-in Kitchen, High Ceilings, Kitchen/Family Room Combo, Living Room/Dining Room Combo, Open Floorplan, Walk-In Closet(s)
- Floor
- Carpet, Ceramic Tile
- Appliances
- Dishwasher, Disposal, Dryer, Range, Refrigerator, Washer
- Utilities
- Public
- Heating
- Central
- Air Conditioning
- Central Air
- Exterior Construction
- Block, Stucco
- Exterior Features
- Sliding Doors
- Roof
- Shingle
- Foundation
- Slab
- Pool
- Private
- Pool Type
- In Ground
- Garage Carport
- 2 Car Garage
- Garage Spaces
- 2
- Pets
- Allowed
- Flood Zone Code
- X
- Parcel ID
- 584804059
- Legal Description
- LOT 41 GREENBROOK VILLAGE SUBPHASE BB UNIT 1 A/K/A GREENBROOK DALE PI#5848.0405/9
Listing courtesy of ALLEGIANT REAL ESTATE GROUP. 941-685-3958
Selling Office: THE AGENCY SARASOTA.Mortgage Calculator
StellarMLS is the source of this information via Internet Data Exchange Program. All listing information is deemed reliable but not guaranteed and should be independently verified through personal inspection by appropriate professionals. Listings displayed on this website may be subject to prior sale or removal from sale. Availability of any listing should always be independently verified. Listing information is provided for consumer personal, non-commercial use, solely to identify potential properties for potential purchase. All other use is strictly prohibited and may violate relevant federal and state law. Data last updated on