12013 Cranston Way, Bradenton, FL 34211
- $400,000
- 3
- BD
- 3
- BA
- 1,628
- SqFt











- List Price
- $400,000
- Status
- Pending
- Days on Market
- 84
- Price Change
- ▼ $24,000 1782842039
- MLS#
- A4690838
- Property Style
- Townhouse
- Architectural Style
- Custom, Florida
- Year Built
- 2021
- Bedrooms
- 3
- Bathrooms
- 3
- Baths Half
- 1
- Living Area
- 1,628
- Lot Size
- 2,614
- Acres
- 0.06
- Total Acreage
- 0 to less than 1/4
- Building Name
- 12013
- Legal Subdivision Name
- Mallory Park Ph Ii Subph C & D
- Community Name
- Mallory Park
- MLS Area Major
- Bradenton/Lakewood Ranch Area
Property Description
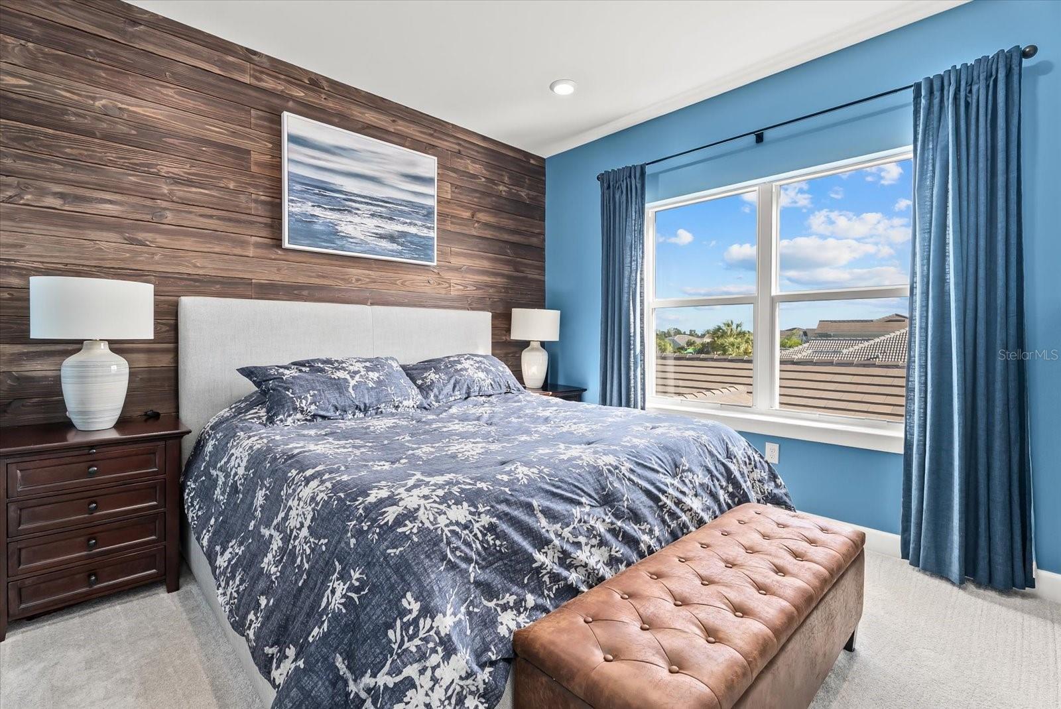
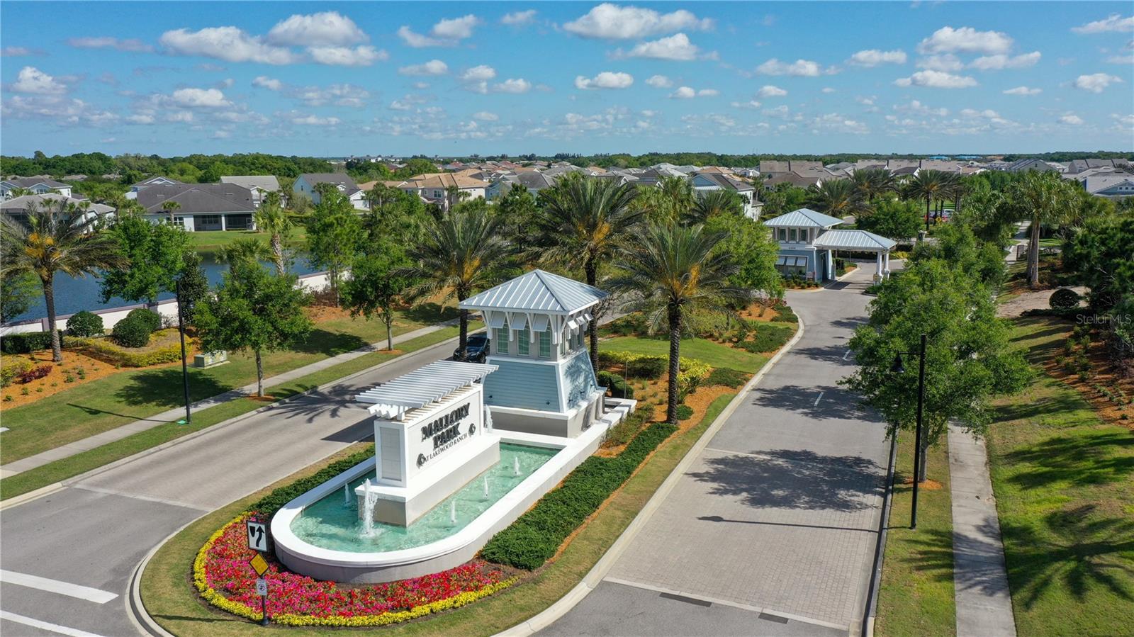
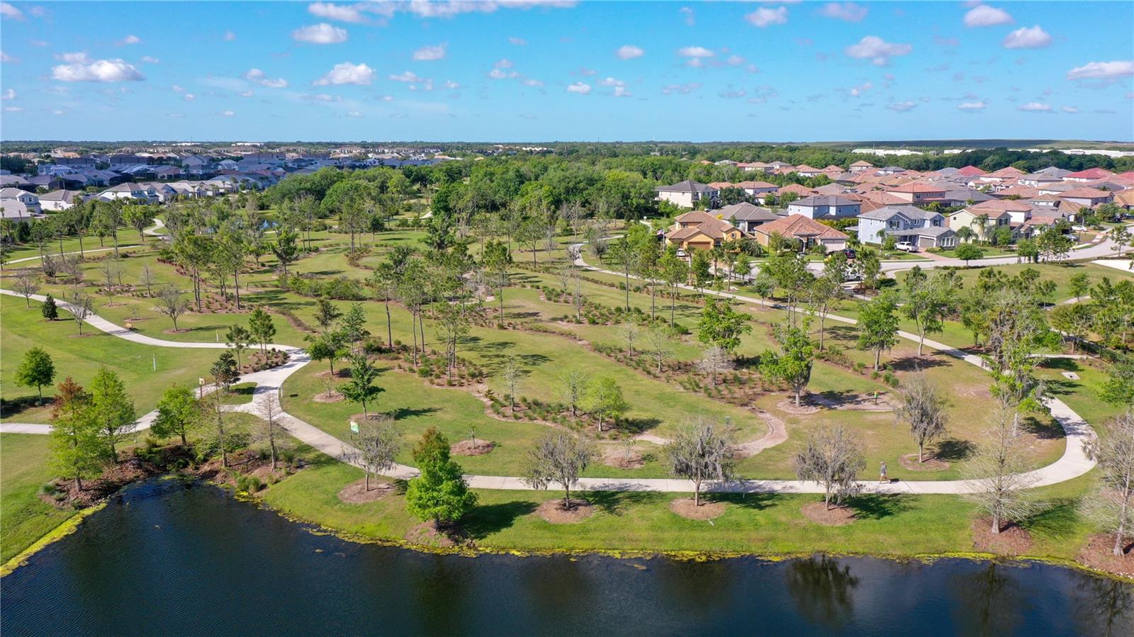
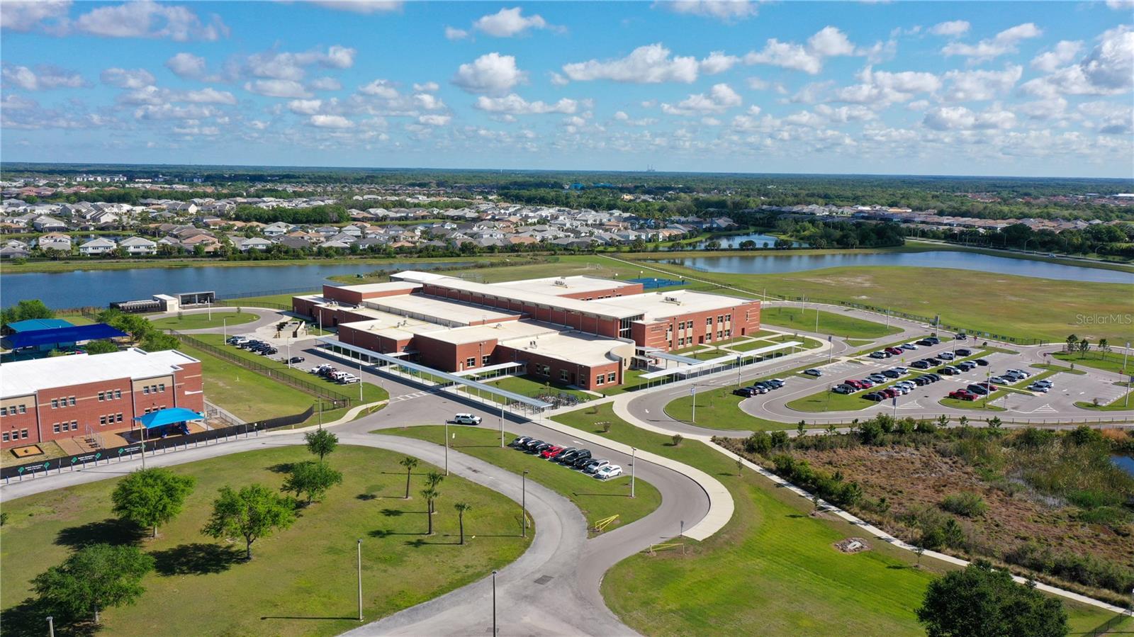
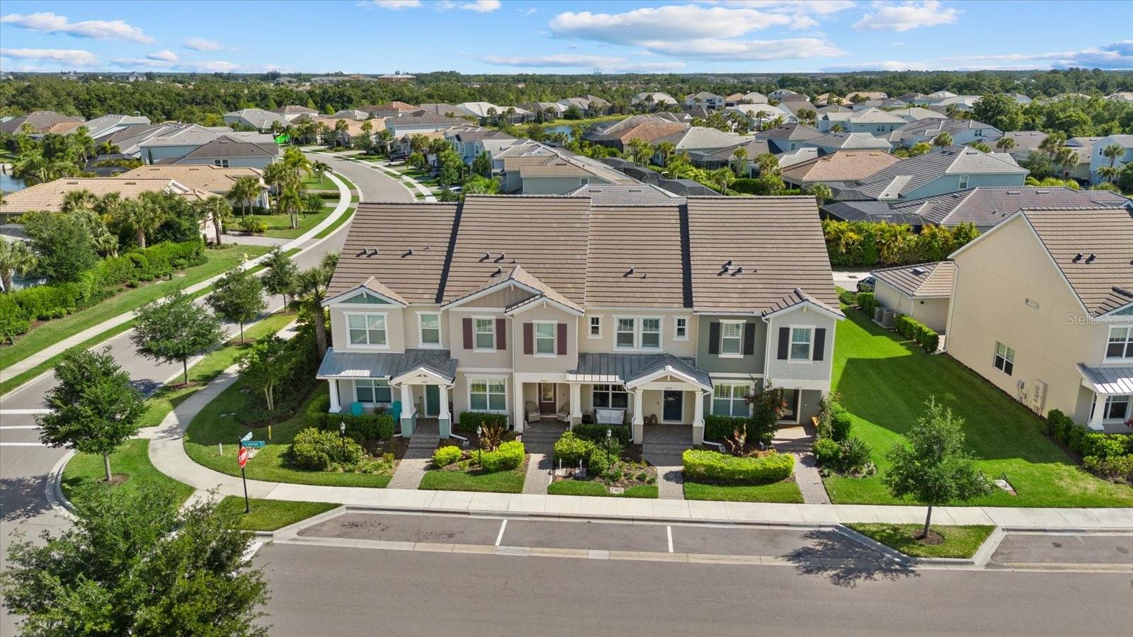
Under contract-accepting backup offers. We encourage you to compare. Tour every available townhome in the area, then schedule your visit here. We believe you'll quickly discover why this home stands apart. With over $90,000 in builder and owner upgrades, a premium location within the community, exceptional privacy, a thoughtfully designed layout, abundant parking, and access to top-rated schools, parks, walking trails, and resort-style amenities, this is a home that truly speaks for itself. Welcome to Mallory Park, where custom design and modern comfort come together in this beautifully upgraded townhome by Pulte Divosta, set within a private gated community. From the moment you enter, you’re greeted by a welcoming foyer that opens into a thoughtfully designed main living space. The first floor showcases high-end luxury vinyl plank flooring, adding both durability and sophistication. The open-concept layout seamlessly connects the living area to a stunning kitchen and custom bar space, perfect for entertaining. The kitchen features upgraded cabinetry, premium appliances, and a beautifully sized island ideal for gathering. Just beyond, a built-in bar with a beverage fridge and sink elevates the space even further. A door leads to your private courtyard, with convenient access to the rear garage. A half bath completes the main level. Upstairs, comfort continues with upgraded carpeting throughout. The spacious primary bedroom features an ensuite bathroom and a generously sized walk-in closet. Down the hall, you’ll find two additional bedrooms and a full bathroom, providing both functionality and flexibility for family, guests, or a flex room. What truly sets this home apart is the lifestyle that comes with it. Mallory Park residents enjoy access to exceptional amenities including a resort-style pool, fitness center, pickleball courts, basketball courts, playground, and more. The community also offers direct access to Bob Gardner Park, featuring expansive green spaces, playgrounds, pavilions, sports fields, a dog park, disc golf, and scenic walking trails. For added convenience, the neighborhood includes a direct walking path to Gullet Elementary and Dr. Mona Jain Middle School, making daily routines effortless. Some homes compete on price. This one competes on quality, lifestyle, and long-term value.
/t.realgeeks.media/resize/460x/https://u.realgeeks.media/swfloridafinehomes%252FBanner_Image_1-min.jpg)
Additional Information
- Taxes
- $4789
- Taxes
- $1,210
- Minimum Lease
- 3 Months
- Hoa Fee
- $321
- HOA Payment Schedule
- Monthly
- Maintenance Includes
- Pool, Escrow Reserves Fund, Maintenance Structure, Maintenance Grounds, Recreational Facilities, Security
- Community Features
- Association Recreation - Owned, Clubhouse, Fitness Center, Gated Community - No Guard, Golf Carts OK, Irrigation-Reclaimed Water, Playground, Pool, Sidewalks, Street Lights, No Deed Restriction
- Property Description
- Two Story
- Zoning
- RECORDS
- Interior Layout
- Eat-in Kitchen, Kitchen/Family Room Combo, Living Room/Dining Room Combo, Open Floorplan, PrimaryBedroom Upstairs, Solid Surface Counters, Solid Wood Cabinets, Thermostat
- Interior Features
- Eat-in Kitchen, Kitchen/Family Room Combo, Living Room/Dining Room Combo, Open Floorplan, PrimaryBedroom Upstairs, Solid Surface Counters, Solid Wood Cabinets, Thermostat
- Floor
- Carpet, Luxury Vinyl
- Appliances
- Bar Fridge, Dishwasher, Disposal, Dryer, Gas Water Heater, Microwave, Range, Refrigerator, Washer
- Utilities
- Cable Connected, Electricity Connected, Fiber Optics, Natural Gas Available, Public, Sewer Connected, Underground Utilities, Water Connected
- Heating
- Central, Electric, Natural Gas
- Air Conditioning
- Central Air
- Exterior Construction
- Block
- Exterior Features
- Courtyard, Hurricane Shutters, Sidewalk
- Roof
- Shingle
- Foundation
- Slab
- Pool
- Community
- Garage Carport
- 2 Car Garage
- Garage Spaces
- 2
- Garage Features
- Driveway, Garage Faces Rear, On Street
- Elementary School
- Gullett Elementary
- Middle School
- Dr Mona Jain Middle
- High School
- Lakewood Ranch High
- Fences
- Vinyl
- Pets
- Allowed
- Flood Zone Code
- X
- Parcel ID
- 590024059
- Legal Description
- LOT 382, MALLORY PARK PH II SUBPH C & D PI #5900.2405/9
Listing courtesy of LPT REALTY, LLC. 877-366-2213
Mortgage Calculator
StellarMLS is the source of this information via Internet Data Exchange Program. All listing information is deemed reliable but not guaranteed and should be independently verified through personal inspection by appropriate professionals. Listings displayed on this website may be subject to prior sale or removal from sale. Availability of any listing should always be independently verified. Listing information is provided for consumer personal, non-commercial use, solely to identify potential properties for potential purchase. All other use is strictly prohibited and may violate relevant federal and state law. Data last updated on