89 Navigation Circle, Osprey, FL 34229
- $320,000
- 2
- BD
- 2
- BA
- 1,449
- SqFt








- List Price
- $320,000
- Status
- Active
- Days on Market
- 67
- Price Change
- ▼ $25,000 1782516520
- MLS#
- A4694435
- Property Style
- Condo
- Year Built
- 2014
- Bedrooms
- 2
- Bathrooms
- 2
- Living Area
- 1,449
- Building Name
- Na
- Monthly Condo Fee
- 475
- Legal Subdivision Name
- Bay Street Village
- Community Name
- Bay Street Village & Towncenter Land Condo
- MLS Area Major
- Osprey
Property Description
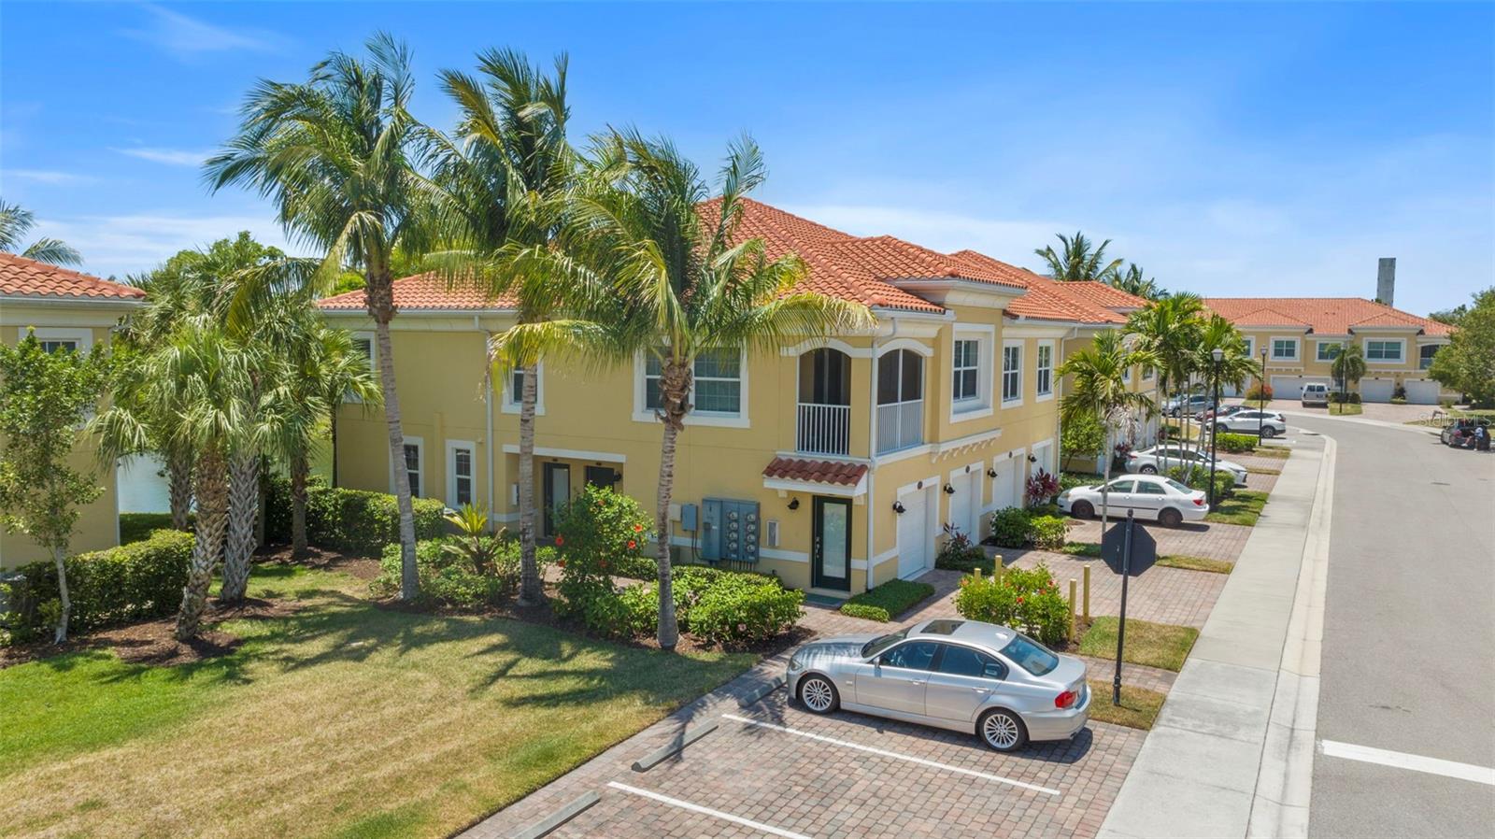
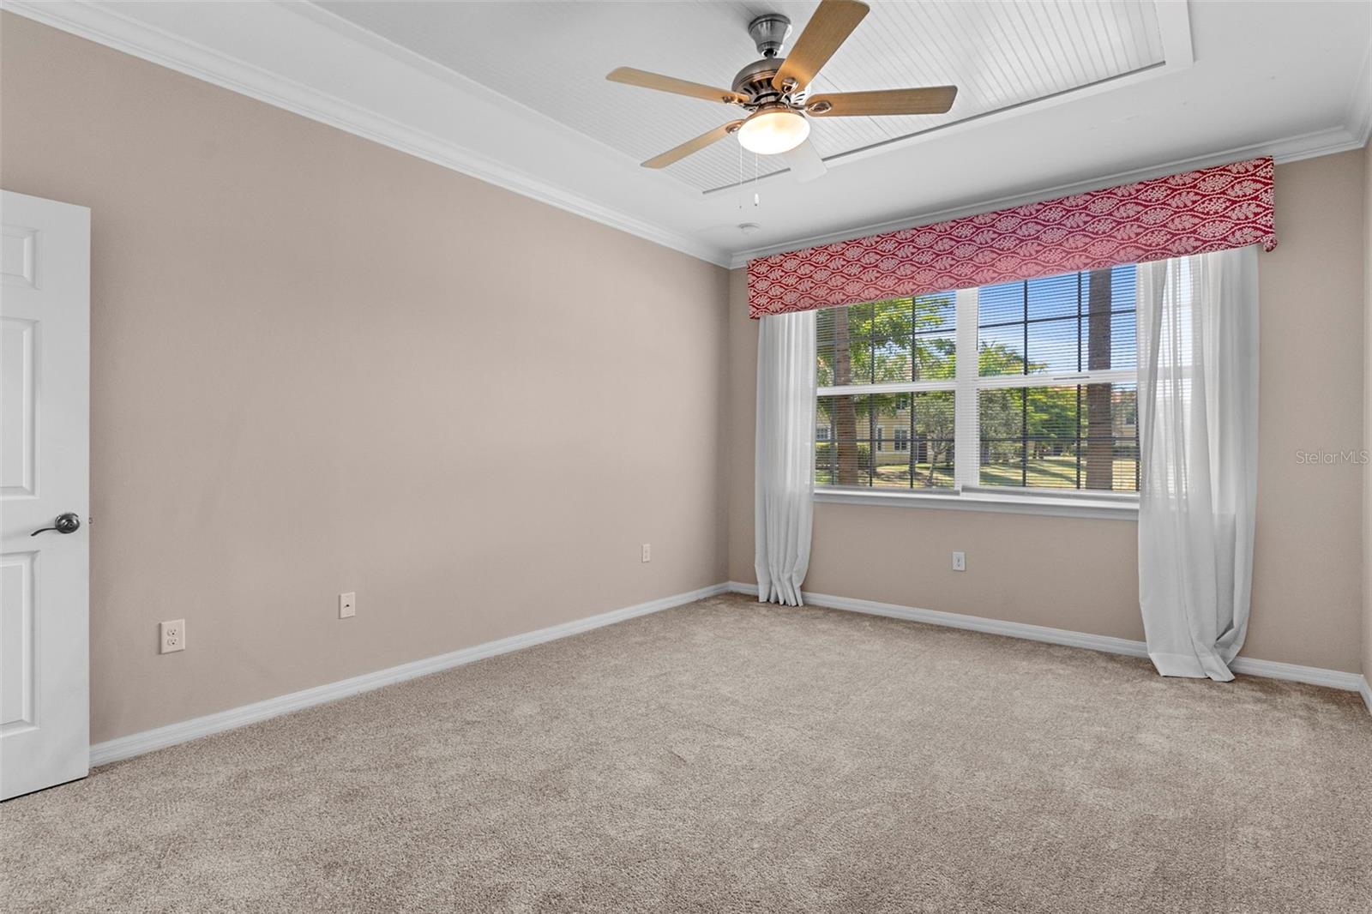
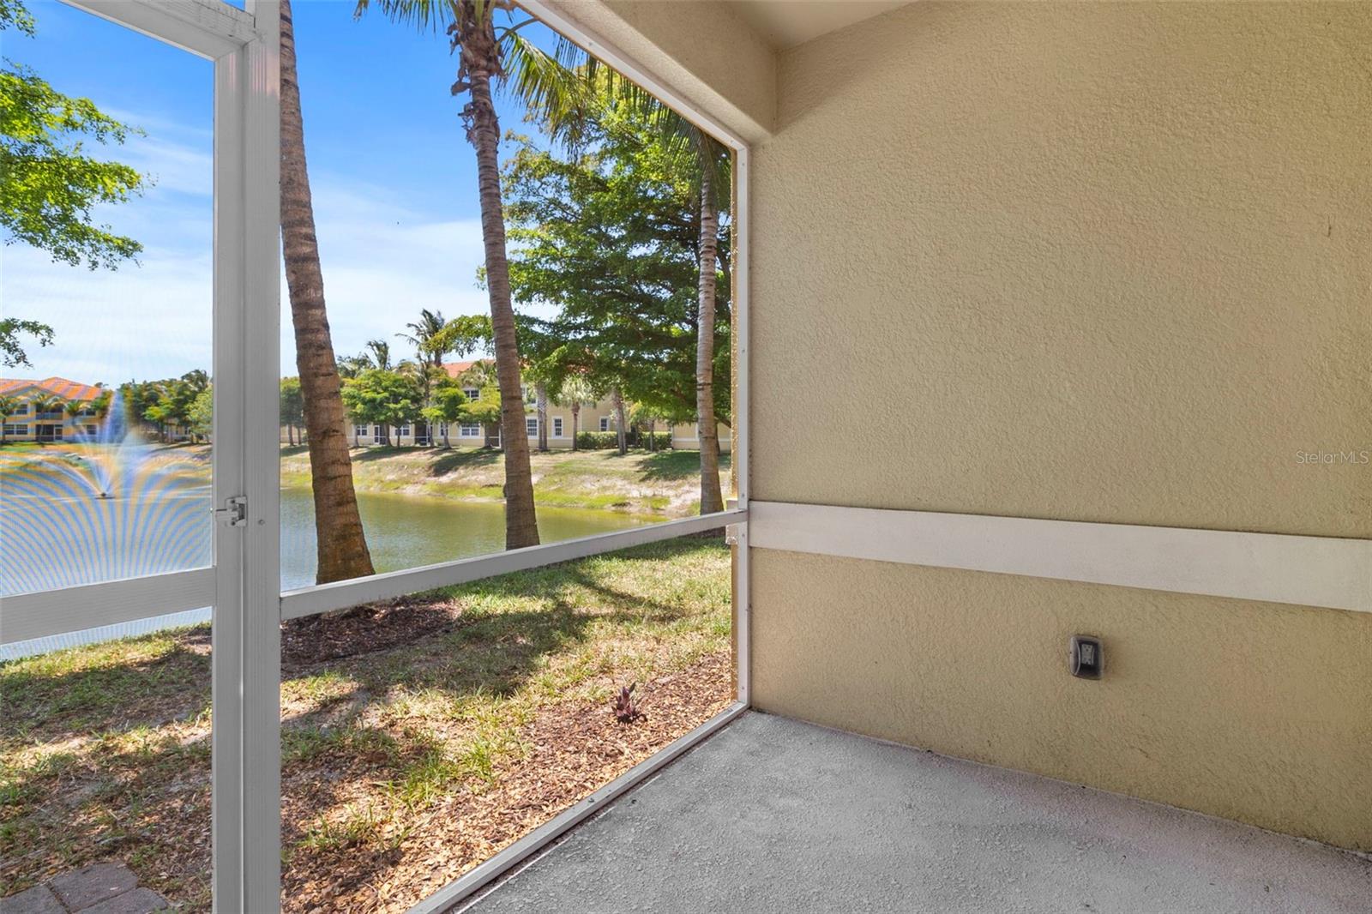
Virtually Staged. Hidden within the gated community of Bay Street Village, this rarely available first-floor waterfront residence blends peaceful lakefront living with the convenience of Sarasota’s vibrant Gulf Coast lifestyle. From tranquil water views and warm Florida sunsets to nearby beaches, dining, shopping, and entertainment, this beautifully positioned condo creates the perfect balance of relaxation, comfort, and everyday convenience. From the moment you walk through the door, the tranquil pond views immediately draw your attention, creating a sense of calm that carries throughout the home. Imagine starting your mornings on the screened lanai with coffee in hand, overlooking the sparkling water feature while enjoying the warm Florida breeze and peaceful surroundings. With over 1,400 square feet of thoughtfully designed living space, this beautifully maintained 2-bedroom, 2-bathroom condo also features a versatile den, separate laundry room, and attached one-car garage. Rare first-floor units with water views and this level of convenience are highly desirable for full-time residents, seasonal owners, and investors alike. The open-concept floor plan was designed to maximize both comfort and entertaining. The kitchen showcases granite countertops, solid wood cabinetry, stainless steel appliances, stylish backsplash details, a spacious island, and breakfast bar seating that flows seamlessly into the bright and inviting living area. Crown molding, modern lighting, fresh neutral paint, and updated flooring throughout elevate the home with a clean and timeless feel. The spacious primary suite serves as a private retreat featuring peaceful water views, a large walk-in closet, linen closet, and an updated en-suite bathroom complete with dual sinks and a custom walk-in tile shower. A generously sized guest bedroom, beautiful guest bath, and flexible bonus room provide endless possibilities for guests, a home office, hobby space, or additional lounge area. Bay Street Village offers true maintenance-free living with resort-style amenities including a sparkling pool, fitness center, clubhouse, and beautifully maintained grounds. Centrally located between Sarasota and Venice, residents enjoy quick access to world-renowned Gulf beaches including, Nokomis Beach, and Venice Beach, along with downtown Sarasota, marinas, waterfront dining, shopping, golf, entertainment, Sarasota Bay, the Legacy Trail, and countless local restaurants and attractions. Located near the nationally recognized Pine View School and tucked away from the heavy tourist traffic while still remaining close to everything, this condo offers the perfect combination of convenience, comfort, and the relaxed coastal lifestyle that everyone dream about when moving to Florida. Whether you are searching for a primary residence, seasonal escape, or investment opportunity, this exceptional waterfront condo delivers location, lifestyle, and value all in one. Schedule your private showing today and experience firsthand why this hidden gem in Bay Street Village is the perfect place to call home.
/t.realgeeks.media/resize/460x/https://u.realgeeks.media/swfloridafinehomes%252FBanner_Image_1-min.jpg)
Additional Information
- Taxes
- $3931
- Minimum Lease
- 1 Month
- HOA Payment Schedule
- Monthly
- Maintenance Includes
- Pool, Escrow Reserves Fund, Maintenance Grounds, Management, Pest Control, Sewer, Trash, Water
- Condo Fees
- $475
- Condo Fees Term
- Monthly
- Location
- In County, Landscaped, Near Public Transit, Sidewalk, Paved
- Community Features
- Clubhouse, Fitness Center, Gated Community - No Guard, Irrigation-Reclaimed Water, Pool, Sidewalks, Special Community Restrictions, No Deed Restriction
- Property Description
- One Story
- Zoning
- RMF3
- Interior Layout
- Ceiling Fans(s), Crown Molding, Kitchen/Family Room Combo, Open Floorplan, Solid Wood Cabinets, Split Bedroom, Stone Counters, Thermostat, Tray Ceiling(s), Walk-In Closet(s)
- Interior Features
- Ceiling Fans(s), Crown Molding, Kitchen/Family Room Combo, Open Floorplan, Solid Wood Cabinets, Split Bedroom, Stone Counters, Thermostat, Tray Ceiling(s), Walk-In Closet(s)
- Floor
- Carpet, Ceramic Tile
- Appliances
- Dishwasher, Disposal, Dryer, Microwave, Range, Refrigerator, Washer
- Utilities
- BB/HS Internet Available, Cable Available, Electricity Connected, Sewer Connected, Water Connected
- Heating
- Central, Electric
- Air Conditioning
- Central Air
- Exterior Construction
- Block, Stucco
- Exterior Features
- Lighting, Rain Gutters, Sidewalk
- Roof
- Tile
- Foundation
- Slab
- Pool
- Community
- Garage Carport
- 1 Car Garage
- Garage Spaces
- 1
- Garage Features
- Driveway, Garage Door Opener, Guest
- Elementary School
- Laurel Nokomis Elementary
- Middle School
- Laurel Nokomis Middle
- High School
- Venice Senior High
- Water View
- Pond
- Pets
- Allowed
- Pet Size
- Small (16-35 Lbs.)
- Floor Number
- 1
- Flood Zone Code
- AE
- Parcel ID
- 0147081013
- Legal Description
- UNIT 101, BLDG 3, BAY STREET VILLAGE
Listing courtesy of KW COASTAL LIVING II. murraycoleman@kw.com
Mortgage Calculator
StellarMLS is the source of this information via Internet Data Exchange Program. All listing information is deemed reliable but not guaranteed and should be independently verified through personal inspection by appropriate professionals. Listings displayed on this website may be subject to prior sale or removal from sale. Availability of any listing should always be independently verified. Listing information is provided for consumer personal, non-commercial use, solely to identify potential properties for potential purchase. All other use is strictly prohibited and may violate relevant federal and state law. Data last updated on