4296 Expedition Way Unit 104, Osprey, FL 34229
- $299,990
- 2
- BD
- 2
- BA
- 1,135
- SqFt







- List Price
- $299,990
- Status
- Active
- Days on Market
- 59
- MLS#
- A4694926
- Property Style
- Townhouse
- Architectural Style
- Florida
- Year Built
- 2017
- Bedrooms
- 2
- Bathrooms
- 2
- Living Area
- 1,135
- Total Acreage
- Non-Applicable
- Building Name
- 22
- Monthly Condo Fee
- 475
- Legal Subdivision Name
- Bay Street Village
- Community Name
- Bay Street Village & Towncenter Land Condo
- MLS Area Major
- Osprey
Property Description
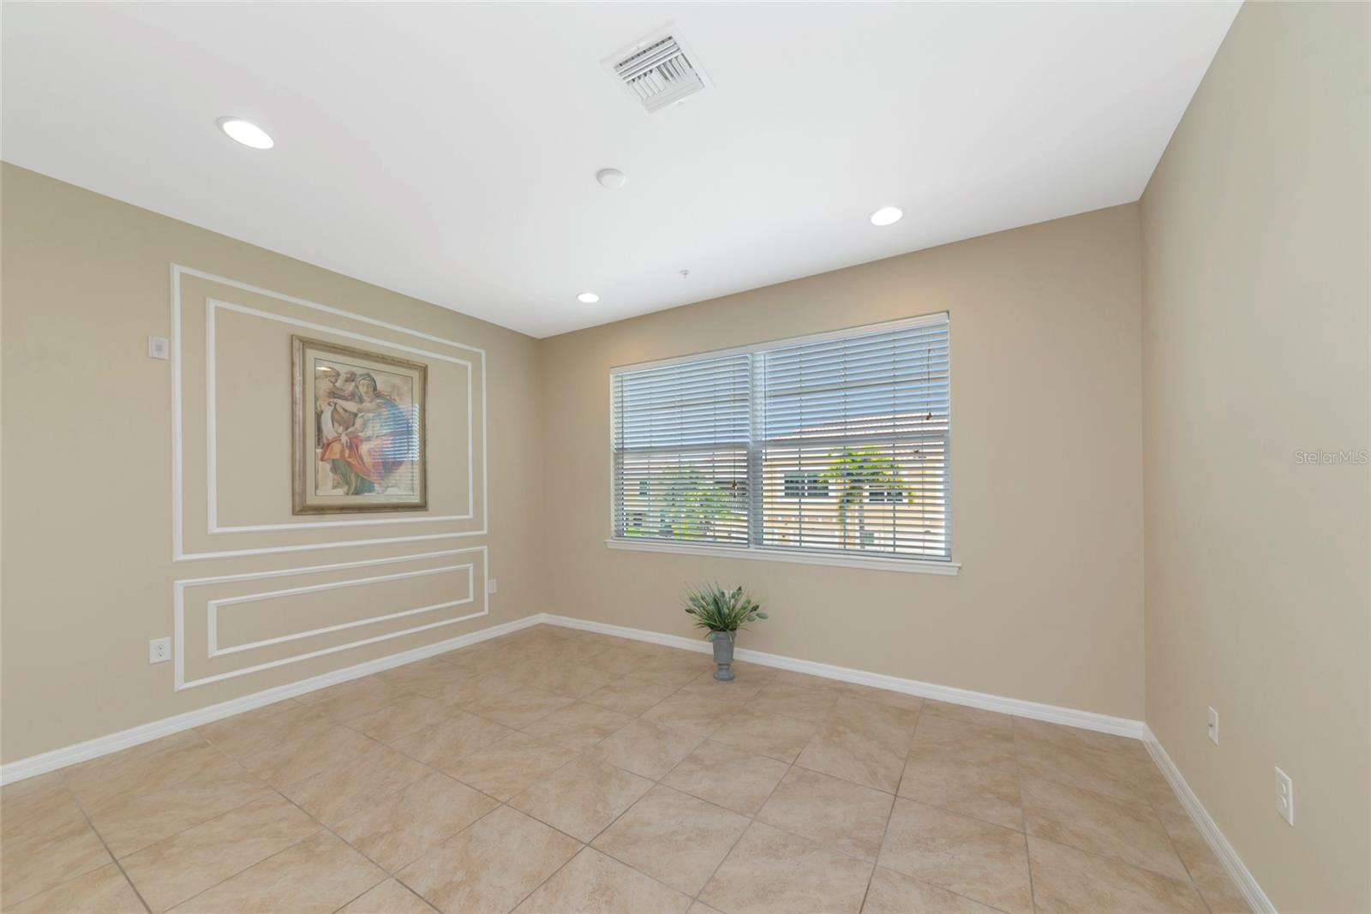
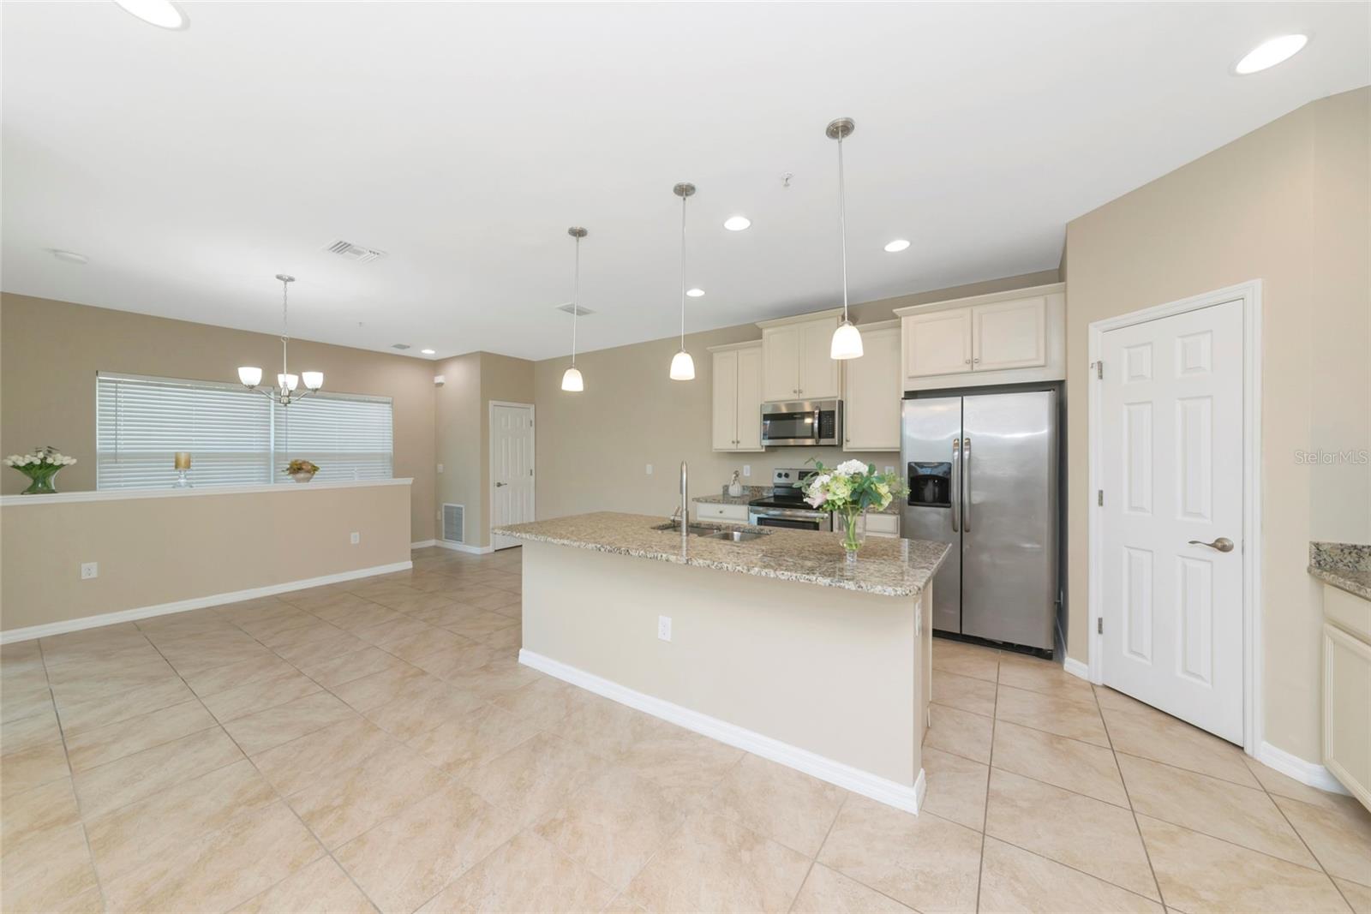
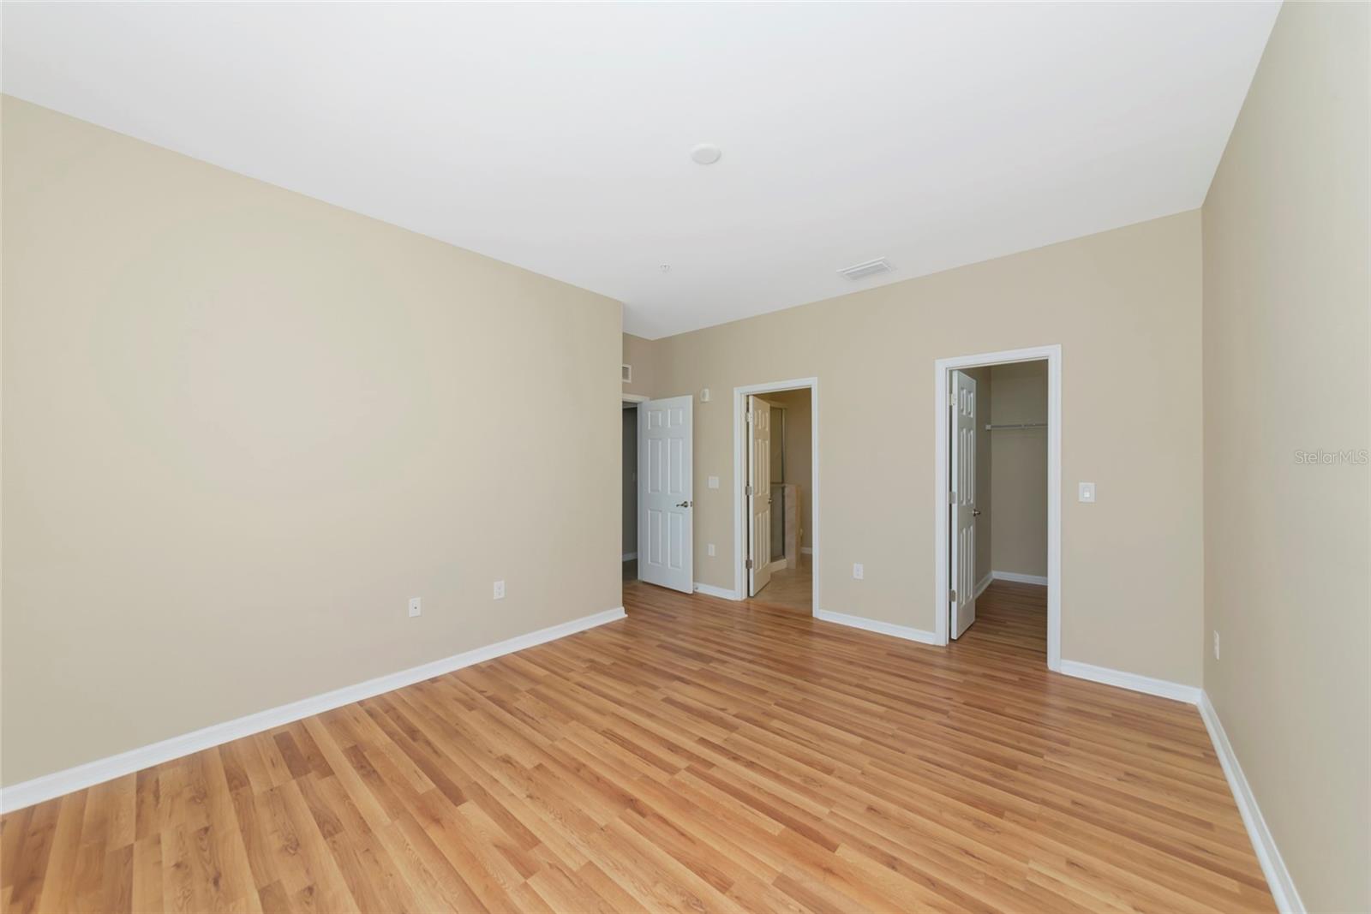
Welcome to Bay Street Village in Osprey, gorgeous gated community where maintenance-free living awaits. This immaculate end-unit condo freshly painted with new LVP stairs and flooring features 2 bedrooms, 2 bathrooms, garage, located beneath the unit and offers a private interior stairway leading to your second-floor residence. Open-concept living and dining area are perfect for entertaining beautiful kitchen with center island, walk-in pantry and stainless steel appliances. The primary suite offers a walk-in closet and an ensuite bathroom with dual sinks, a makeup vanity, and a walk-in shower. Bay Street Village provides resort-style amenities, including a sparkling pool and a fitness center, along with plenty of guest parking. The community is dog-friendly, with a fantastic dog park just a short walk outside the gate. Outdoor enthusiasts will appreciate the easy access to the Legacy Trail right on Bay Street. Pine View School for the Gifted (grades 2-12) is conveniently located on the next street. Bay Street offers easy access to Nokomis Beach and the world-famous Siesta Key Beach. Close to shopping and restaurants.
/t.realgeeks.media/resize/460x/https://u.realgeeks.media/swfloridafinehomes%252FBanner_Image_1-min.jpg)
Additional Information
- Taxes
- $3507
- Minimum Lease
- No Minimum
- Maintenance Includes
- Pool, Insurance, Maintenance Structure, Maintenance Grounds, Management, Pest Control, Recreational Facilities
- Condo Fees
- $475
- Condo Fees Term
- Monthly
- Location
- In County, Sidewalk, Paved
- Community Features
- Buyer Approval Required, Clubhouse, Deed Restrictions, Fitness Center, Pool, Street Lights, Maintenance Free
- Property Description
- Two Story
- Zoning
- RMF3
- Interior Layout
- Eat-in Kitchen, Kitchen/Family Room Combo, Living Room/Dining Room Combo, Open Floorplan, PrimaryBedroom Upstairs, Solid Wood Cabinets, Stone Counters, Thermostat, Walk-In Closet(s)
- Interior Features
- Eat-in Kitchen, Kitchen/Family Room Combo, Living Room/Dining Room Combo, Open Floorplan, PrimaryBedroom Upstairs, Solid Wood Cabinets, Stone Counters, Thermostat, Walk-In Closet(s)
- Floor
- Ceramic Tile, Luxury Vinyl
- Appliances
- Dishwasher, Dryer, Microwave, Range, Refrigerator, Washer
- Utilities
- BB/HS Internet Available, Cable Available, Electricity Connected, Public, Sewer Connected, Underground Utilities, Water Connected
- Heating
- Central, Electric
- Air Conditioning
- Central Air
- Exterior Construction
- Block, Metal Frame, Stucco
- Exterior Features
- Balcony, Lighting, Rain Gutters, Sidewalk, Sliding Doors
- Roof
- Tile
- Foundation
- Slab
- Pool
- Community
- Garage Carport
- 1 Car Garage
- Garage Spaces
- 1
- Garage Features
- Ground Level, Basement
- Elementary School
- Laurel Nokomis Elementary
- Middle School
- Sarasota Middle
- High School
- Venice Senior High
- Water View
- Pond
- Pets
- Allowed
- Flood Zone Code
- AE
- Parcel ID
- 0147081158
- Legal Description
- UNIT 104, BLDG 22, BAY STREET VILLAGE
Listing courtesy of EXP REALTY LLC. 888-883-8509
Mortgage Calculator
StellarMLS is the source of this information via Internet Data Exchange Program. All listing information is deemed reliable but not guaranteed and should be independently verified through personal inspection by appropriate professionals. Listings displayed on this website may be subject to prior sale or removal from sale. Availability of any listing should always be independently verified. Listing information is provided for consumer personal, non-commercial use, solely to identify potential properties for potential purchase. All other use is strictly prohibited and may violate relevant federal and state law. Data last updated on