17002 Hampton Falls Terrace, Bradenton, FL 34202
- $485,000
- 2
- BD
- 2
- BA
- 1,428
- SqFt
- Sold Price
- $485,000
- List Price
- $485,000
- Status
- Sold
- Days on Market
- 8
- Closing Date
- Jul 14, 2026
- MLS#
- A4695437
- Property Style
- Single Family
- Architectural Style
- Florida
- Year Built
- 2018
- Bedrooms
- 2
- Bathrooms
- 2
- Living Area
- 1,428
- Lot Size
- 5,811
- Acres
- 0.13
- Total Acreage
- 0 to less than 1/4
- Legal Subdivision Name
- Del Webb Ph Ii Subphases 2a, 2b & 2c
- Community Name
- Lakewood Ranch
- MLS Area Major
- Bradenton/Lakewood Ranch/Lakewood Rch
Property Description
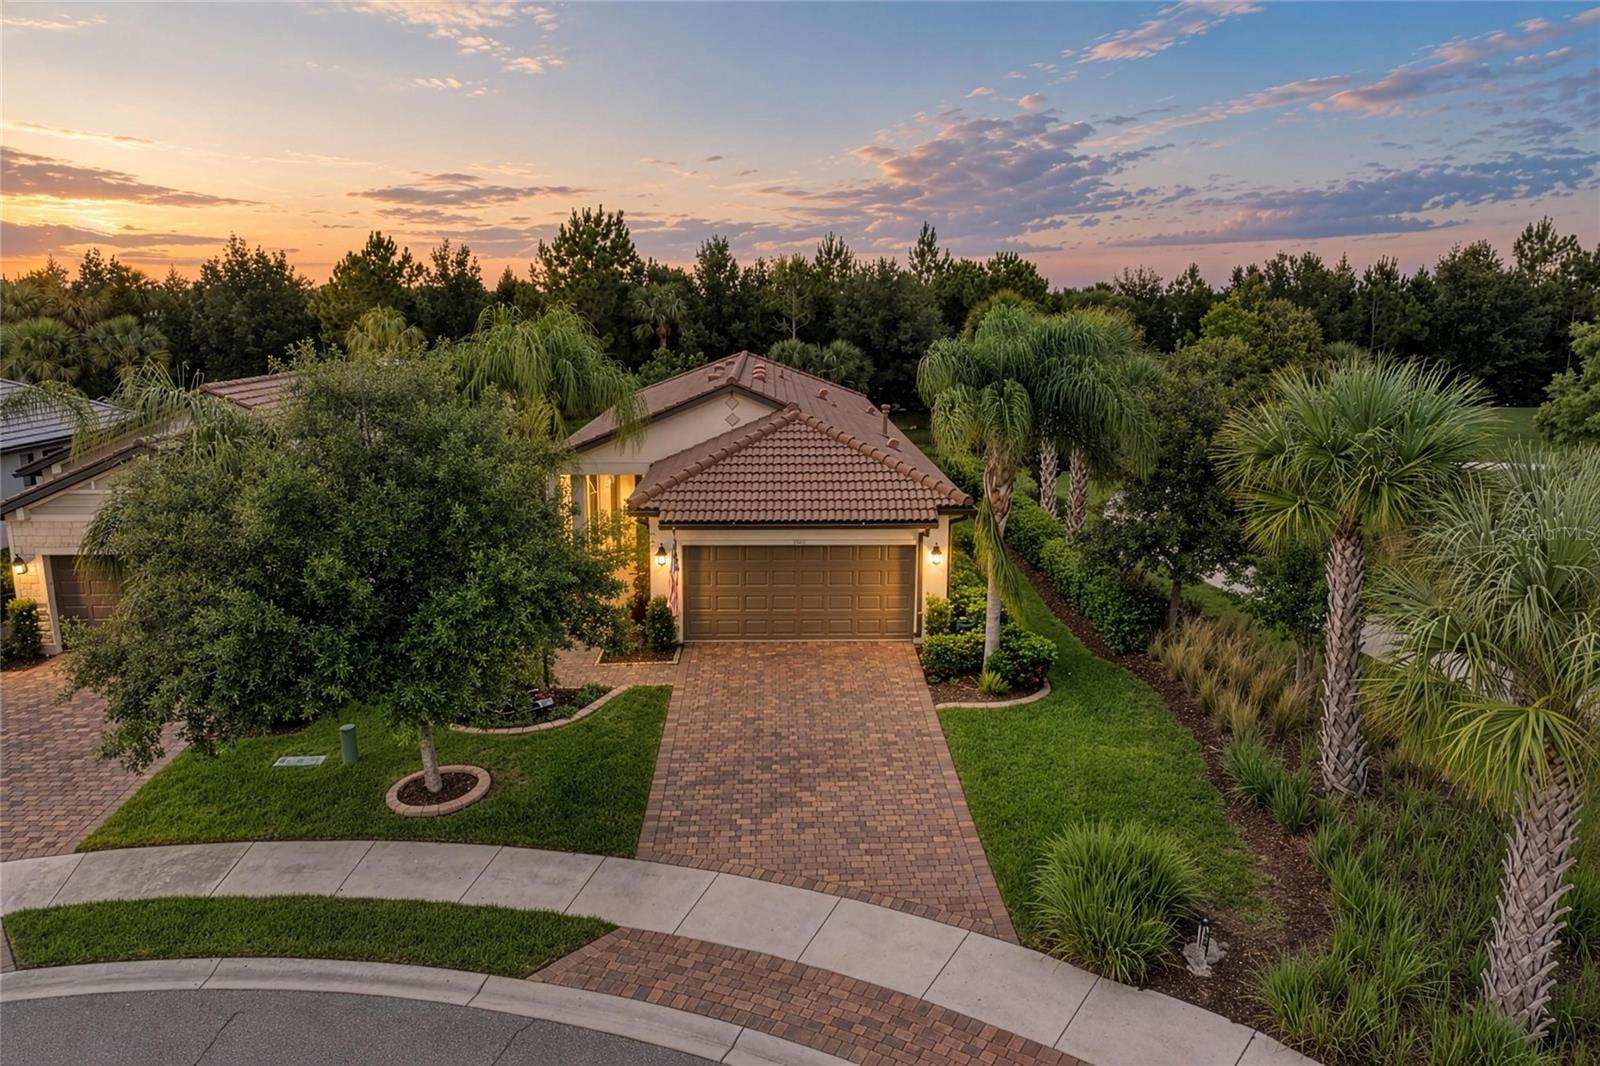
Delightful two bedroom, 2 bath with study single family home in the lively community of Del Webb Lakewood Ranch! This well maintained Taft Street model is peacefully situated at the end of a cul-de-sac that overlooks a gorgeous pond view and is an easy walk to the clubhouse and on-site restaurant. This home has beautiful updates such as porcelain tile throughout, custom lighting, custom paint, neutral quartz counters, custom window treatments, ample ceiling fans, extended 2 car garage, extended covered and screened lanai with a fenced in area! This charming home is nestled in colorful landscaping that feels like a private oasis. Virtually walk through this home by viewing the Matterport 3D tour! Move right in to this home and join the multitude of social activities in this premier 55 Plus community with an on-site restaurant, two community pools, lap area in the main pool, spa, fitness area with plenty of classes, over 70 social clubs to join, billiards, bocci, tennis, pickleball, walking paths, an abundance of natural conservation, landscape maintenance free and so much more! This community is perfectly located near the best Lakewood Ranch services such as Main Street, Center point and Waterside centers. Enjoy the best beaches in the country such as Lido Beach, Siesta Key and many more, embrace the culture life in Downtown Sarasota and beyond. This award winning master planned community has ranked number one for 5 years straight! What are you waiting for. Take the plunge!
/t.realgeeks.media/resize/460x/https://u.realgeeks.media/swfloridafinehomes%252FBanner_Image_1-min.jpg)
Additional Information
- Taxes
- $7238
- Taxes
- $1,321
- Minimum Lease
- 3 Months
- HOA Fee
- $1,549
- HOA Payment Schedule
- Quarterly
- Maintenance Includes
- Common Area Taxes, Pool, Escrow Reserves Fund, Maintenance Grounds, Management, Private Road, Recreational Facilities
- Location
- Corner Lot, Cul-De-Sac, Landscaped, Level, Private, Sidewalk, Street Dead-End, Paved
- Community Features
- Association Recreation - Owned, Buyer Approval Required, Clubhouse, Community Mailbox, Deed Restrictions, Dog Park, Fitness Center, Gated Community - No Guard, Golf Carts OK, Irrigation-Reclaimed Water, No Truck/RV/Motorcycle Parking, Pool, Restaurant, Sidewalks, Tennis Court(s), Street Lights
- Property Description
- One Story
- Zoning
- PD-R
- Interior Layout
- In Wall Pest System, Open Floorplan, Primary Bedroom Main Floor, Solid Surface Counters, Split Bedroom, Stone Counters, Thermostat, Walk-In Closet(s), Window Treatments
- Interior Features
- In Wall Pest System, Open Floorplan, Primary Bedroom Main Floor, Solid Surface Counters, Split Bedroom, Stone Counters, Thermostat, Walk-In Closet(s), Window Treatments
- Floor
- Tile
- Appliances
- Dishwasher, Disposal, Dryer, Gas Water Heater, Microwave, Range, Range Hood, Refrigerator, Washer
- Utilities
- Cable Connected, Fiber Optics, Fire Hydrant, Natural Gas Connected, Public, Sewer Connected, Sprinkler Meter, Sprinkler Recycled, Underground Utilities, Water Connected
- Heating
- Electric, Natural Gas, Heat Pump
- Air Conditioning
- Central Air
- Exterior Construction
- Block, Stucco
- Exterior Features
- Hurricane Shutters, Lighting, Rain Gutters, Sprinkler Metered
- Roof
- Tile
- Foundation
- Slab
- Pool
- Community
- Garage Carport
- 2 Car Garage
- Garage Spaces
- 2
- Garage Features
- Driveway, Garage Door Opener
- Elementary School
- Gullett Elementary
- Middle School
- Nolan Middle
- High School
- Lakewood Ranch High
- Housing for Older Persons
- Yes
- Fences
- Fenced
- Water View
- Pond
- Water Frontage
- Pond
- Pets
- Allowed
- Flood Zone Code
- X
- Parcel ID
- 586125609
- Legal Description
- LOT 404, DEL WEBB PH II, SUBPH 2A, 2B & 2C PI#5861.2560/9
Listing courtesy of ARISTA REALTY GROUP, LLC. 203-788-9157
Selling Office: MICHAEL SAUNDERS & COMPANY.Mortgage Calculator
StellarMLS is the source of this information via Internet Data Exchange Program. All listing information is deemed reliable but not guaranteed and should be independently verified through personal inspection by appropriate professionals. Listings displayed on this website may be subject to prior sale or removal from sale. Availability of any listing should always be independently verified. Listing information is provided for consumer personal, non-commercial use, solely to identify potential properties for potential purchase. All other use is strictly prohibited and may violate relevant federal and state law. Data last updated on