524 Glen Oak Road, Venice, FL 34293
- $300,000
- 2
- BD
- 2
- BA
- 1,467
- SqFt





- List Price
- $300,000
- Status
- Pending
- Days on Market
- 17
- MLS#
- A4697292
- Property Style
- Single Family
- Year Built
- 1968
- Bedrooms
- 2
- Bathrooms
- 2
- Living Area
- 1,467
- Lot Size
- 7,500
- Acres
- 0.17
- Total Acreage
- 0 to less than 1/4
- Legal Subdivision Name
- Venice Gardens
- MLS Area Major
- Venice
Property Description
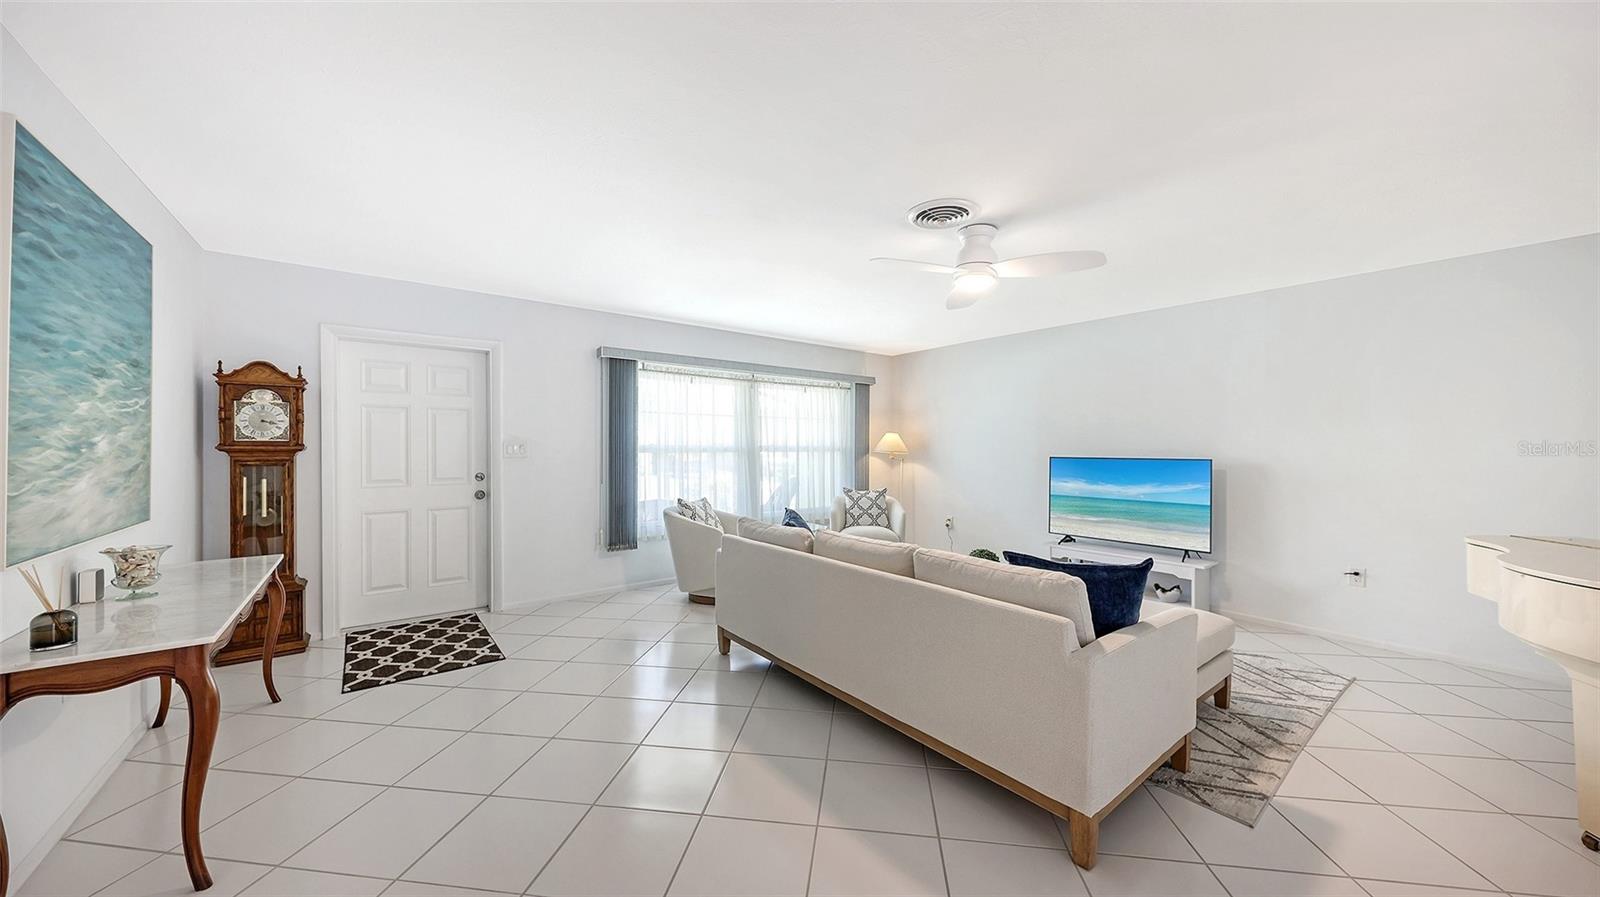
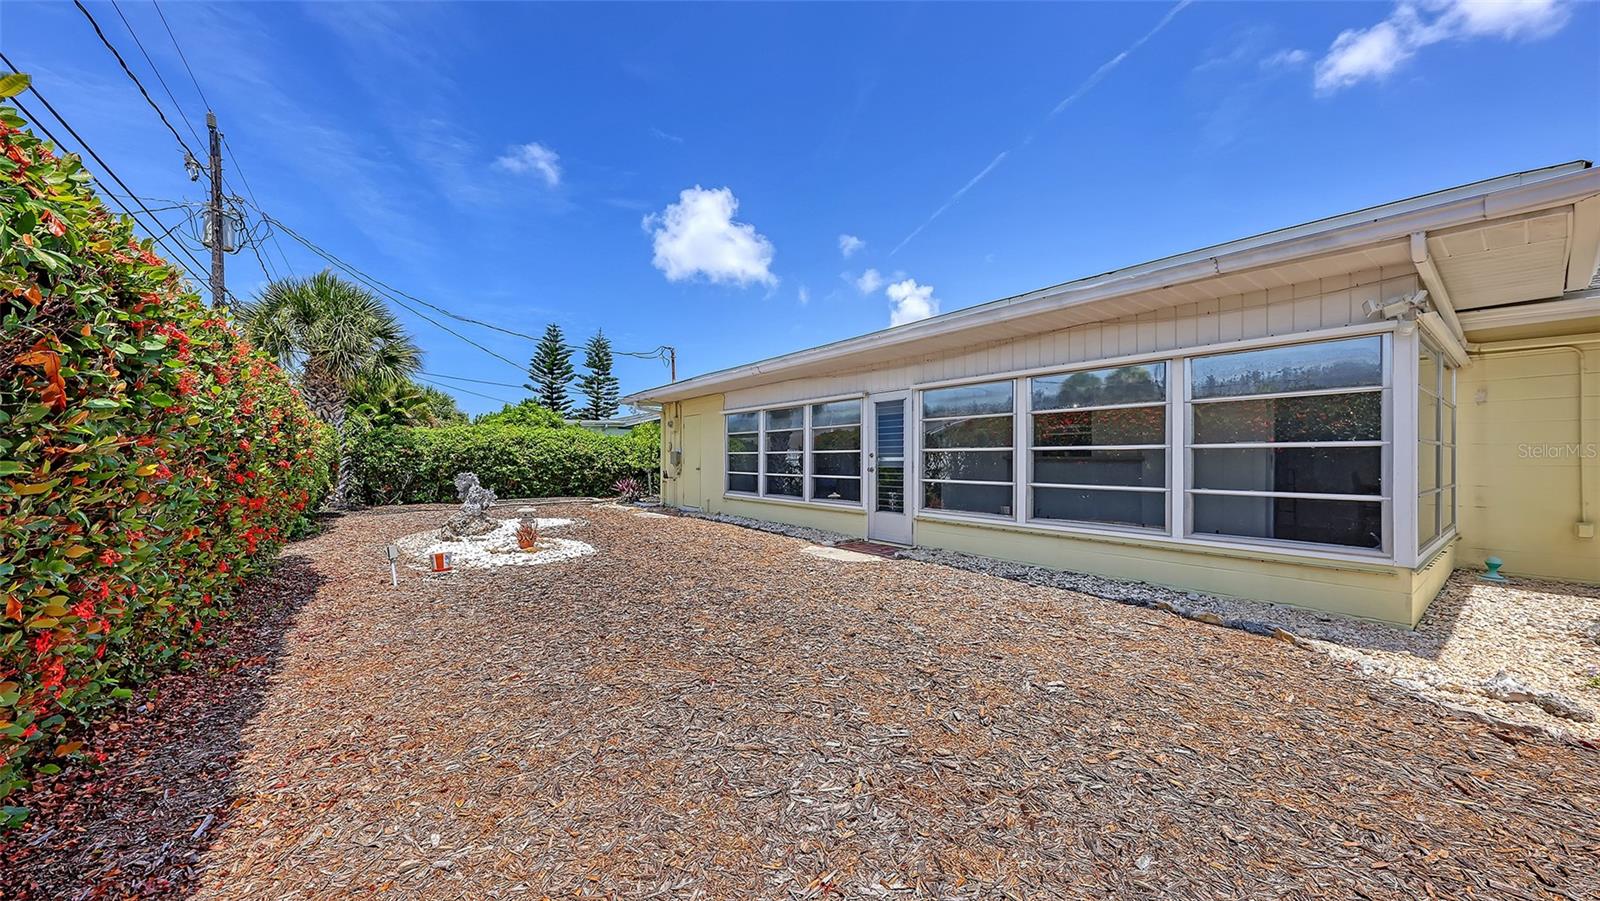
Under contract-accepting backup offers. Welcome to easy living in Venice Gardens with the ideal combination: no flood zone, no HOA, with county water and sewer plus a BRAND NEW ROOF. Bahama shutters add instant curb appeal and give this home a charming Florida feel from the moment you arrive, while many of the windows have been replaced with impact windows for extra peace of mind. Offering 2 bedrooms, 2 baths and a spacious 1,467 square feet of comfortable living space, this home also features a large enclosed lanai and a unique under-air bonus room that could work well as a small office, workshop, hobby space or organized storage area. The floor plan is comfortable as-is while still offering the opportunity to bring your vision to life over time. The primary bedroom features an en-suite bath and closet, while the oversized second bedroom offers a large closet with excellent storage. A spacious cedar-lined hallway closet provides even more storage space. The fully fenced backyard offers wood-chip ground cover for easy maintenance, with surrounding greenery that adds privacy and a natural backdrop. Less than 4 miles to Venice Beach and Caspersen Beach, known as the Shark Tooth Capital of the World, and under 10 minutes to historic downtown Venice, with shopping and dining right around the corner. All of this just minutes from it all!
/t.realgeeks.media/resize/460x/https://u.realgeeks.media/swfloridafinehomes%252FBanner_Image_1-min.jpg)
Additional Information
- Taxes
- $3237
- Minimum Lease
- 1 Month
- Community Features
- No Deed Restriction
- Property Description
- One Story
- Zoning
- RSF3
- Interior Layout
- Living Room/Dining Room Combo, Primary Bedroom Main Floor
- Interior Features
- Living Room/Dining Room Combo, Primary Bedroom Main Floor
- Floor
- Luxury Vinyl, Tile
- Appliances
- Dishwasher
- Utilities
- Electricity Connected, Sewer Connected, Water Connected
- Heating
- Central, Electric
- Air Conditioning
- Central Air
- Exterior Construction
- Block
- Exterior Features
- Hurricane Shutters, Private Mailbox, Private Yard, Rain Barrel/Cistern(s)
- Roof
- Shingle
- Foundation
- Slab
- Pool
- No Pool
- Garage Carport
- 1 Car Garage
- Garage Spaces
- 1
- Elementary School
- Garden Elementary
- Middle School
- Venice Area Middle
- High School
- Venice Senior High
- Fences
- Chain Link
- Flood Zone Code
- X
- Parcel ID
- 0435020035
- Legal Description
- LOT 1649 VENICE GARDENS UNIT 27
Listing courtesy of DOUGLAS ELLIMAN. 941-867-6199
Mortgage Calculator
StellarMLS is the source of this information via Internet Data Exchange Program. All listing information is deemed reliable but not guaranteed and should be independently verified through personal inspection by appropriate professionals. Listings displayed on this website may be subject to prior sale or removal from sale. Availability of any listing should always be independently verified. Listing information is provided for consumer personal, non-commercial use, solely to identify potential properties for potential purchase. All other use is strictly prohibited and may violate relevant federal and state law. Data last updated on