12490 Cinqueterre Drive, Venice, FL 34293
- $325,000
- 3
- BD
- 2
- BA
- 1,361
- SqFt









- List Price
- $325,000
- Status
- Pending
- Days on Market
- 73
- Price Change
- ▼ $25,000 1787778308
- MLS#
- A4697556
- Property Style
- Single Family
- Architectural Style
- Florida
- Year Built
- 2018
- Bedrooms
- 3
- Bathrooms
- 2
- Living Area
- 1,361
- Lot Size
- 8,948
- Acres
- 0.21
- Total Acreage
- 0 to less than 1/4
- Legal Subdivision Name
- Gran Paradiso
- Community Name
- Gran Paradiso
- MLS Area Major
- Venice
Property Description
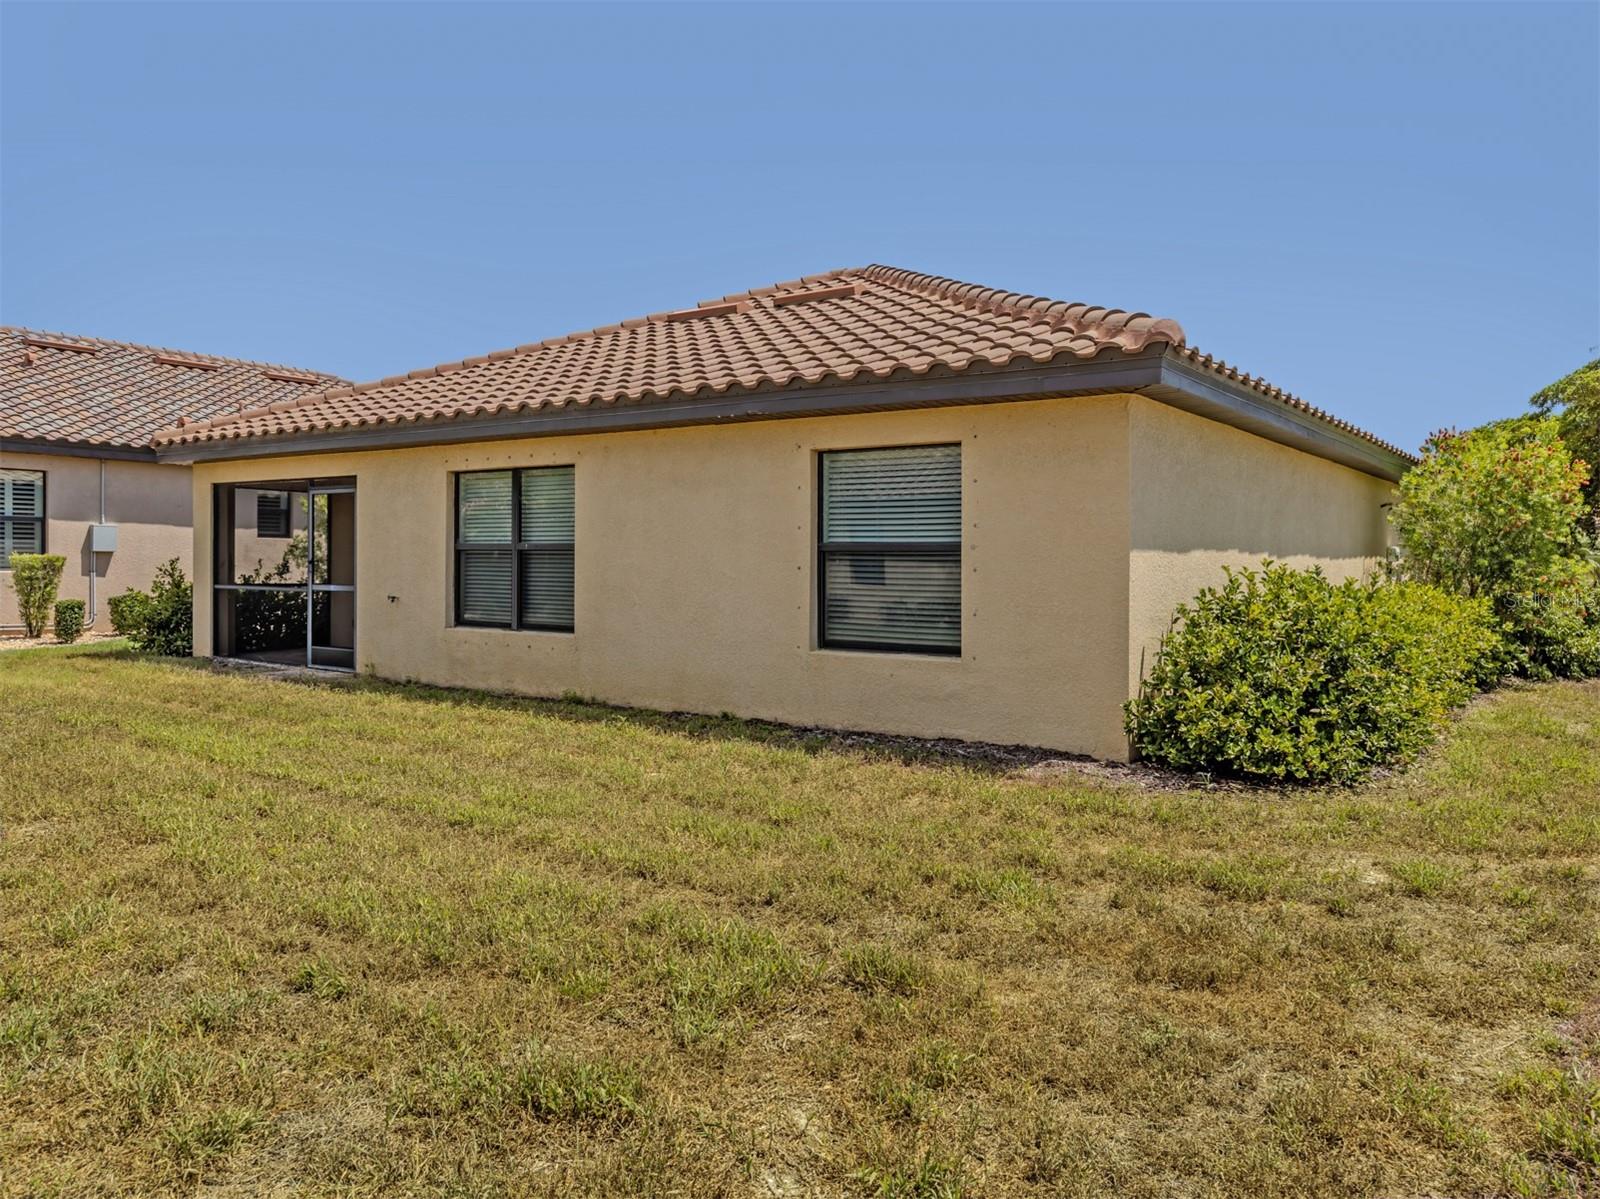
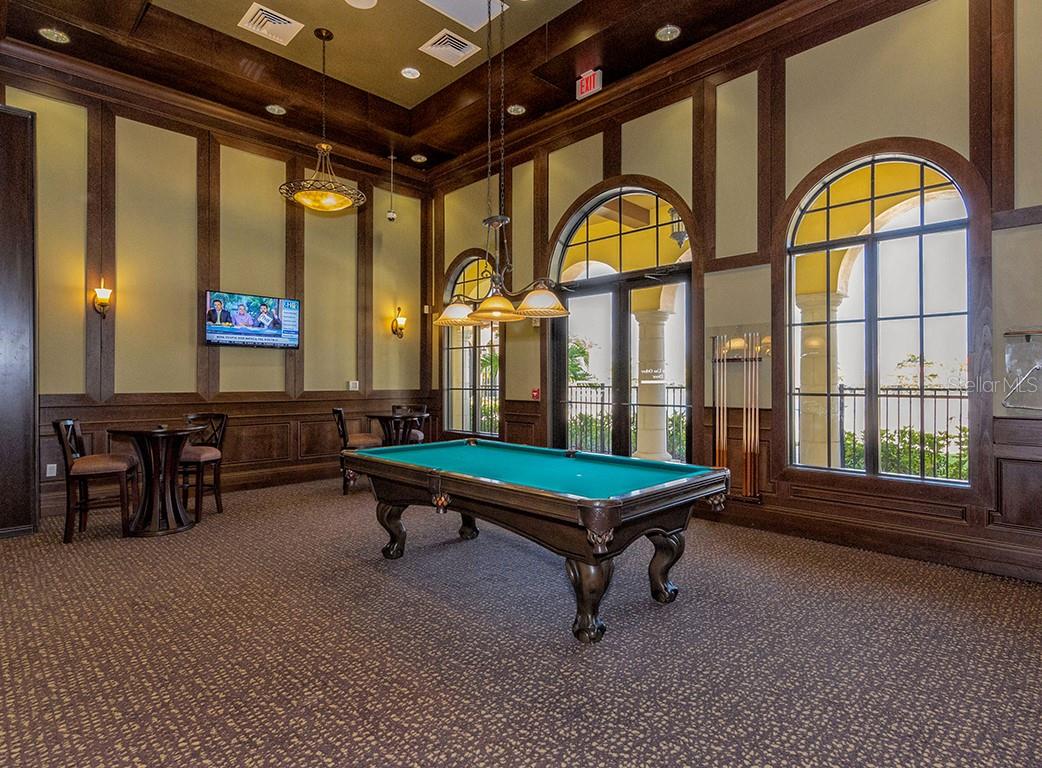
(Just reduced by $25,000! This stunning Gran Paradiso home is now the best value in the community.) The ultimate Florida lifestyle at 12490 Cinqueterre Drive, situated in the premier gated community of Gran Paradiso. This three-bedroom, two-bath, single-family residence features a bright and inviting open floor plan designed for effortless daily living and entertaining. Natural light bathes the main living areas, which flow seamlessly from the kitchen and family room combination out to the screened-in rear patio. The kitchen serves as a central hub, complete with solid-surface counters and a convenient breakfast eating space. The primary suite offers a private retreat with an attached bath and a generous walk-in closet. Outside, the property includes a two-car garage and an irrigation system to keep the landscaping pristine year-round. Residents of Gran Paradiso enjoy luxury, resort-style amenities, including a beach-entry pool, tennis courts, a fitness center and trails. All of this is located just minutes away from Wellen Park, local shopping and beautiful Gulf Coast beaches. Schedule your private tour today.
/t.realgeeks.media/resize/460x/https://u.realgeeks.media/swfloridafinehomes%252FBanner_Image_1-min.jpg)
Additional Information
- Taxes
- $6532
- Taxes
- $2,044
- Minimum Lease
- 3 Months
- HOA Fee
- $987
- HOA Payment Schedule
- Quarterly
- Maintenance Includes
- Guard - 24 Hour, Cable TV, Pool, Internet, Maintenance Structure, Maintenance Grounds, Recreational Facilities
- Location
- Landscaped, Near Golf Course, Sidewalk, Paved
- Community Features
- Clubhouse, Fitness Center, Gated Community - Guard, Golf Carts OK, Playground, Pool, Sidewalks, Tennis Court(s), No Deed Restriction
- Property Description
- One Story
- Zoning
- V
- Interior Layout
- Ceiling Fans(s), Eat-in Kitchen, Kitchen/Family Room Combo, Living Room/Dining Room Combo, Open Floorplan, Primary Bedroom Main Floor, Solid Surface Counters, Thermostat, Walk-In Closet(s)
- Interior Features
- Ceiling Fans(s), Eat-in Kitchen, Kitchen/Family Room Combo, Living Room/Dining Room Combo, Open Floorplan, Primary Bedroom Main Floor, Solid Surface Counters, Thermostat, Walk-In Closet(s)
- Floor
- Carpet, Tile
- Appliances
- Dishwasher, Dryer, Microwave, Range, Refrigerator, Washer
- Utilities
- BB/HS Internet Available, Cable Available, Electricity Connected, Sewer Connected, Underground Utilities, Water Connected
- Heating
- Central
- Air Conditioning
- Central Air
- Exterior Construction
- Block, Stucco
- Exterior Features
- Hurricane Shutters
- Roof
- Tile
- Foundation
- Slab
- Pool
- Community
- Garage Carport
- 2 Car Garage
- Garage Spaces
- 2
- Garage Features
- Driveway
- Elementary School
- Taylor Ranch Elementary
- Middle School
- Venice Area Middle
- High School
- Wellen Park High
- Pets
- Allowed
- Flood Zone Code
- AE
- Parcel ID
- 0777029780
- Legal Description
- LOT 978, GRAN PARADISO, PHASE 6, PB 50 PG 43
Listing courtesy of PREMIER SOTHEBYS INTL REALTY. 941-412-3323
Mortgage Calculator
StellarMLS is the source of this information via Internet Data Exchange Program. All listing information is deemed reliable but not guaranteed and should be independently verified through personal inspection by appropriate professionals. Listings displayed on this website may be subject to prior sale or removal from sale. Availability of any listing should always be independently verified. Listing information is provided for consumer personal, non-commercial use, solely to identify potential properties for potential purchase. All other use is strictly prohibited and may violate relevant federal and state law. Data last updated on